
Open House Sat, Sep 26th 01:00 PM - 03:00 PM
Address
60 Albert Street, East Gwillimbury (Mt Albert), ON
Price
$ 799,000
Open House Sat, Sep 26th 01:00 PM - 03:00 PM
Property Attributes
- ID#N13790850
- TypeSingle Family
- Listing Status Active
- MunicipalityEast Gwillimbury (Mt Albert)
- CityEast Gwillimbury (Mt Albert)
- AreaMt Albert
- NeighbourhoodMt Albert
- Postal CodeL0G 1M0
- Style
- Price$ 799,000
- Bedrooms3
- Bathrooms1
- Half Bathrooms0
Data Source:
Canadian Real Estate Association (CREA)
Property Description
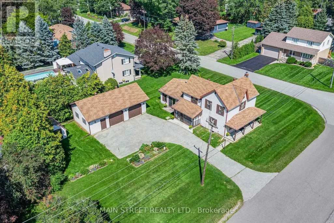
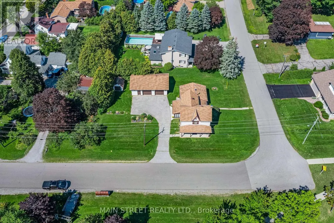
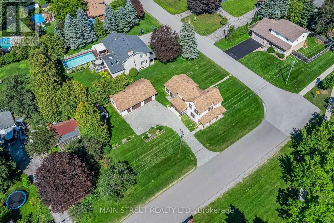
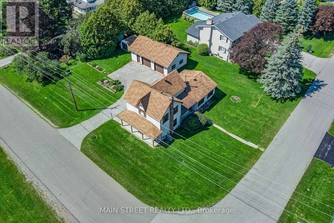
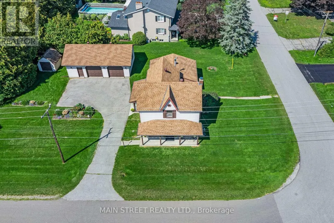
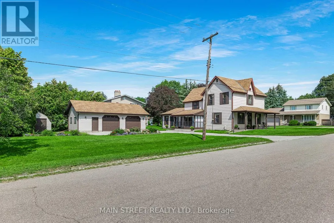
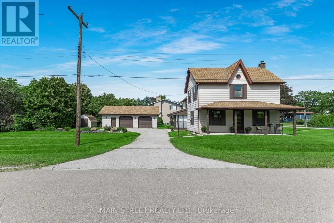
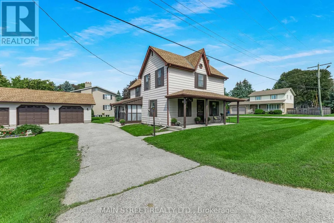
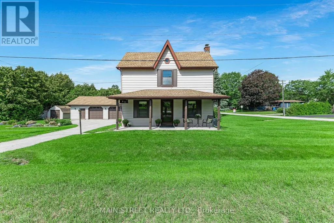
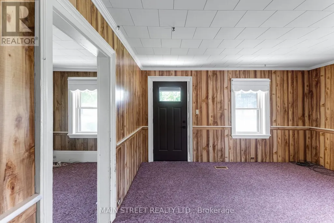
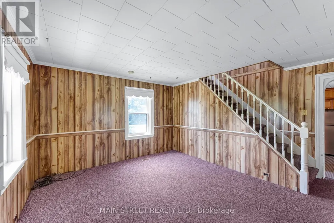
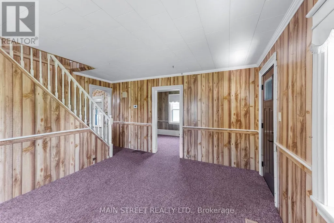
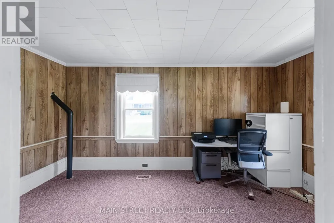
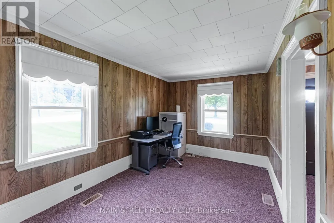
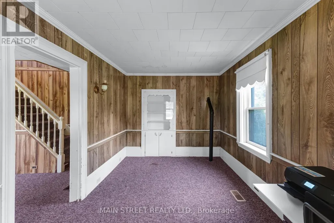
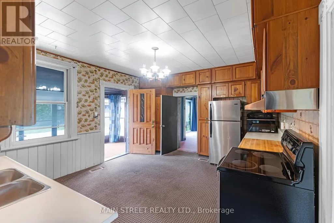
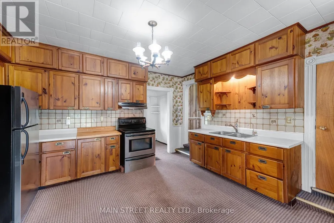
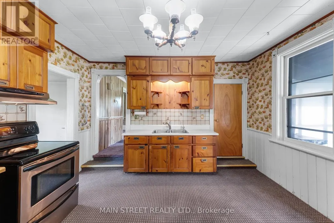
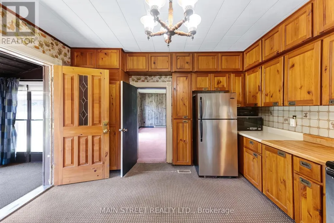
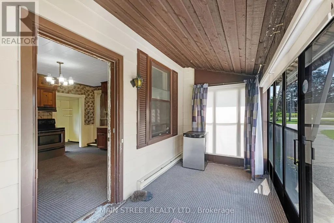
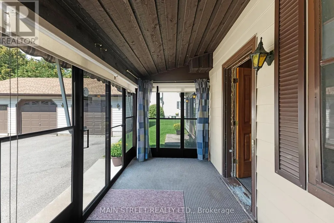
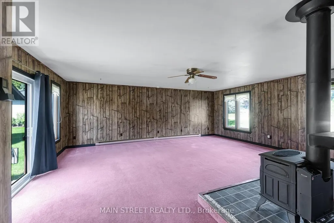
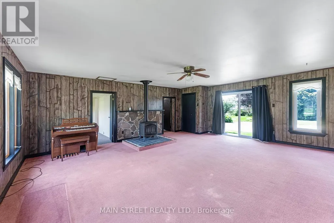
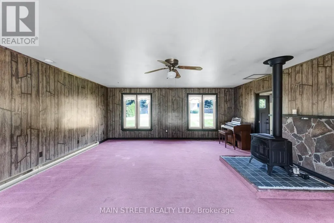
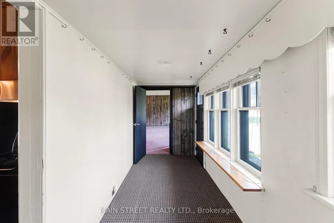
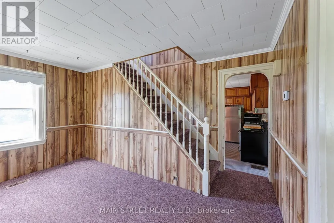
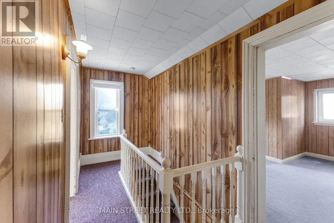
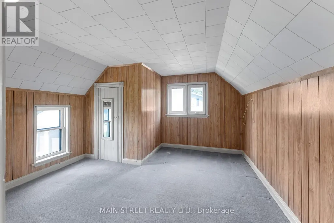
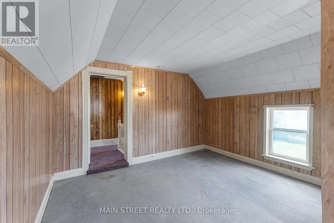
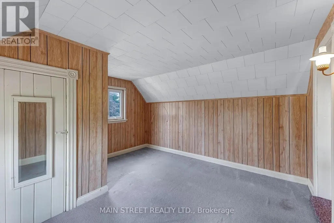
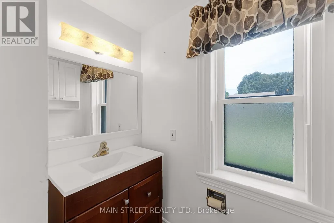
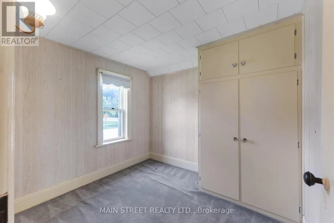
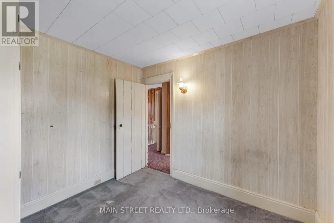
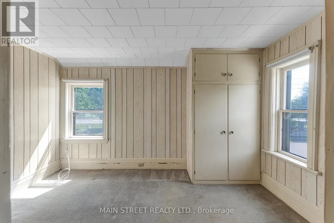
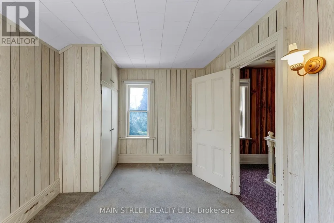
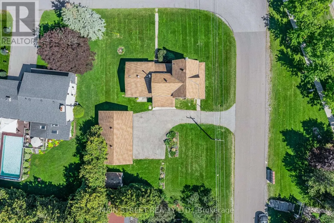
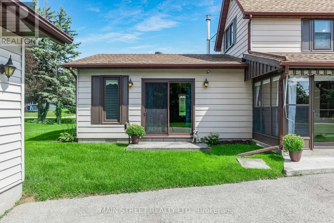
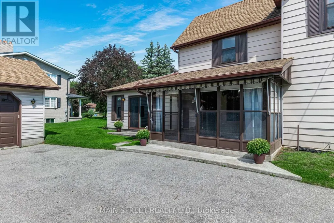
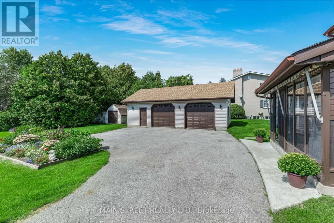
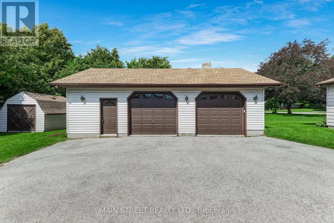
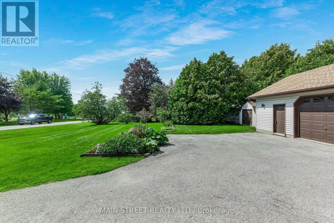
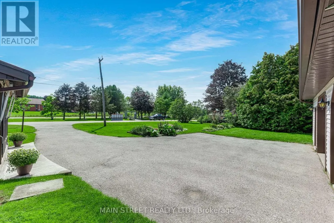
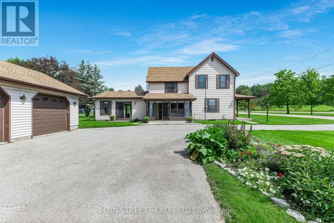
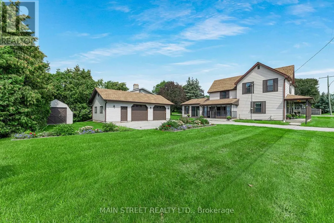
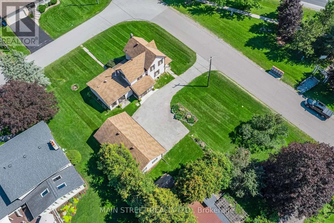
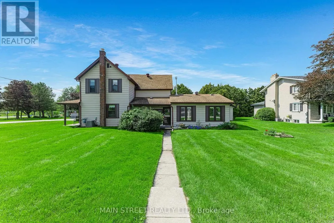
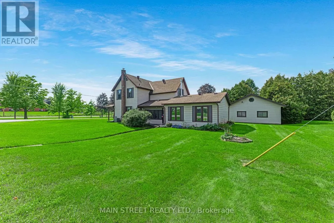
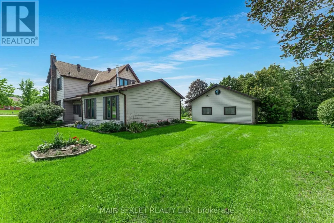
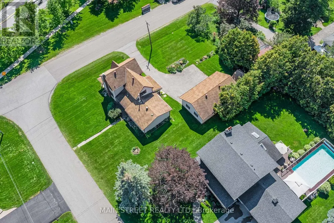
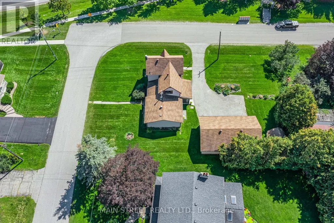
Welcome to 60 Albert Street: A charming circa-1890 home exuding timeless character, historic appeal & incredible potential nestled in the heart of highly sought-after Mount Albert. Set on a beautifully manicured lot of nearly 1/4 acre, this rich in heritage 3-bed 1-bath home highlights the perfect blend of historic charm, modern comfort & exceptional curb appeal while offering generous living space, small-town warmth & endless opportunity to create something truly your own. Step inside and discover the spacious main level w/ a flexible front room perfect for living or dining and a home office.The large kitchen features soaring ceilings, abundant floor-to-ceiling cabinetry & a mudroom and bright sunroom. It is completed with the massive sun-filled family room addition that features a W/O to yard & a cozy gas fireplace offering the perfect space to gather, relax or entertain. Outside the setting is one-of-a-kind. The picturesque covered front porch overlooks beautiful garden beds that surround the home creating a peaceful outdoor setting. Adding incredible versatility is the 35'x25' (875 sq.ft.) detached double-car garage with oversized doors, 9.5' ceilings, hydro, concrete floors, separate office/workshop with man-door entrance & an upper loft for added storage. The large driveway provides ample parking while the garden shed offers convenient additional storage. Lovingly maintained over the years the home features several important updates including a newer furnace, air conditioner, hot water tank, water treatment systems, exterior window capping, and updated front & side entry doors, providing peace of mind while preserving its timeless appeal. 60 Albert Street is ready for its next owner to add their finishing touches while offering an abundance of unique antique details worth celebrating: Original 9.5" wood baseboards, built-in closets and nooks, many original doors/hardware & other timeless features provide a wonderful connection to the home's 19th-century roots (id:7434)
General Features
| Community Features | School Bus, Community Centre |
|---|---|
| Property Type | Single Family |
| CommunityName | Mt Albert |
| Amenities | Schools, Park, Place of Worship |
| Building Amenities | Fireplace(s) |
| Building Appliances | Garage door opener remote(s), Water Heater, Water purifier, Water softener, Water Treatment, Blinds, Dryer, Garage door opener, Hood Fan, Microwave, Stove, Washer, Window Coverings, Refrigerator |
| Building Cooling Type | Central air conditioning |
| Location Description | Cross Streets: Mount Albert Road & King Street. ** Directions: North of Mount Albert Road on east side of King Street. |
| Parking Space Total | 8 |
| Foundation Type | Stone, Concrete |
| Building Type | House |
| Ownership Type | Freehold |
| Building.StoriesTotal | 2 |
Interior Features
| Building Fireplace Present | True |
|---|---|
| Building Fireplace Total | 1 |
| Building Heating Type | Forced air |
| Building Heating Fuel | Natural gas |
| Basement Type | Partial |
| Construction Style Attachment | Detached |
| Flooring Type | Carpeted |
| Living Area Range | 1500 |
| Bedrooms | 3 |
Exterior Features
| Structure | Shed |
|---|---|
| Land Amenities | Schools, Park, Place of Worship |
| Sewer | Sanitary sewer |
| Exterior Finish | Aluminum siding |
Room Details
| Room | Dimensions | Level | Flooring | Details |
|---|---|---|---|---|
| Bedroom 2 | 4.06 m x 2.756 m | Second level | 2.756 m | |
| Bedroom 3 | 2.943 m x 2.764 m | Second level | 2.764 m | |
| Family room | 6.81 m x 5.856 m | Main level | 5.856 m | |
| Kitchen | 4.349 m x 4.021 m | Main level | 4.021 m | |
| Living room | 4.257 m x 3.673 m | Main level | 3.673 m | |
| Mud room | 4.529 m x 1.678 m | Main level | 1.678 m | |
| Office | 4.644 m x 2.692 m | Main level | 2.692 m | |
| Primary Bedroom | 4.418 m x 4.015 m | Second level | 4.015 m | |
| Sunroom | 4.427 m x 1.894 m | Main level | 1.894 m |
Amenities
- Views
- New Construction
- Adult 55+
- Lease To Own
- No Strata Fees
- Furnished
- Primary On Main
- Air Conditioning
- Seller Finance
- Green
- Fixer Upper
- Horse
- Golf
- Fireplace
- Deck
- Garage
- Basement
- Pool

Property vs Single Family Average in L0G 1M0
Price
In The Neighbourhood
East Gwillimbury (Mt Albert)
$ 1,099,000
- Type
- Single Family
- Rooms
- 5 Beds + 2.5 Baths
YOUR HOME SOLD GUARANTEED REALTY SPECIALISTS INC
East Gwillimbury (Mt Albert)
$ 1,599,000
- Type
- Single Family
- Rooms
- 5 Beds + 4.5 Baths
REAL BROKER ONTARIO LTD.
East Gwillimbury (Mt Albert)
$ 999,000
- Type
- Single Family
- Rooms
- 4 Beds + 2.5 Baths
REAL BROKER ONTARIO LTD.
East Gwillimbury (Mt Albert)
$ 949,000
- Type
- Single Family
- Rooms
- 3 Beds + 2.5 Baths
REAL BROKER ONTARIO LTD.
 Toronto Real Estate Board (TRREB); All information deemed reliable but not guaranteed. All properties are subject to prior sale, change or withdrawal. Neither listing broker(s) or information provider(s) shall be responsible for any typographical errors, misinformation, misprints and shall be held totally harmless. Listing(s) information is provided for consumer's personal, non-commercial use and may not be used for any purpose other than to identify prospective properties consumers may be interested

 All information deemed reliable but not guaranteed. All properties are subject to prior sale, change or withdrawal. Neither listing broker(s) or information provider(s) shall be responsible for any typographical errors, misinformation, misprints and shall be held totally harmless. Listing(s) information is provided for consumer's personal, non-commercial use and may not be used for any purpose other than to identify prospective properties consumers may be interested in purchasing. The data relating