
Address
86 Sculpture Garden Lane, Vaughan (Kleinburg), ON
Price
$ 3,149,000
Property Attributes
- ID#N13790034
- TypeSingle Family
- Listing Status Active
- MunicipalityVaughan (Kleinburg)
- CityVaughan (Kleinburg)
- AreaKleinburg
- NeighbourhoodKleinburg
- Postal CodeL4H 4P1
- Style
- Price$ 3,149,000
- Bedrooms4
- Bathrooms3
- Half Bathrooms1
Data Source:
Canadian Real Estate Association (CREA)
Property Description
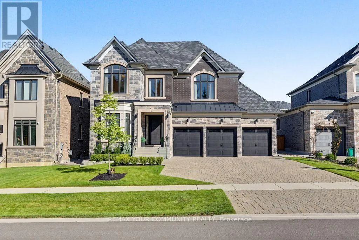
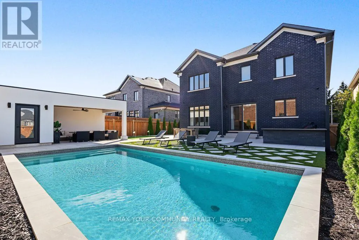
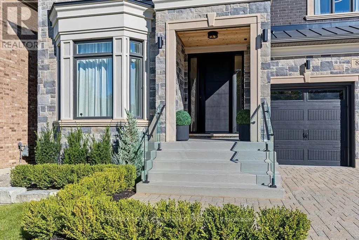
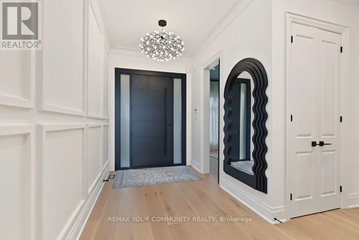
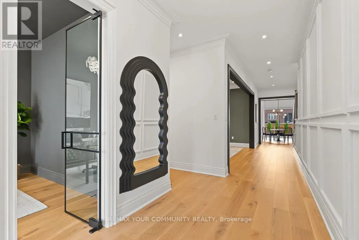
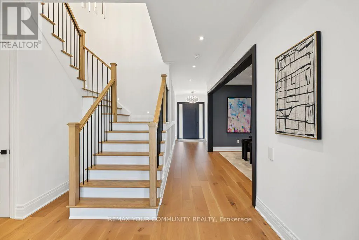
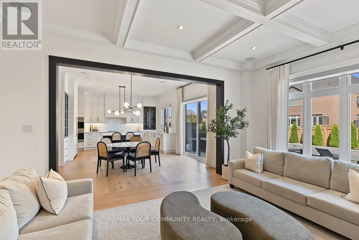
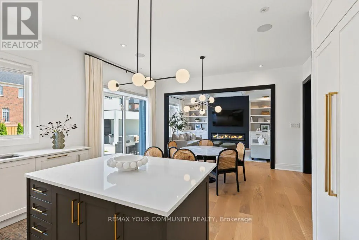
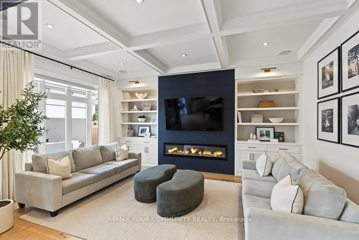
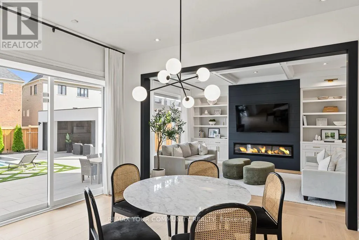
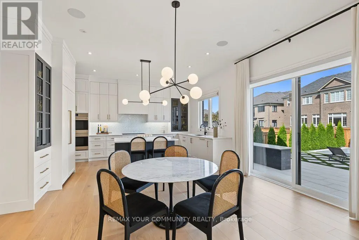
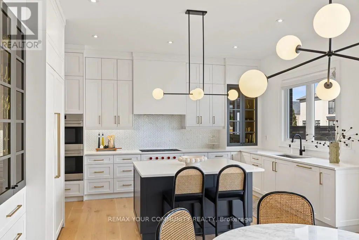
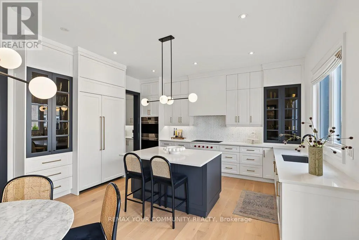
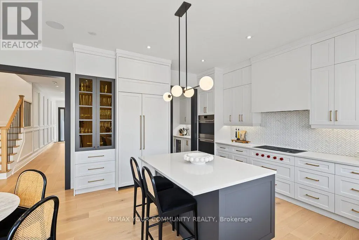
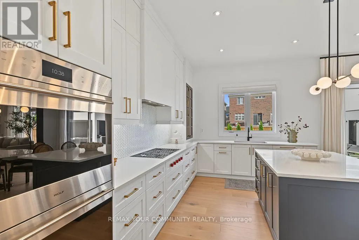
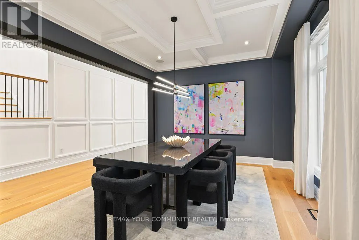
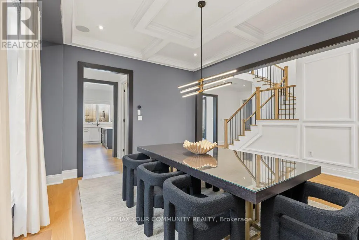
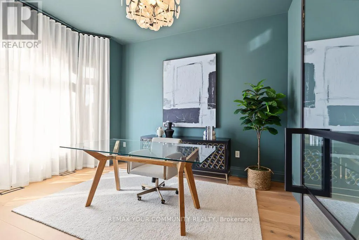
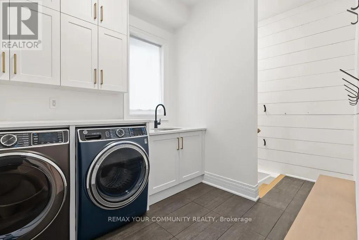
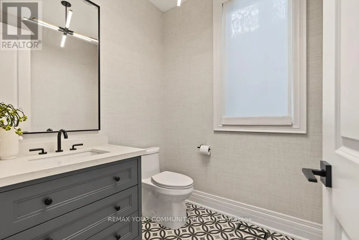
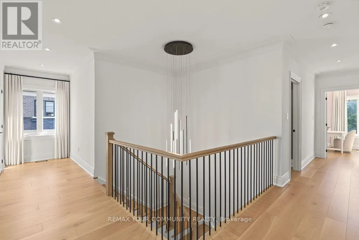
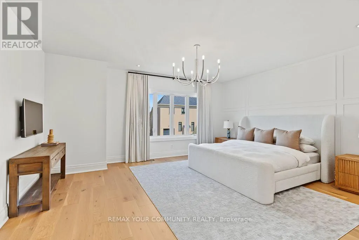
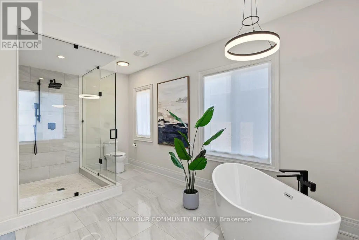
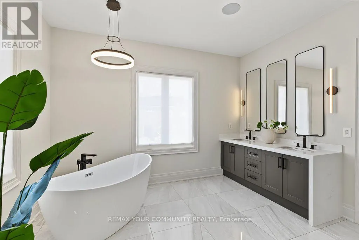
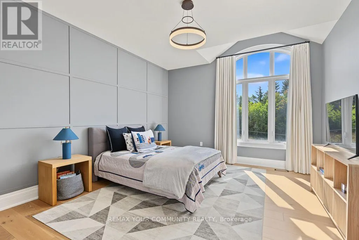
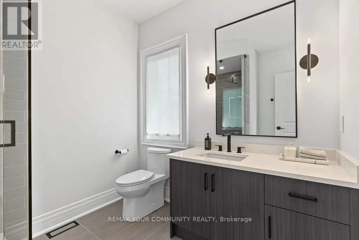
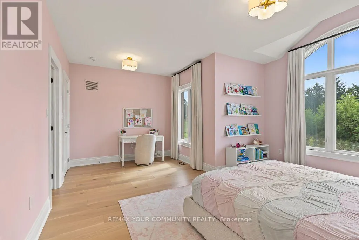
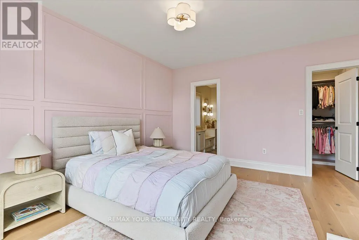
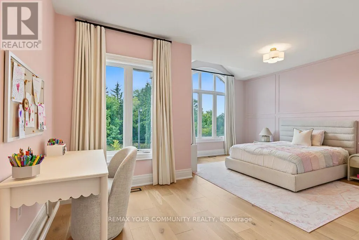
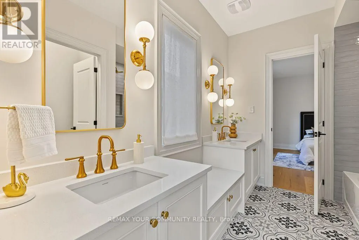
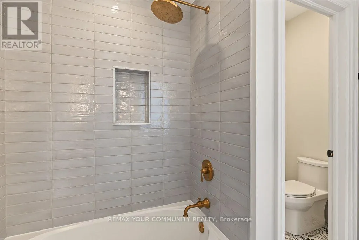
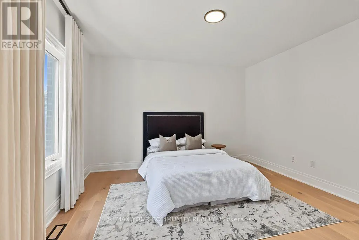
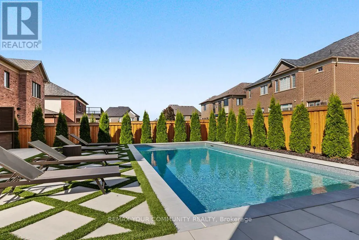
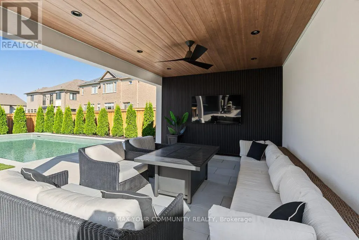
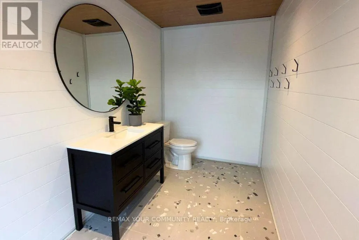
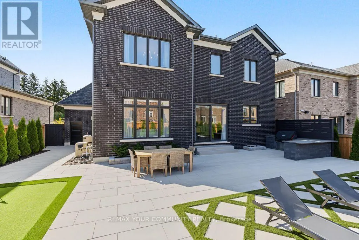
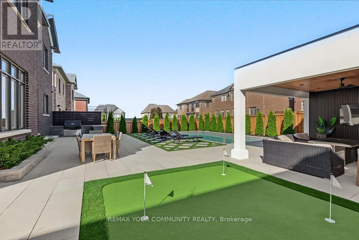
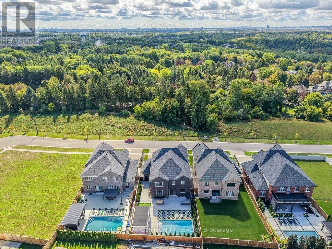
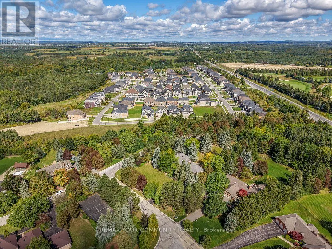
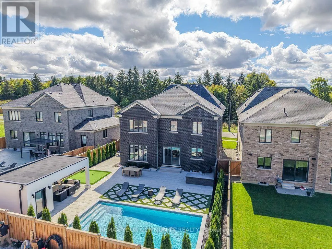
Welcome to 86 Sculpture Garden Lane, a thoughtfully designed luxury home set on a ravine-facing lot with a private, resort-style backyard. Custom front door opens to an inviting foyer w/ a functional home office. Elegant dark wood trim anchors the principal rooms. Rear living space features a chef's kitchen w/ built-in paneled appliances including Wolf double wall ovens, Wolf 5-burner gas cooktop, custom hood, panelled column fridge, freezer & dishwasher. Large island, butler's pantry w/ a built-in beverage fridge. Family room features a 77" fireplace & built-ins. Coffered ceilings accent the family & dining room w/ built-in Yamaha speakers. Primary bedroom whispers quiet luxury. 5-piece ensuite w/ double sinks, soaker tub, separate glass shower, 2 walk-in closets w/ custom organizers. Additional bedrooms are generously sized w/ walk-in closets & custom organizers. The backyard is an entertainer's dream w/ an in-ground salt water pool, cabana w/ a bathroom, TV & ample lounging space. Built-in outdoor BBQ area w/ a private mini-golf area adds an element of fun. Meticulously landscaped for low maintenance upkeep & automated lawn irrigation. 3-car garage is fully equipped w/ wall organization & epoxy flooring w/ a convenient door directly to the backyard. Inclusions: Wolf double ovens, Wolf gas cook top, Jenn Air paneled fridge, freezer, dishwasher, hood fan, washer, dryer, all light fixtures, custom curtains & window coverings, electric roller blinds, Hide-A-Hose central vacuum system, camera system, alarm system, 3 gdo, cabana TV bracket, built-in BBQ, all existing pool equipment. Existing rough-in for gas & shower. Residents can participate in private neighbourhood security patrol. Future plans for park development just down the street. (id:7434)
General Features
| Features | Cul-de-sac, Conservation/green belt, Carpet Free, Sump Pump |
|---|---|
| Pool Features | Salt Water Pool |
| Community Features | School Bus |
| Property Type | Single Family |
| CommunityName | Kleinburg |
| Amenities | Golf Nearby |
| Building Amenities | Fireplace(s) |
| Building Appliances | Barbeque, Garage door opener remote(s), Oven - Built-In, Central Vacuum, Range |
| Building Cooling Type | Central air conditioning |
| Location Description | Hwy 27/ Islington Ave/Vivot Blvd |
| Parking Space Total | 8 |
| Foundation Type | Concrete |
| Building Type | House |
| Ownership Type | Freehold |
| Building.StoriesTotal | 2 |
Interior Features
| Building Fireplace Present | True |
|---|---|
| Building Heating Type | Forced air |
| Building Heating Fuel | Natural gas |
| Basement Development | Unfinished |
| Basement Type | N/A (Unfinished) |
| Construction Style Attachment | Detached |
| Flooring Type | Hardwood |
| Living Area Range | 3500 |
| Bedrooms | 4 |
Exterior Features
| Pool Type | Inground pool |
|---|---|
| Structure | Patio(s), Outbuilding |
| Land Amenities | Golf Nearby |
| Landscape Features | Landscaped, Lawn sprinkler |
| Sewer | Sanitary sewer |
| Exterior Finish | Brick |
| Fence Type | Fully Fenced, Fenced yard |
Room Details
| Room | Dimensions | Level | Flooring | Details |
|---|---|---|---|---|
| Bedroom | 4.87 m x 5.6 m | Second level | 5.6 m | |
| Bedroom 2 | 3.96 m x 5.66 m | Second level | 5.66 m | |
| Bedroom 3 | 3.35 m x 4.39 m | Second level | 4.39 m | |
| Bedroom 4 | 4.26 m x 4.26 m | Second level | 4.26 m | |
| Dining room | 4.02 m x 4.87 m | Main level | 4.87 m | |
| Eating area | 3.38 m x 4.87 m | Main level | 4.87 m | |
| Family room | 4.39 m x 5.48 m | Main level | 5.48 m | |
| Kitchen | 3.29 m x 4.88 m | Main level | 4.88 m | |
| Mud room | 4.01 m x 2.46 m | Main level | 2.46 m | |
| Office | 3.35 m x 3.78 m | Main level | 3.78 m | |
| Pantry | 1.9 m x 1.47 m | Main level | 1.47 m |
Amenities
- Views
- New Construction
- Adult 55+
- Lease To Own
- No Strata Fees
- Furnished
- Primary On Main
- Air Conditioning
- Seller Finance
- Green
- Fixer Upper
- Horse
- Golf
- Fireplace
- Deck
- Garage
- Basement
- Pool

Property vs Single Family Average in L4H 4P1
Price
In The Neighbourhood
Open House
Vaughan (Kleinburg)
$ 1,888,000
- Type
- Single Family
- Rooms
- 4 Beds + 3.5 Baths
AIMHOME REALTY INC.
Just Listed
Vaughan (Kleinburg)
$ 1,648,900
- Type
- Single Family
- Rooms
- 4 Beds + 3.5 Baths
HOMELIFE FRONTIER REALTY INC.
Just Listed
Vaughan (Kleinburg)
$ 1,689,000
- Type
- Single Family
- Rooms
- 4 Beds + 3.5 Baths
RE/MAX WEST REALTY INC.
 Toronto Real Estate Board (TRREB); All information deemed reliable but not guaranteed. All properties are subject to prior sale, change or withdrawal. Neither listing broker(s) or information provider(s) shall be responsible for any typographical errors, misinformation, misprints and shall be held totally harmless. Listing(s) information is provided for consumer's personal, non-commercial use and may not be used for any purpose other than to identify prospective properties consumers may be interested

 All information deemed reliable but not guaranteed. All properties are subject to prior sale, change or withdrawal. Neither listing broker(s) or information provider(s) shall be responsible for any typographical errors, misinformation, misprints and shall be held totally harmless. Listing(s) information is provided for consumer's personal, non-commercial use and may not be used for any purpose other than to identify prospective properties consumers may be interested in purchasing. The data relating