








Address
236 Stanley Street, Newmarket (Central Newmarket), ON
Price
$ 1,328,000
Property Attributes
- ID#N13789714
- TypeSingle Family
- Listing Status Active
- MunicipalityNewmarket (Central Newmarket)
- CityNewmarket (Central Newmarket)
- AreaCentral Newmarket
- NeighbourhoodCentral Newmarket
- Postal CodeL3Y 4M9
- Style
- Price$ 1,328,000
- Bedrooms3
- Bathrooms3
- Half Bathrooms1
Data Source:
Canadian Real Estate Association (CREA)
Property Description
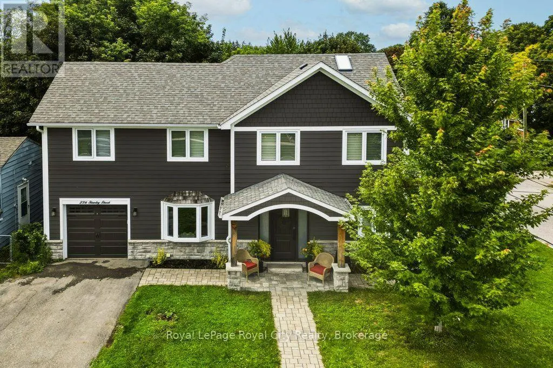
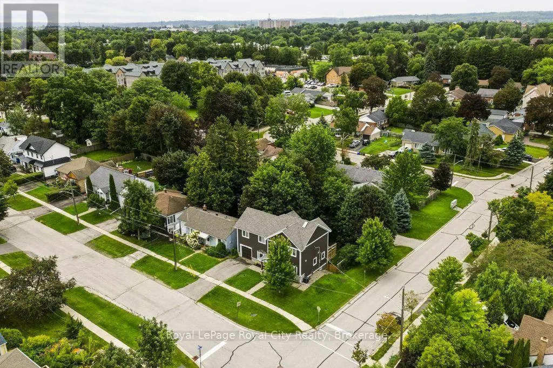
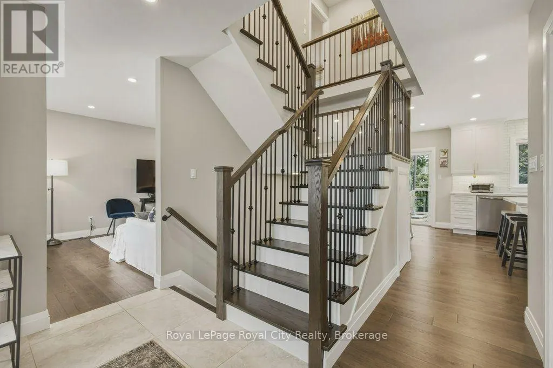
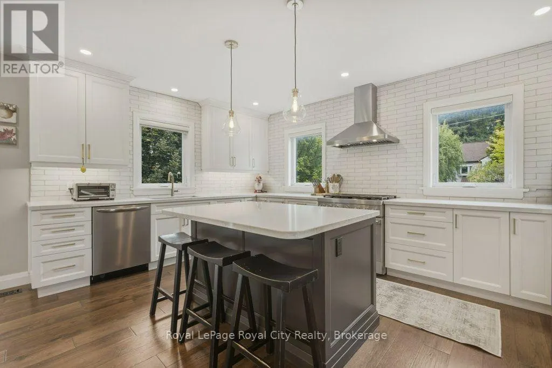
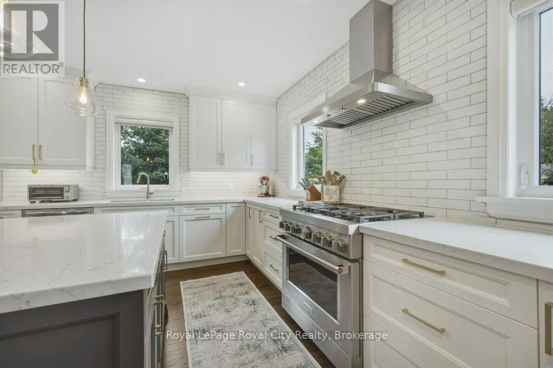
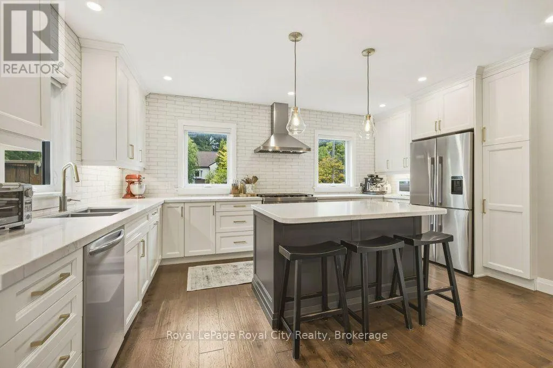
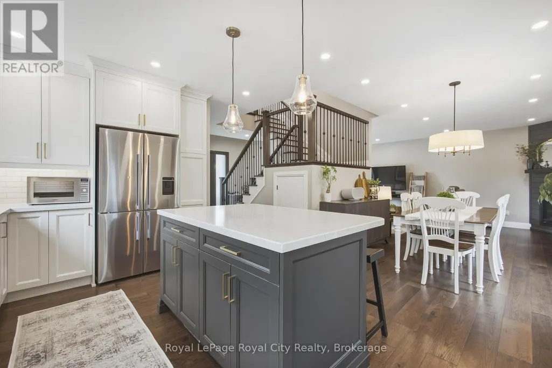
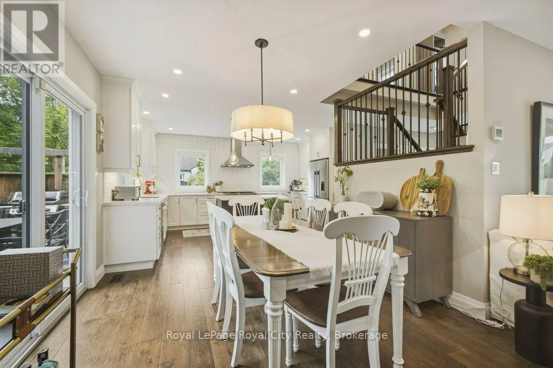
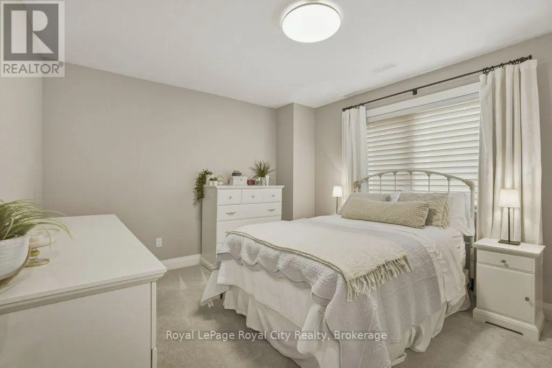
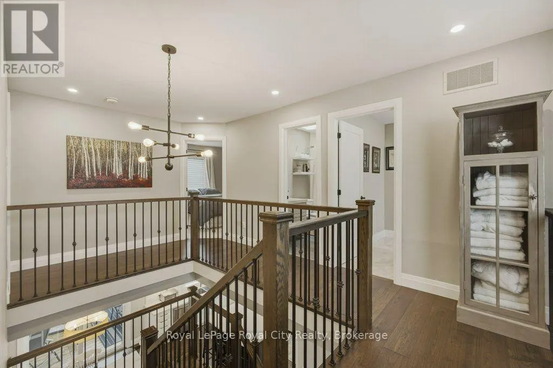
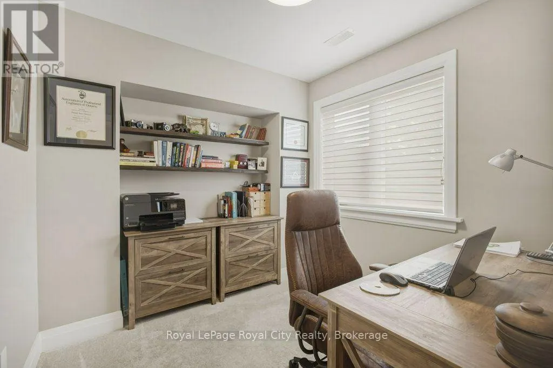
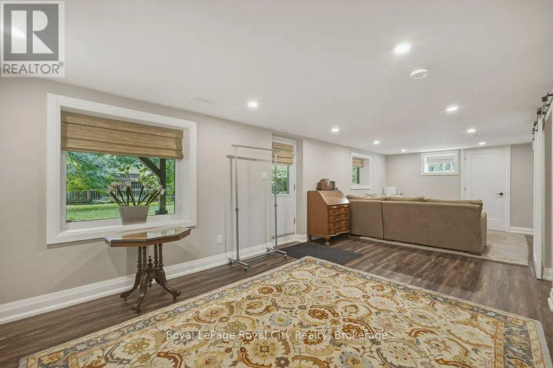
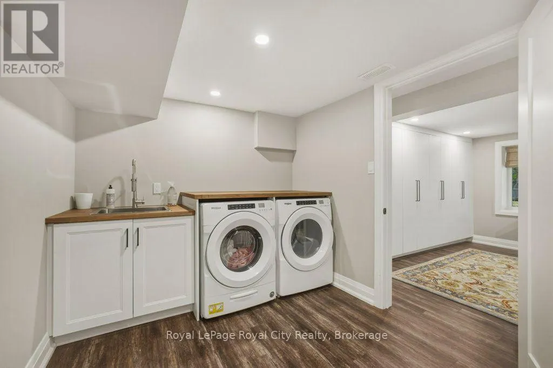
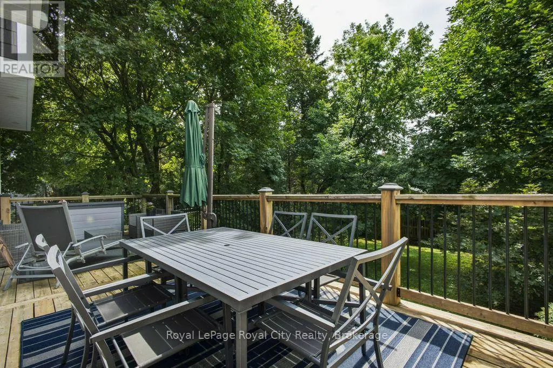
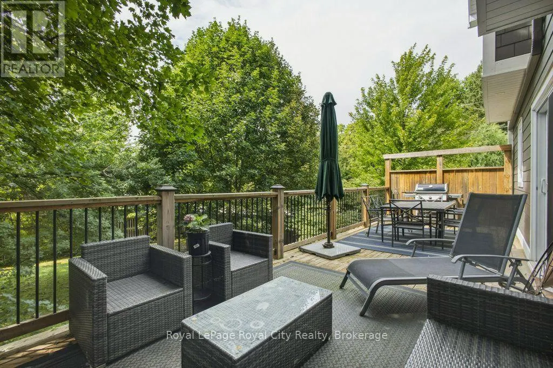
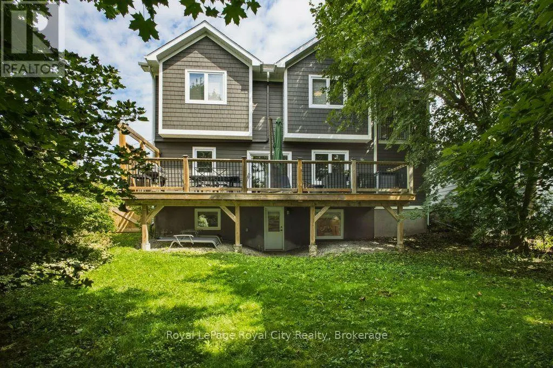
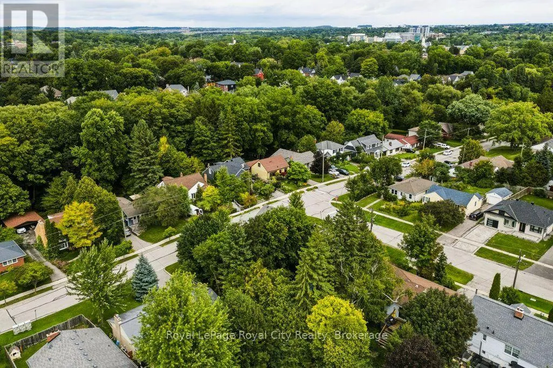
Welcome to 236 Stanley Street, a fully renovated 2-storey detached home on a deep, pool-sized lot in a central, highly walkable Newmarket neighbourhood. Bright, thoughtfully designed for turnkey modern living, this home offers the perfect blend of style, comfort & convenience. The main level features an open-concept layout with engineered hardwood floors, recessed lighting, cozy gas fireplace, an exceptionally appointed kitchen and dining area with walkout to a spacious back deck ideal for entertaining. Upstairs offers well-proportioned, light-filled bedrooms, including a peaceful primary retreat with ensuite and walk in closet. The fully finished basement with spacious rec-room, laundry, 3 piece bath, and plenty of storage and a walk out complete a very comfortable, bright lower level. Steps to Main Street & Riverwalk Commons for dining, patios, community events & the weekly farmers' market. Enjoy direct access to Fairy Lake & the Tom Taylor Trail network for walking & cycling. Minutes to Newmarket GO, vivaNext, Hwy 404, Southlake Regional Health Centre, schools & shopping. A move-in-ready home in an unbeatable location! (id:7434)
General Features
| Property Type | Single Family |
|---|---|
| CommunityName | Central Newmarket |
| Building Amenities | Fireplace(s) |
| Building Appliances | Garage door opener remote(s), Water softener, Dryer, Gas stove(s), Washer, Refrigerator |
| Building Basement Features | Walk out |
| Building Cooling Type | Central air conditioning |
| Location Description | Cross Streets: Avenue and Lorne. ** Directions: East on Eagle off Yonge, North on Stanley. |
| Parking Space Total | 3 |
| Foundation Type | Block |
| Building Type | House |
| Ownership Type | Freehold |
| Building.StoriesTotal | 2 |
Interior Features
| Building Fireplace Present | True |
|---|---|
| Building Fireplace Total | 1 |
| Building Heating Type | Forced air |
| Building Heating Fuel | Natural gas |
| Basement Development | Finished |
| Basement Type | Full (Finished) |
| Construction Style Attachment | Detached |
| Living Area Range | 2000 |
| Bedrooms | 3 |
Exterior Features
| Structure | Deck, Porch |
|---|---|
| Sewer | Sanitary sewer |
| Exterior Finish | Stone |
Room Details
| Room | Dimensions | Level | Flooring | Details |
|---|---|---|---|---|
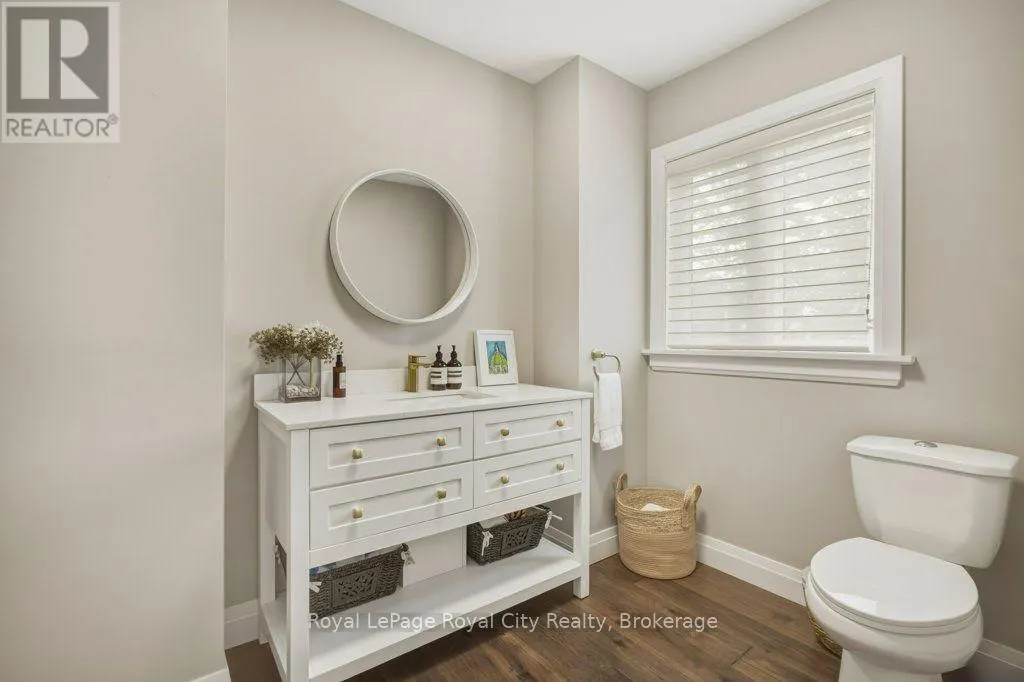
| Bathroom | 2.54 m x 2.74 m | Ground level | 2.74 m | |
| Bedroom | 3.91 m x 3.84 m | Second level | 3.84 m | |
| Dining room | 3.3 m x 2.06 m | Ground level | 2.06 m | |
| Kitchen | 5 m x 3.91 m | Ground level | 3.91 m | |
| Laundry room | 3.33 m x 2.44 m | Basement | 2.44 m | |
| Living room | 7.06 m x 3.61 m | Ground level | 3.61 m | |
| Office | 2.69 m x 2.52 m | Second level | 2.52 m | |
| Primary Bedroom | 5.84 m x 3.25 m | Second level | 3.25 m | |
| Recreational, Games room | 8.23 m x 4.37 m | Basement | 4.37 m |
Amenities
- Views
- New Construction
- Adult 55+
- Lease To Own
- No Strata Fees
- Furnished
- Primary On Main
- Air Conditioning
- Seller Finance
- Green
- Fixer Upper
- Horse
- Golf
- Fireplace
- Deck
- Garage
- Basement
- Pool

Property vs Single Family Average in L3Y 4M9
Price
 Toronto Real Estate Board (TRREB); All information deemed reliable but not guaranteed. All properties are subject to prior sale, change or withdrawal. Neither listing broker(s) or information provider(s) shall be responsible for any typographical errors, misinformation, misprints and shall be held totally harmless. Listing(s) information is provided for consumer's personal, non-commercial use and may not be used for any purpose other than to identify prospective properties consumers may be interested

 All information deemed reliable but not guaranteed. All properties are subject to prior sale, change or withdrawal. Neither listing broker(s) or information provider(s) shall be responsible for any typographical errors, misinformation, misprints and shall be held totally harmless. Listing(s) information is provided for consumer's personal, non-commercial use and may not be used for any purpose other than to identify prospective properties consumers may be interested in purchasing. The data relating