
Address
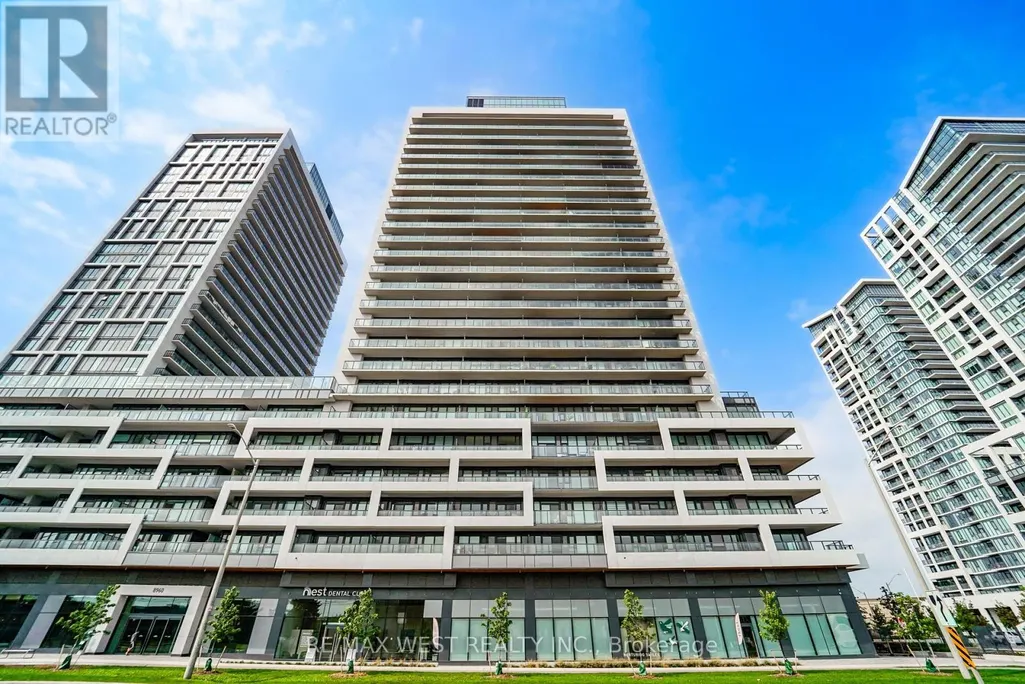
1502 - 8960 Jane Street, Vaughan (Vellore Village), ON
Price
$ 550,000
Property Attributes
- ID#N13736452
- TypeCondos
- Listing Status Active
- MunicipalityVaughan (Vellore Village)
- CityVaughan (Vellore Village)
- AreaVellore Village
- NeighbourhoodVellore Village
- Postal CodeL4K 0N9
- Style
- Price$ 550,000
- Bedrooms2
- Bathrooms2
- Half Bathrooms0
Data Source:
Canadian Real Estate Association (CREA)
Property Description
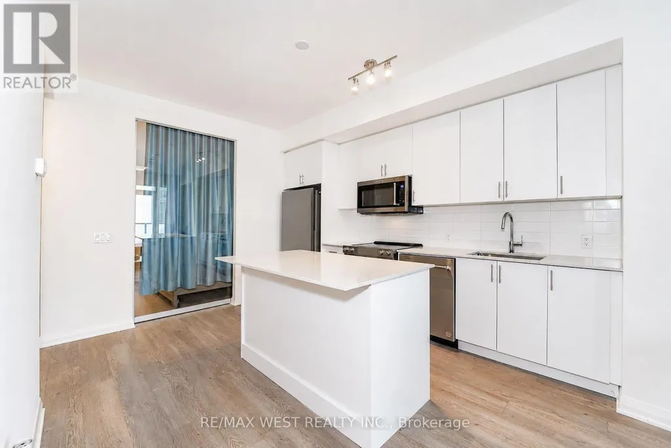
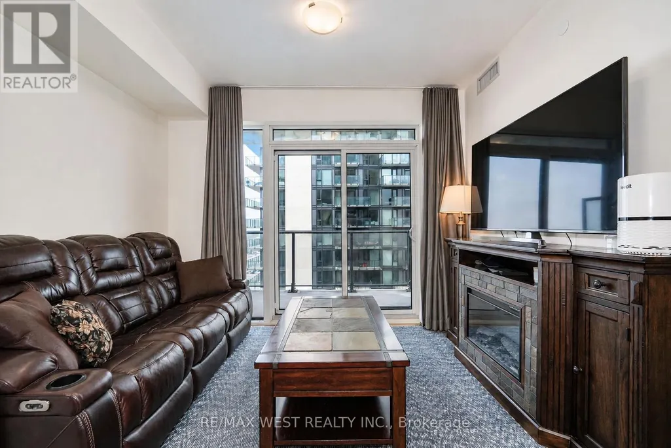
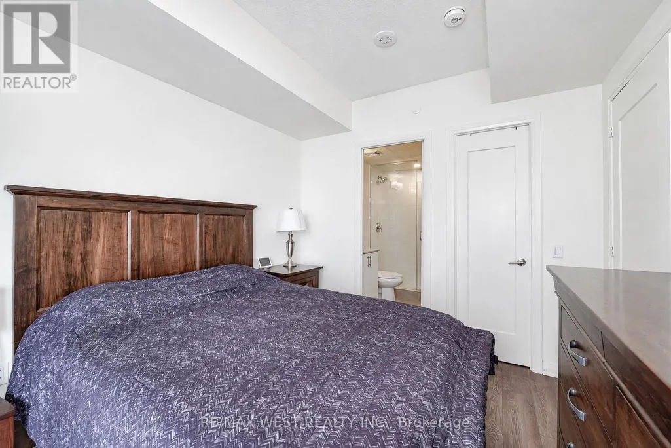
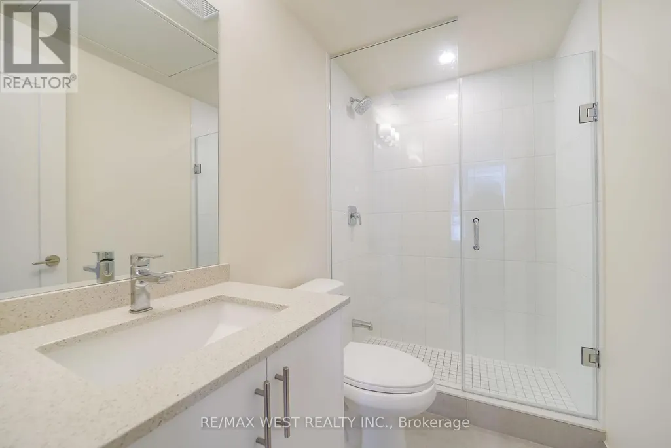
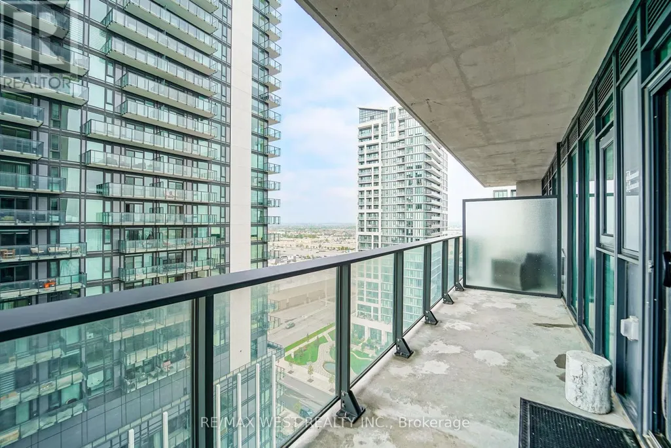
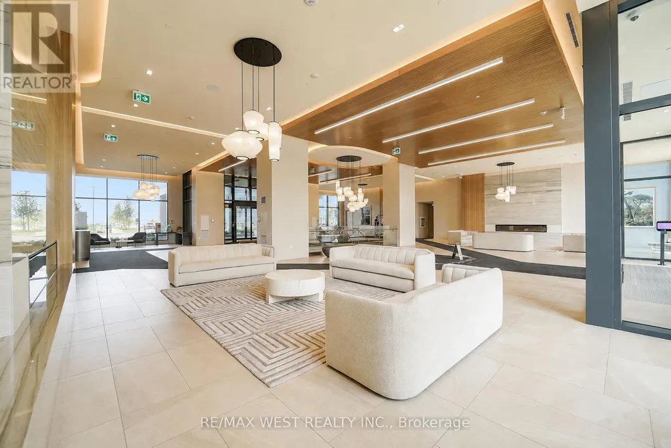
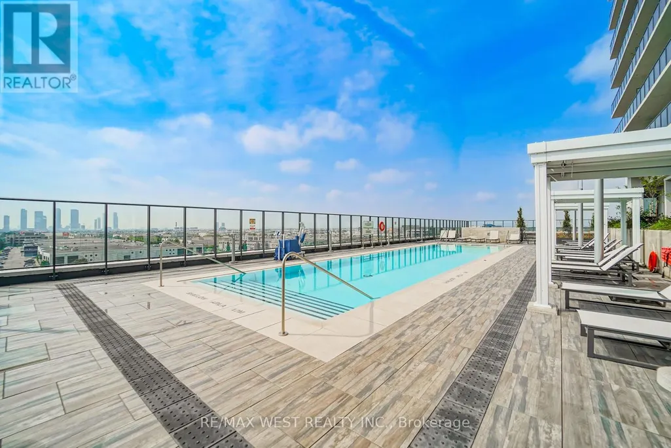
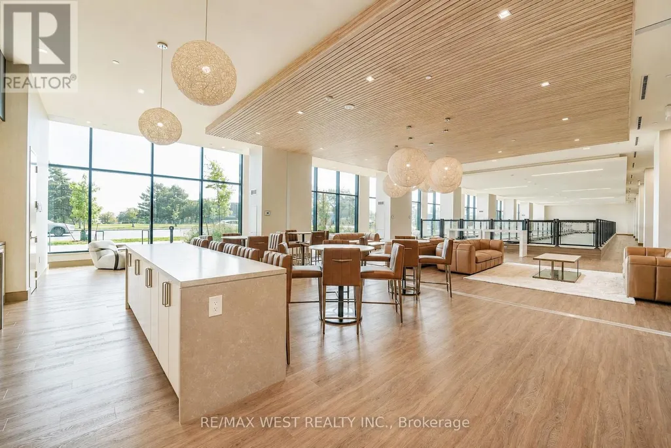
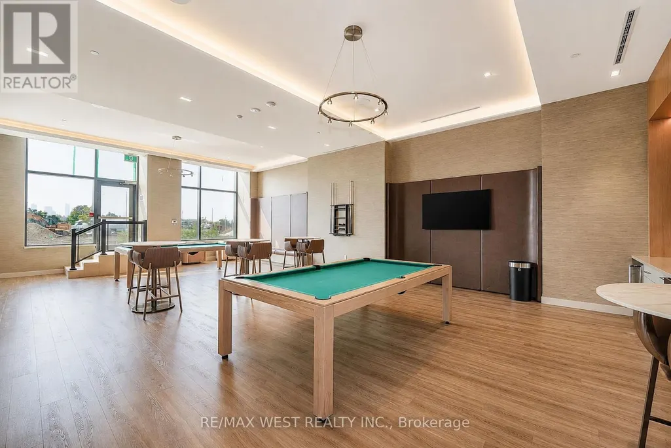
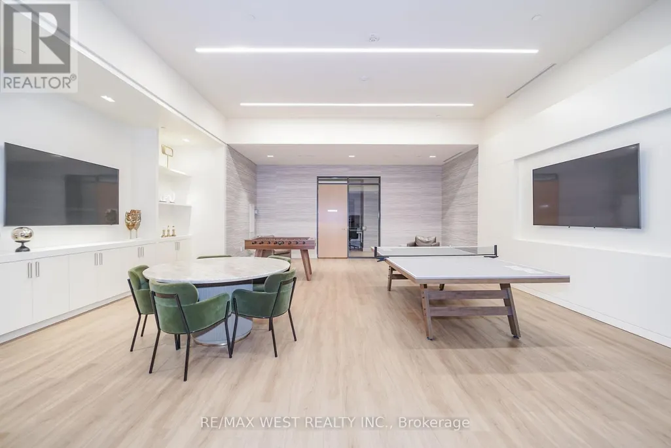
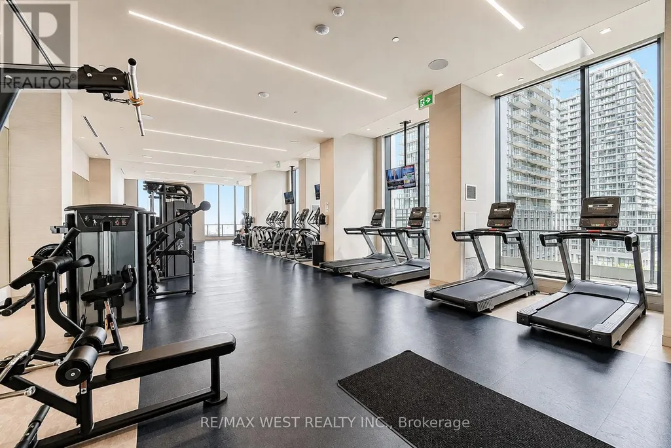
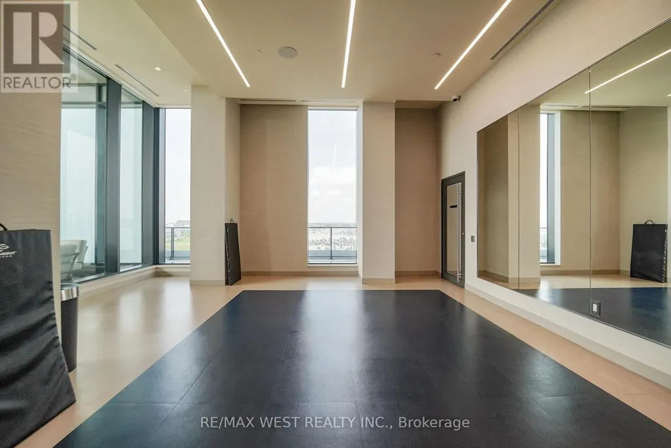
Bright and spacious 2-bedroom, 2-bathroom suite featuring a modern open-concept living, dining and kitchen layout designed for comfortable everyday living and easy entertaining. The modern kitchen offers upgraded appliances and generous built-in cabinetry. Step out to the large private balcony (approx. 132sf), perfect for morning coffee or evening relaxation. The primary bedroom features a walk-in closet and stylish 3-piece ensuite, while the second bedroom offers a large closet and flexible space for family or guests. A second full 4-piece bathroom adds convenience and functionality. Excellent Amenities: concierge, gym, party room, games room, billiards room, bocce court, yoga room, and a rooftop lounge with outdoor pool. Conveniently located close to shopping, restaurants, transit, schools and major highways. 1 parking space and 1 locker included. Taxes not yet assessed. Utilities: Owner pays hydro and water. (id:7434)
General Features
| Features | Balcony, Carpet Free, In suite Laundry |
|---|---|
| Community Features | Pets Allowed With Restrictions |
| Property Type | Single Family |
| CommunityName | Vellore Village |
| Building Age | 0 to 5 years |
| Building Amenities | Security/Concierge, Recreation Centre, Exercise Centre, Party Room, Storage - Locker |
| Building Appliances | Dishwasher, Dryer, Stove, Washer, Window Coverings, Refrigerator |
| Building Cooling Type | Central air conditioning |
| Location Description | Cross Streets: Bass Pro Mills Drive and Jane Street. ** Directions: Jane to Korda to Fishermans Way. |
| Parking Space Total | 1 |
| Building Type | Apartment |
| Maintenance Fee | 615.80 |
| Ownership Type | Condominium/Strata |
Interior Features
| Building Fireplace Present | False |
|---|---|
| Building Heating Type | Coil Fan |
| Building Heating Fuel | Electric |
| Basement Type | None |
| Flooring Type | Laminate |
| Living Area Range | 700 |
| Bedrooms | 2 |
Exterior Features
| Pool Type | Outdoor pool |
|---|---|
| Exterior Finish | Concrete |
Room Details
| Room | Dimensions | Level | Flooring | Details |
|---|---|---|---|---|
| Bedroom 2 | 3.05 m x 2.9 m | Flat | 2.9 m | |
| Kitchen | 6.63 m x 3.4 m | Flat | 3.4 m | |
| Living room | 6.63 m x 3.4 m | Flat | 3.4 m | |
| Primary Bedroom | 3.35 m x 3.05 m | Flat | 3.05 m |
Amenities
- Views
- New Construction
- Adult 55+
- Lease To Own
- No Strata Fees
- Furnished
- Pets
- Primary On Main
- Air Conditioning
- Seller Finance
- Green
- Fixer Upper
- Horse
- Golf
- Fireplace
- Deck
- Garage
- Basement
- Pool

Property vs Condos Average in L4K 0N9
Price
In The Neighbourhood
Just Listed
Vaughan (Vellore Village)
$ 534,900
- Type
- Condos
- Rooms
- 1 Beds + 1.5 Baths
RE/MAX WEST REALTY INC.
Just Listed
Vaughan (Vellore Village)
$ 2,350
- Type
- Condos
- Rooms
- 1 Beds + 1.5 Baths
RE/MAX WEST REALTY INC.
 Toronto Real Estate Board (TRREB); All information deemed reliable but not guaranteed. All properties are subject to prior sale, change or withdrawal. Neither listing broker(s) or information provider(s) shall be responsible for any typographical errors, misinformation, misprints and shall be held totally harmless. Listing(s) information is provided for consumer's personal, non-commercial use and may not be used for any purpose other than to identify prospective properties consumers may be interested

 All information deemed reliable but not guaranteed. All properties are subject to prior sale, change or withdrawal. Neither listing broker(s) or information provider(s) shall be responsible for any typographical errors, misinformation, misprints and shall be held totally harmless. Listing(s) information is provided for consumer's personal, non-commercial use and may not be used for any purpose other than to identify prospective properties consumers may be interested in purchasing. The data relating