
Address
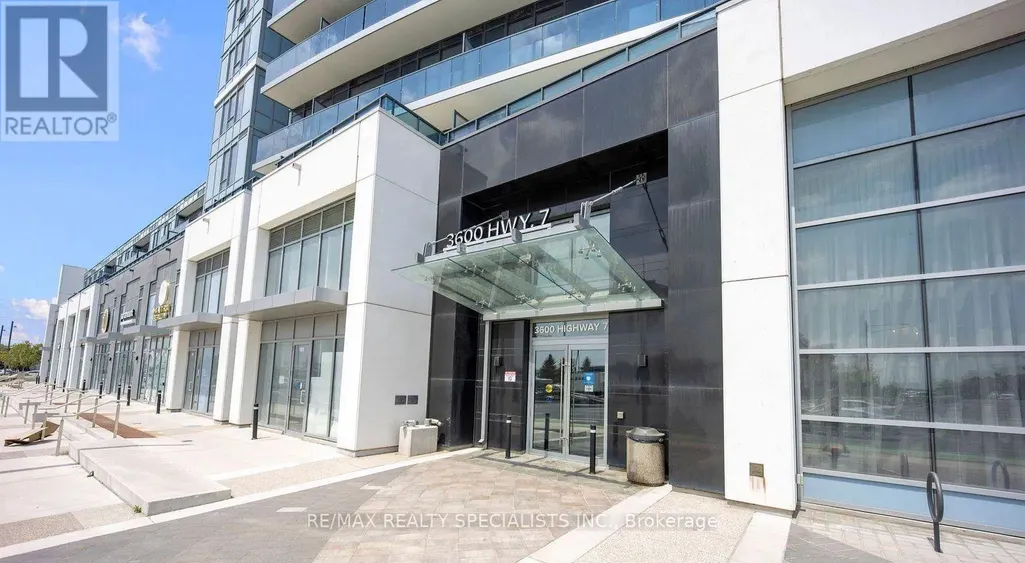
501 - 3600 Hwy 7, Vaughan (East Woodbridge), ON
Price
$ 2,250
Property Attributes
- ID#N13723050
- TypeCondos
- Listing Status Active
- MunicipalityVaughan (East Woodbridge)
- CityVaughan (East Woodbridge)
- AreaEast Woodbridge
- NeighbourhoodEast Woodbridge
- Postal CodeL4L 0G7
- Style
- Price$ 2,250
- Bedrooms1+1
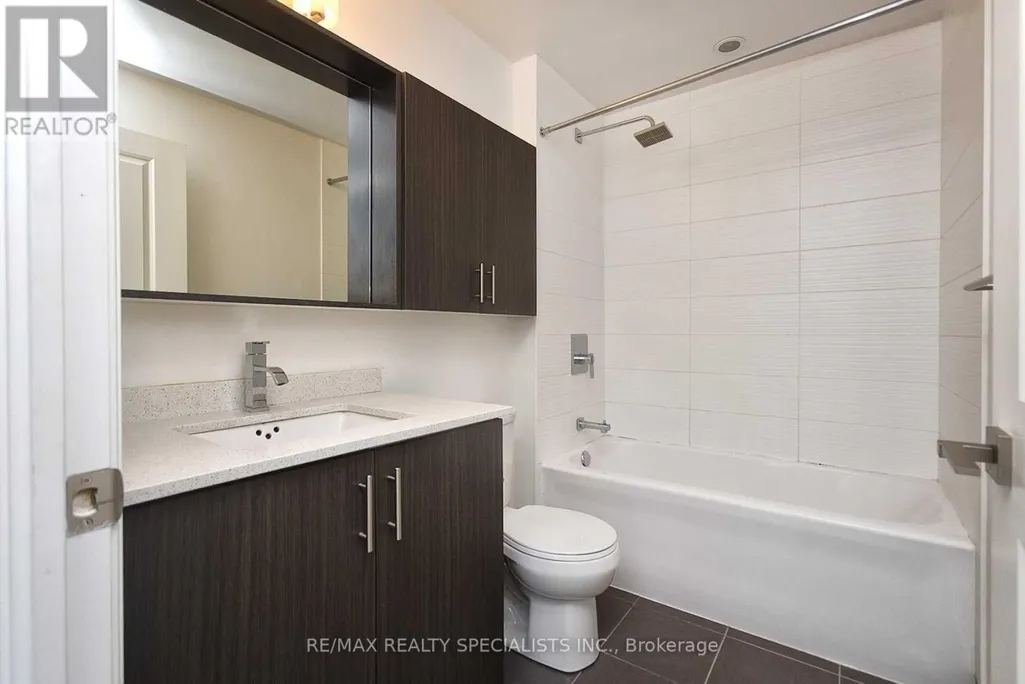
- Bathrooms1
- Half Bathrooms0
Data Source:
Canadian Real Estate Association (CREA)
Property Description
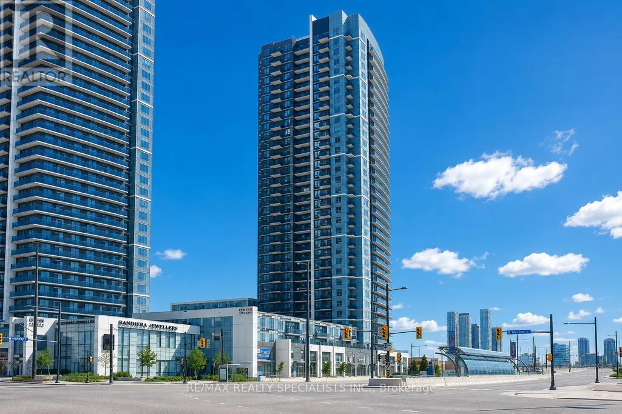
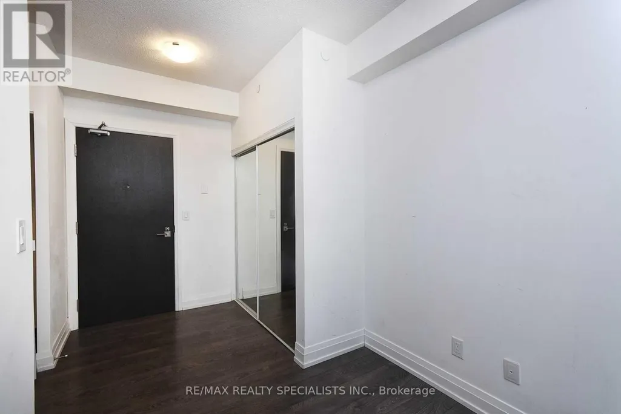
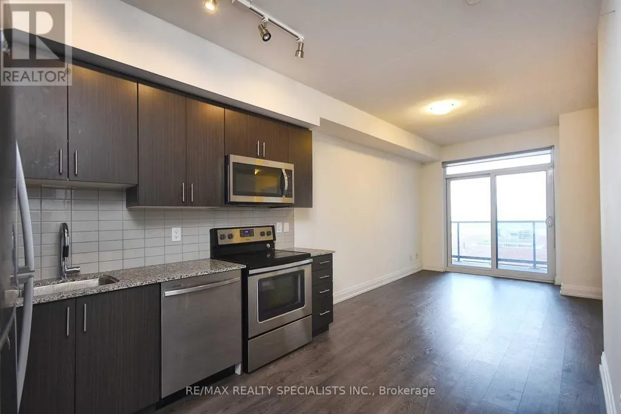
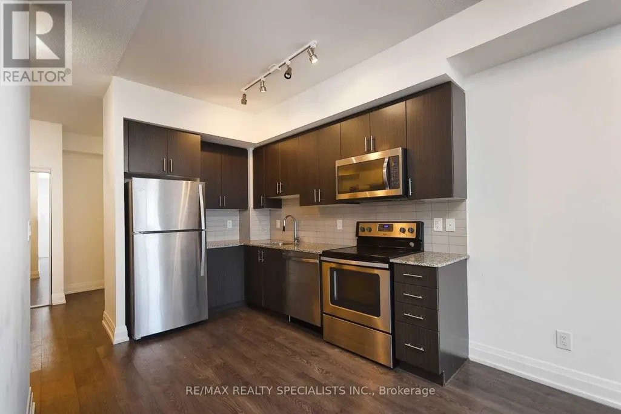
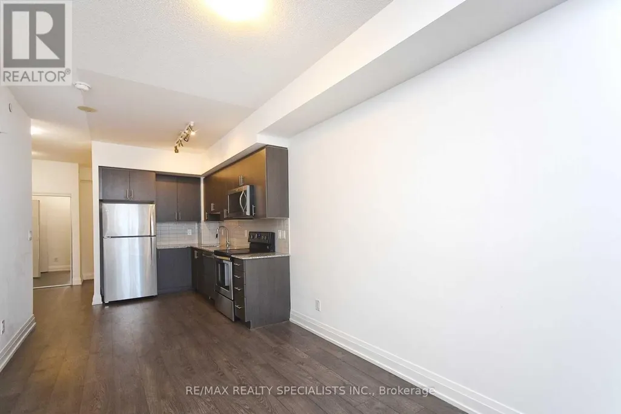
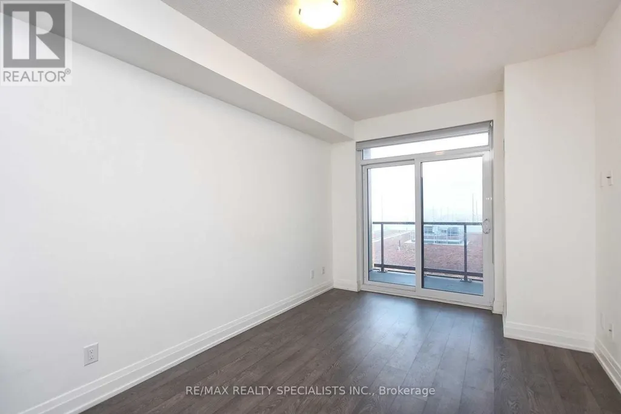
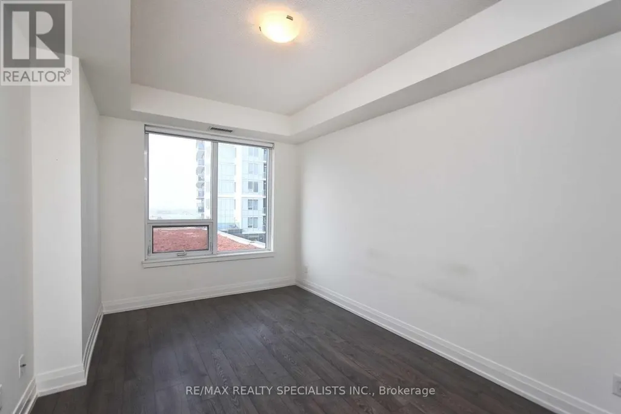
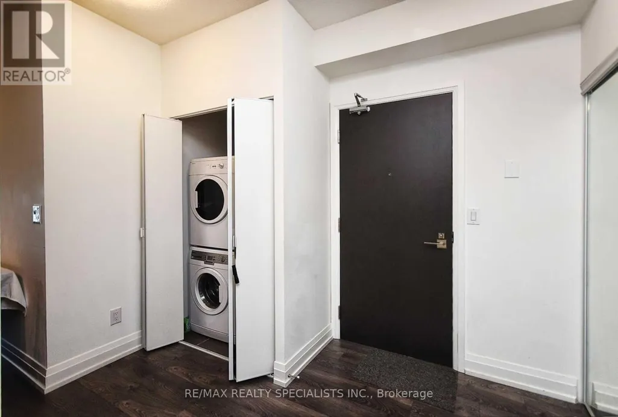
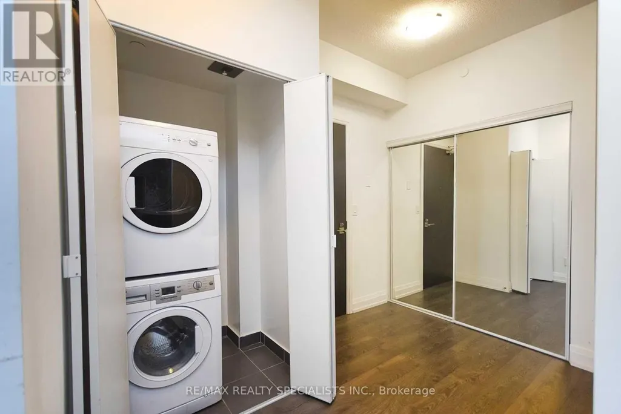
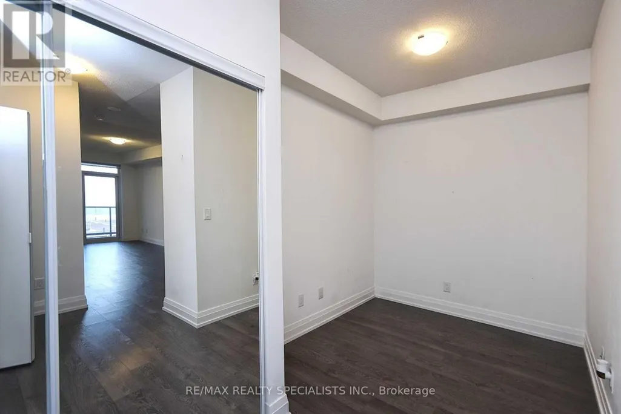
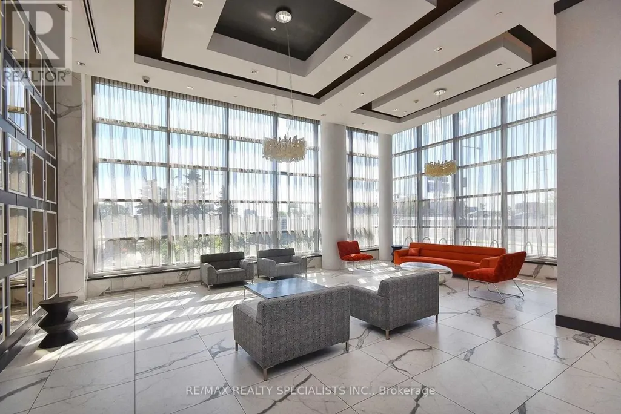
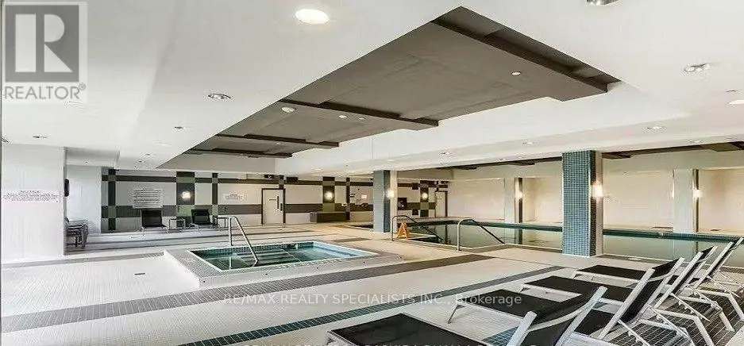
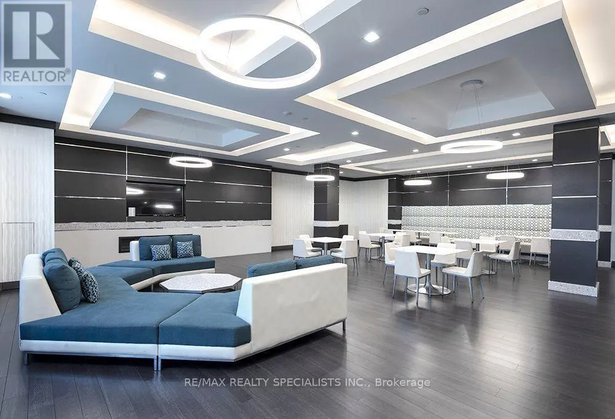
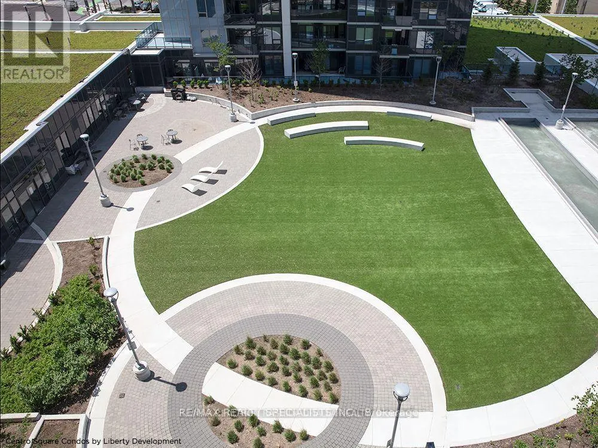
Welcome To Centro Square Condominiums In The Heart Of Vaughan! This Bright And Spacious 1 Bedroom + Den Suite Offers A Smart, Open-Concept Layout With 9' Ceilings, Large Windows, And An Open Balcony With Unobstructed Views. The Functional Den Is Perfect For A Home Office, Study, Or Flexible Extra Space. The Modern Kitchen Features Granite Countertops, Stainless Steel Appliances, Ample Cabinetry, And Seamless Flow Into The Living And Dining Areas. Enjoy The Convenience Of Ensuite Laundry, One Underground Parking Spot, And A Comfortable Bedroom With Excellent Natural Light And Storage. Residents Enjoy An Impressive Collection Of Amenities Including An Indoor Pool, Gym, Yoga Studio, Golf Simulator, Sauna, Party/Meeting Rooms, Outdoor Terrace, Visitor Parking, Guest Suites, And 24-Hour Concierge. Ideally Located Just Steps From Public Transit And Viva, With Easy Access To The Vaughan Metropolitan Centre Subway Station, Hwy 400 & 407, York University, Costco, Cineplex, Restaurants, Shopping, And Everyday Essentials. A Fantastic Opportunity To Live, Work, Shop, And Enjoy Everything Vaughan Has To Offer-All Right At Your Doorstep!All Utilities Included Except Hydro (id:7434)
General Features
| Features | Balcony |
|---|---|
| Community Features | Pets Allowed With Restrictions |
| Property Type | Single Family |
| Lease | 2250.00 |
| CommunityName | East Woodbridge |
| Amenities | Hospital, Public Transit |
| Building Age | 6 to 10 years |
| Building Amenities | Security/Concierge, Exercise Centre, Party Room, Visitor Parking |
| Building Appliances | Dishwasher, Dryer, Microwave, Range, Stove, Washer, Refrigerator |
| Building Cooling Type | Central air conditioning |
| Location Description | Cross Streets: HWY 7 x WESTON RD. ** Directions: EAST. |
| Parking Space Total | 1 |
| Foundation Type | Poured Concrete |
| Building Type | Apartment |
| Ownership Type | Condominium/Strata |
Interior Features
| Building Fireplace Present | False |
|---|---|
| Building Heating Type | Forced air |
| Building Heating Fuel | Natural gas |
| Basement Type | None |
| Flooring Type | Vinyl |
| Living Area Range | 600 |
| Bedrooms | 1+1 |
Exterior Features
| Pool Type | Indoor pool |
|---|---|
| ViewType | City view |
| Land Amenities | Hospital, Public Transit |
| Exterior Finish | Concrete |
Room Details
| Room | Dimensions | Level | Flooring | Details |
|---|---|---|---|---|
| Den | 2.13 m x 2.43 m | Main level | 2.43 m | |
| Dining room | 6.62 m x 3.04 m | Main level | 3.04 m | |
| Kitchen | 6.62 m x 3.04 m | Main level | 3.04 m | |
| Living room | 6.62 m x 3.04 m | Main level | 3.04 m | |
| Primary Bedroom | 4.52 m x 3.04 m | Main level | 3.04 m |
Amenities
- Views
- New Construction
- Adult 55+
- Lease To Own
- No Strata Fees
- Furnished
- Pets
- Primary On Main
- Air Conditioning
- Seller Finance
- Green
- Fixer Upper
- Horse
- Golf
- Fireplace
- Deck
- Garage
- Basement
- Pool

 Toronto Real Estate Board (TRREB); All information deemed reliable but not guaranteed. All properties are subject to prior sale, change or withdrawal. Neither listing broker(s) or information provider(s) shall be responsible for any typographical errors, misinformation, misprints and shall be held totally harmless. Listing(s) information is provided for consumer's personal, non-commercial use and may not be used for any purpose other than to identify prospective properties consumers may be interested

 All information deemed reliable but not guaranteed. All properties are subject to prior sale, change or withdrawal. Neither listing broker(s) or information provider(s) shall be responsible for any typographical errors, misinformation, misprints and shall be held totally harmless. Listing(s) information is provided for consumer's personal, non-commercial use and may not be used for any purpose other than to identify prospective properties consumers may be interested in purchasing. The data relating