

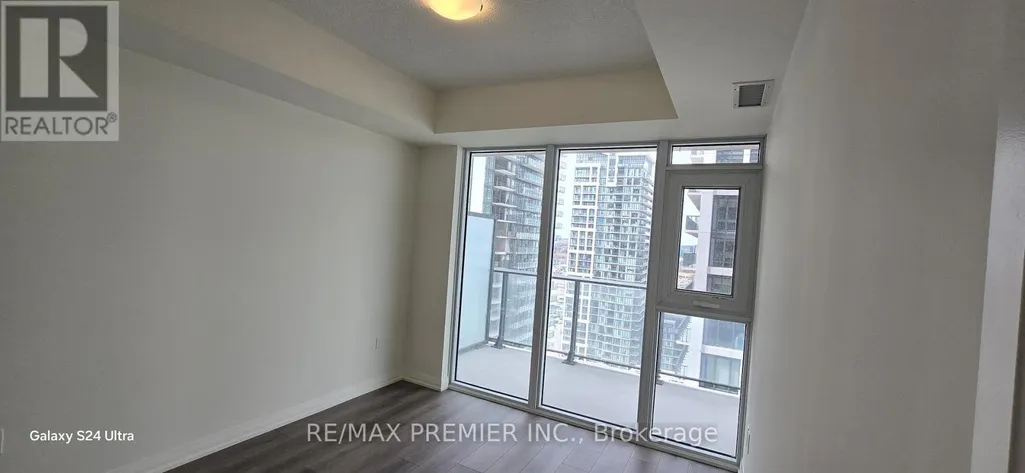
Address
1819 - 8960 Jane Street, Vaughan (Vellore Village), ON
Price
$ 489,000
Property Attributes
- ID#N13688972
- TypeCondos
- Listing Status Active
- MunicipalityVaughan (Vellore Village)
- CityVaughan (Vellore Village)
- AreaVellore Village
- NeighbourhoodVellore Village
- Postal CodeL4K 0N9
- Style
- Price$ 489,000
- Bedrooms1
- Bathrooms1
- Half Bathrooms1
Data Source:
Canadian Real Estate Association (CREA)
Property Description
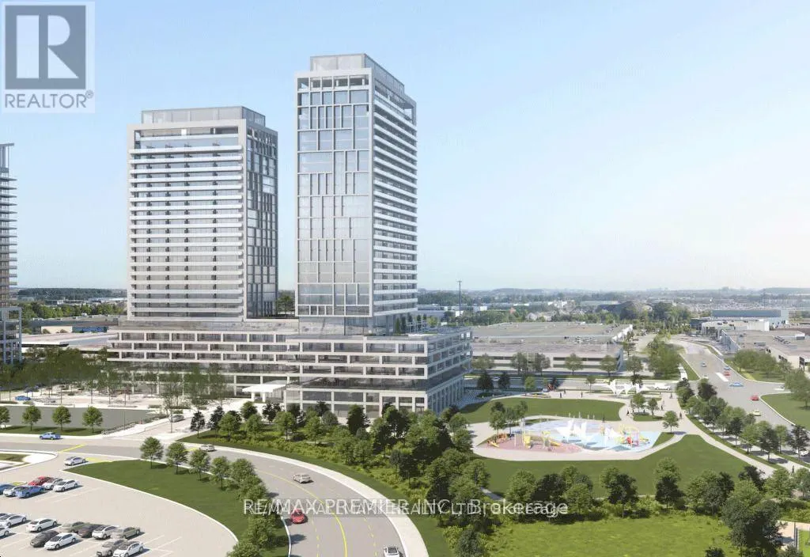
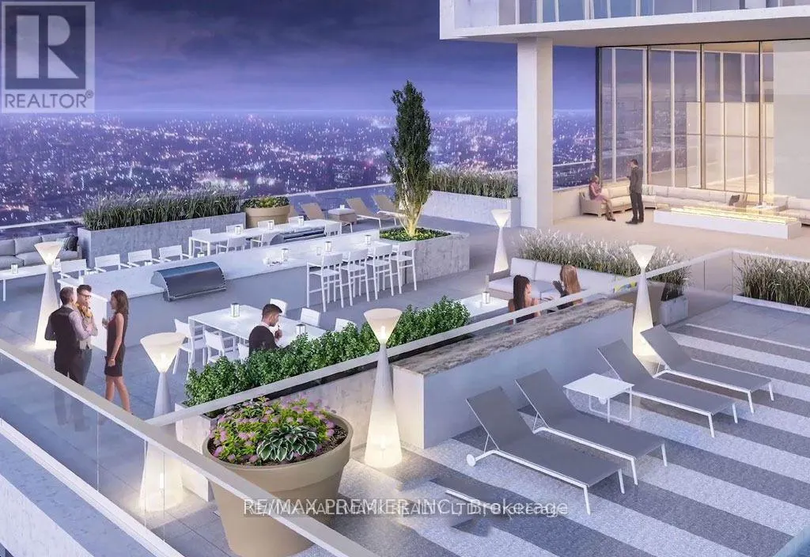
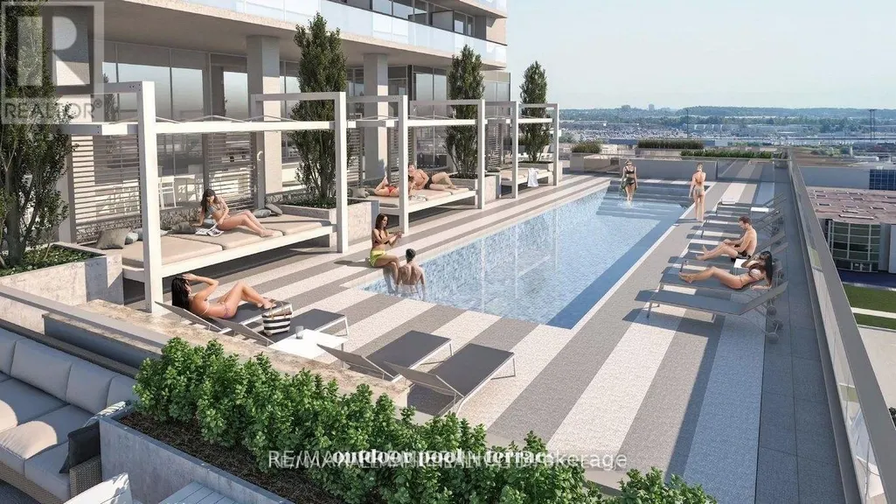
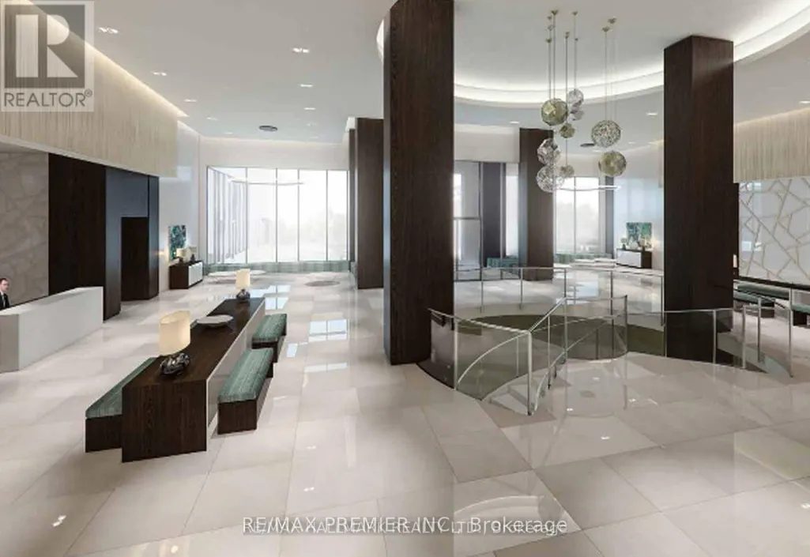
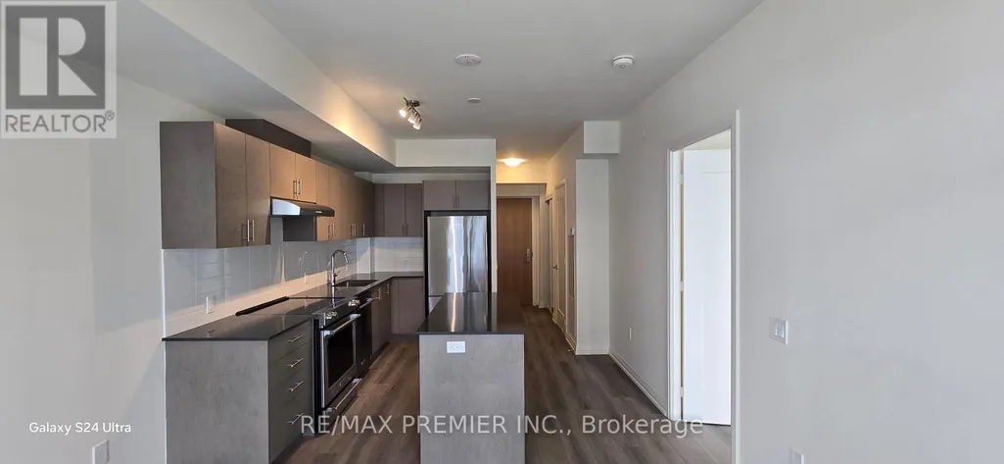
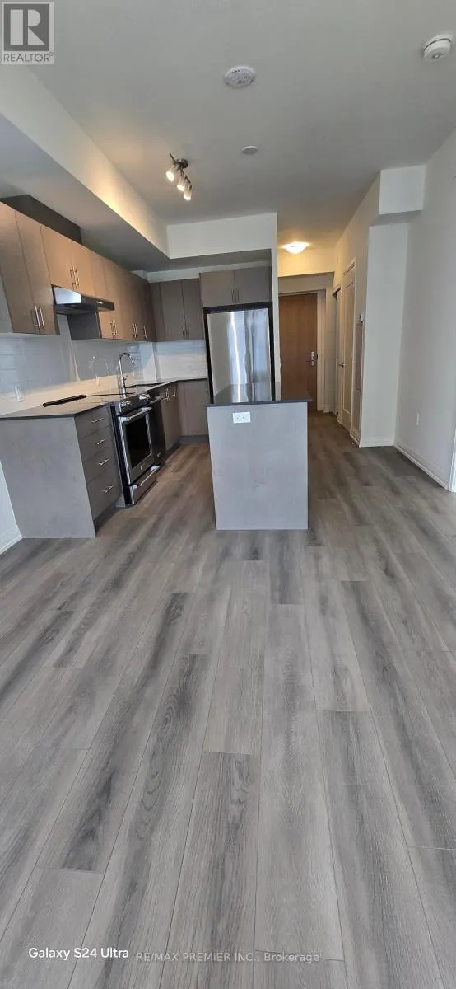
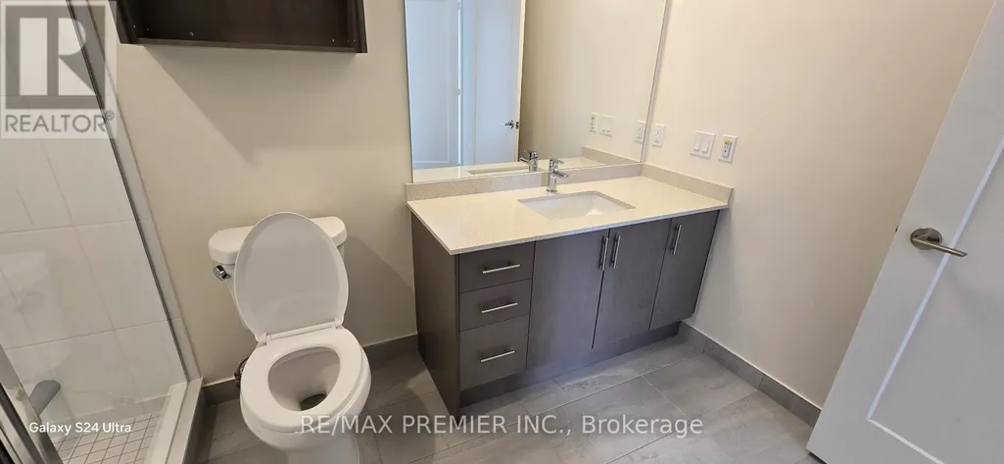
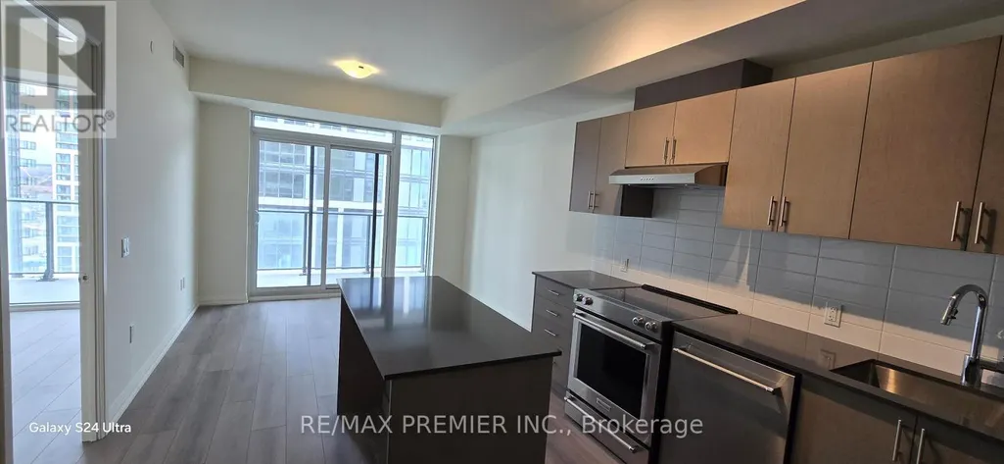
Welcome to Charisma Condos by Greenpark Group, ideally located in the heart of Vaughan. This stunning 1-bedroom, 2-washroom suite offers 600 sq.ft of thoughtfully designed living space. Featuring a bright open-concept layout, the unit boasts 9-foot ceiling sand floor-to-ceiling windows that fill the space with natural light. The modern kitchen is equipped with sleek stainless steel appliances, while the bedroom includes a closet for ample storage. Enjoy exceptional convenience just steps from Vaughan Mills and minutes from Canada's Wonderland, along with a wide variety of shops, restaurants, and everyday amenities right at the your doorstep. Commuting is effortless with quick access to Highways 400 & 407, Viva transit, and just 5 minutes to TTC subway connections. Residents enjoy an impressive range of luxury amenities, which including Outdoor pool and terrace, Theatre and games room, Yoga studio and fully equipped fitness centre Party room, billiards, and bocce courts, Serenity lounge and wellness courtyard Pet grooming room, Wi-Fi lounge and pool lounge. (id:7434)
General Features
| Features | Level lot, Irregular lot size, Flat site, Elevator, Balcony, Carpet Free |
|---|---|
| Community Features | Pets Allowed With Restrictions |
| Property Type | Single Family |
| CommunityName | Vellore Village |
| Amenities | Hospital, Public Transit, Schools |
| Building Age | 0 to 5 years |
| Building Amenities | Exercise Centre, Recreation Centre, Storage - Locker |
| Building Appliances | Range, Water meter, Blinds, Dishwasher, Dryer, Stove, Washer, Refrigerator |
| Building Cooling Type | Central air conditioning |
| Location Description | Jane Street and Rutherford Road |
| Parking Space Total | 1 |
| Foundation Type | Concrete |
| Building Type | Apartment |
| Maintenance Fee | 574.23 |
| Ownership Type | Condominium/Strata |
Interior Features
| Building Fireplace Present | False |
|---|---|
| Building Heating Type | Forced air |
| Building Heating Fuel | Natural gas |
| Basement Type | None |
| Living Area Range | 600 |
| Bedrooms | 1 |
Exterior Features
| Pool Type | Outdoor pool |
|---|---|
| Structure | Porch |
| ViewType | City view |
| Land Amenities | Hospital, Public Transit, Schools |
| Landscape Features | Landscaped |
| Exterior Finish | Concrete, Stone |
Room Details
| Room | Dimensions | Level | Flooring | Details |
|---|---|---|---|---|
| Family room | 6.72 m x 3.41 m | Main level | 3.41 m | |
| Kitchen | 6.72 m x 3.41 m | Main level | 3.41 m | |
| Primary Bedroom | 3.08 m x 3.05 m | Main level | 3.05 m |
Amenities
- Views
- New Construction
- Adult 55+
- Lease To Own
- No Strata Fees
- Furnished
- Pets
- Primary On Main
- Air Conditioning
- Seller Finance
- Green
- Fixer Upper
- Horse
- Golf
- Fireplace
- Deck
- Garage
- Basement
- Pool

Property vs Condos Average in L4K 0N9
Price
In The Neighbourhood
Just Listed
Vaughan (Vellore Village)
$ 534,900
- Type
- Condos
- Rooms
- 1 Beds + 1.5 Baths
RE/MAX WEST REALTY INC.
Just Listed
Vaughan (Vellore Village)
$ 2,350
- Type
- Condos
- Rooms
- 1 Beds + 1.5 Baths
RE/MAX WEST REALTY INC.
 Toronto Real Estate Board (TRREB); All information deemed reliable but not guaranteed. All properties are subject to prior sale, change or withdrawal. Neither listing broker(s) or information provider(s) shall be responsible for any typographical errors, misinformation, misprints and shall be held totally harmless. Listing(s) information is provided for consumer's personal, non-commercial use and may not be used for any purpose other than to identify prospective properties consumers may be interested

 All information deemed reliable but not guaranteed. All properties are subject to prior sale, change or withdrawal. Neither listing broker(s) or information provider(s) shall be responsible for any typographical errors, misinformation, misprints and shall be held totally harmless. Listing(s) information is provided for consumer's personal, non-commercial use and may not be used for any purpose other than to identify prospective properties consumers may be interested in purchasing. The data relating