
Address
195 Banting Crescent, Essa (Angus), ON
Price
$ 609,800
Property Attributes
- ID#N13642274
- TypeTownhouse
- Listing Status Active
- MunicipalityEssa (Angus)
- CityEssa (Angus)
- AreaAngus
- NeighbourhoodAngus
- Postal CodeL0M 1B6
- Style
- Price$ 609,800
- Bedrooms3
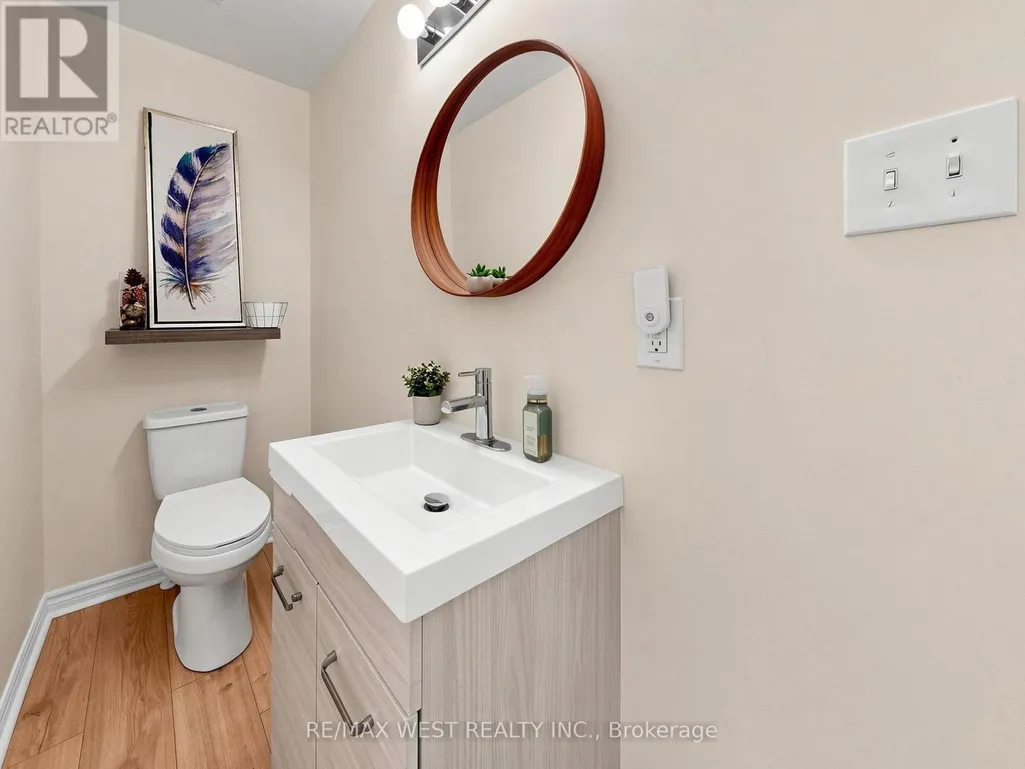
- Bathrooms2
- Half Bathrooms1
Data Source:
Canadian Real Estate Association (CREA)
Property Description
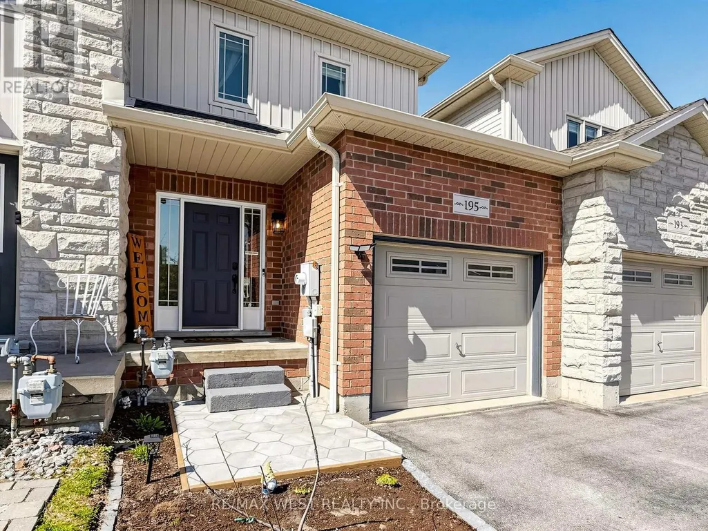
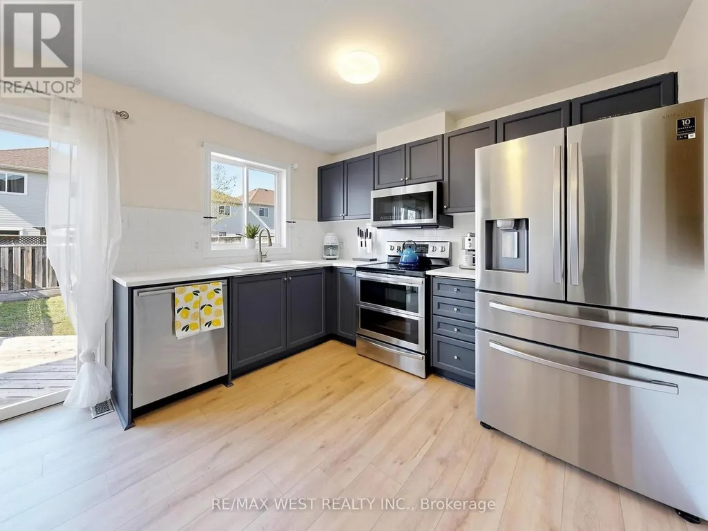
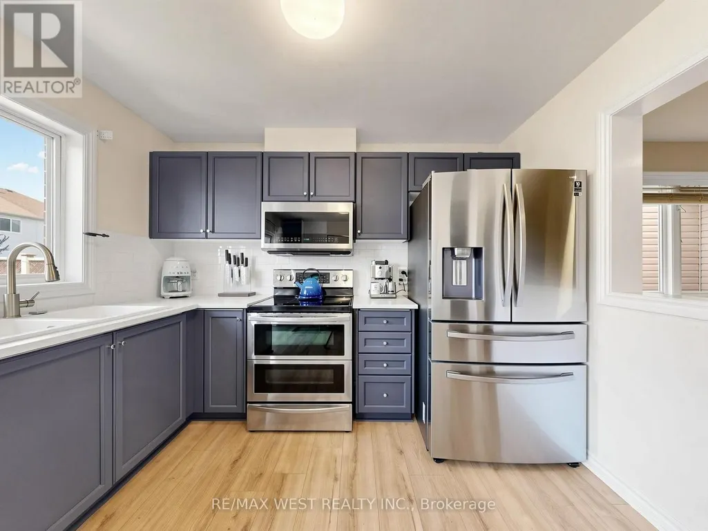
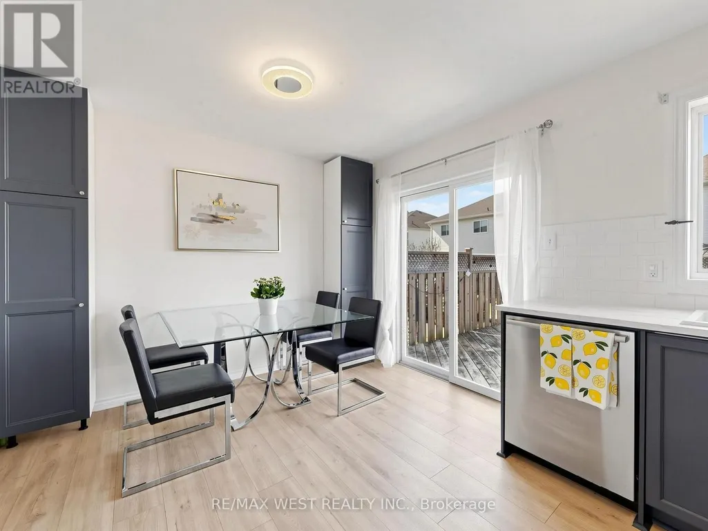
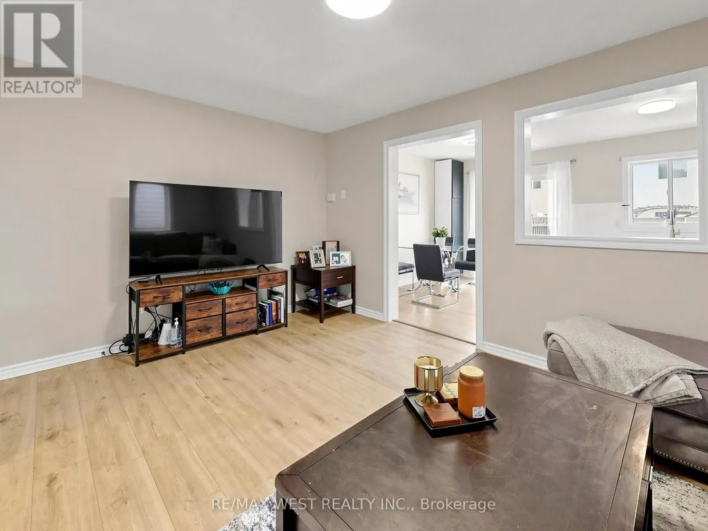
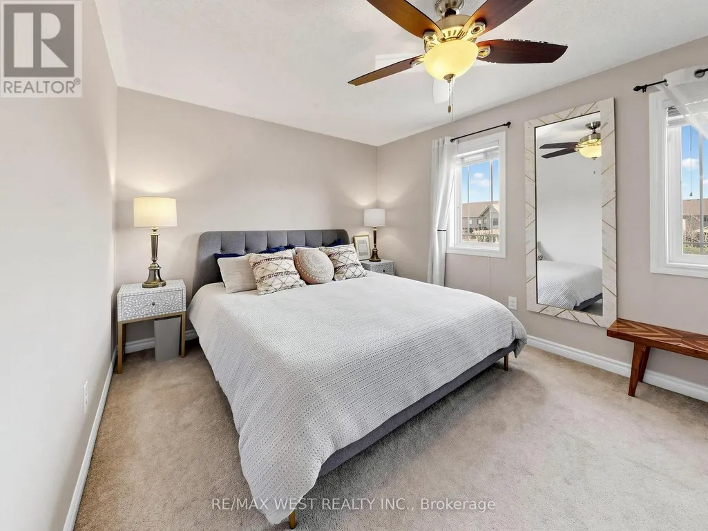
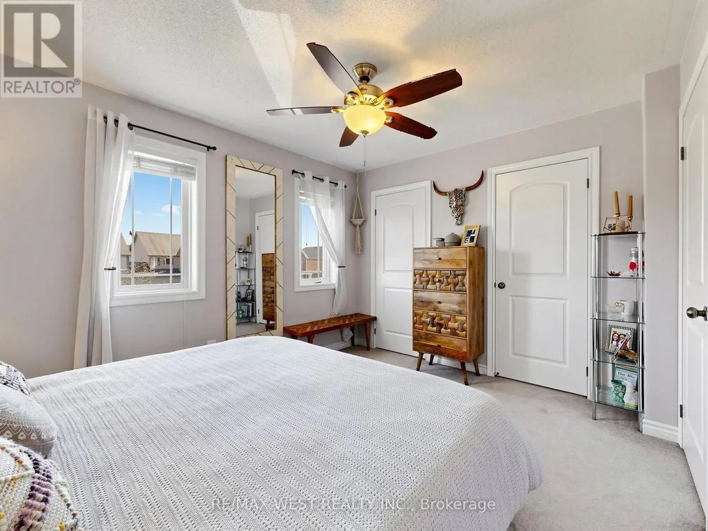
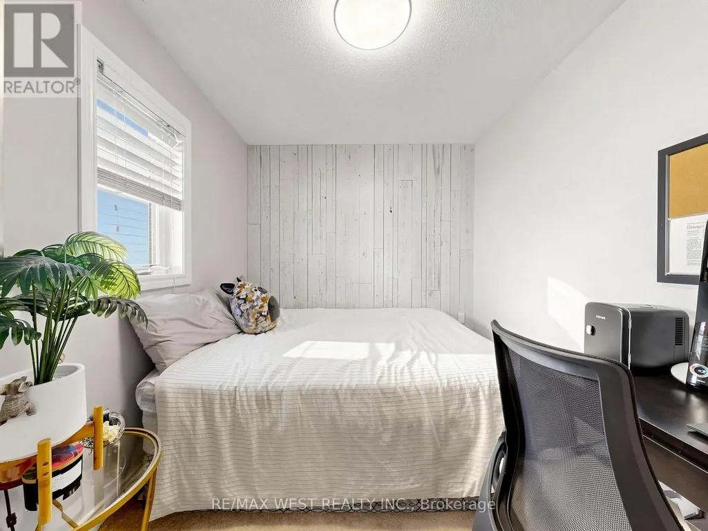
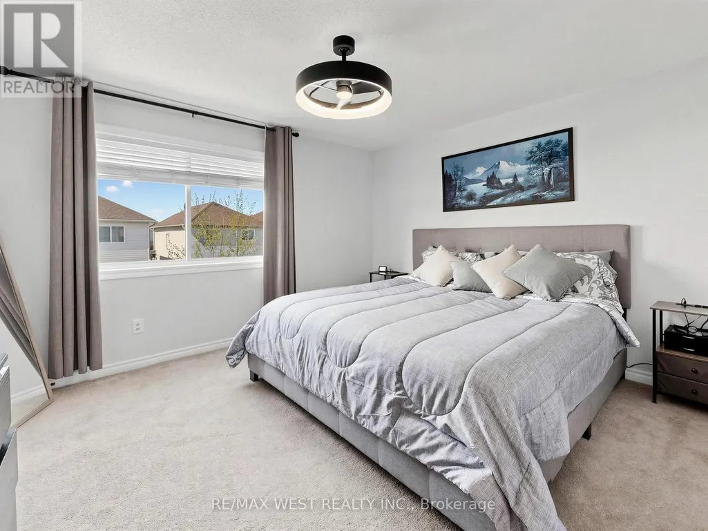
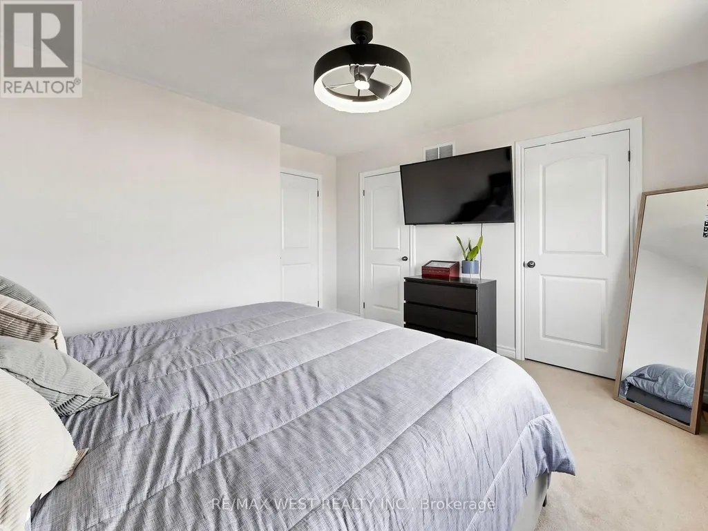
Welcome to 195 Banting Crescent, a beautifully maintained and light filled 3 bedroom, 3bathroom townhouse nestled in a sought after family friendly community in Essa. Thoughtfullyupdated with newly upgraded flooring, modern light fixtures, and a stylish kitchen featuringstainless steel appliances, extra storage, and functional prep space for the avid chef. Thismove-in-ready home offers the perfect blend of comfort and convenience for first time homebuyers, growing families, busy professionals, or empty nesters alike. The proximity to CFBBorden also makes it a great option for military personnel and base employees. Natural lightflows throughout the smart and spacious layout, while the attached garage with inside access,extended driveway, and fully fenced backyard with a deck, firepit, and shed create an idealsetting for both everyday living and entertaining. Located just minutes from Angus, residentscan enjoy easy access to restaurants, shops, parks, schools, and amenities, while commuterswill appreciate the short drive to Barrie and Highway 400. This home offers exceptional valuein a growing community where small town charm meets modern convenience. (id:7434)
General Features
| Community Features | Community Centre |
|---|---|
| Property Type | Single Family |
| CommunityName | Angus |
| Amenities | Golf Nearby, Park, Place of Worship, Public Transit |
| Building Appliances | Water Heater, Dishwasher, Microwave, Range, Stove, Window Coverings, Refrigerator |
| Building Cooling Type | Central air conditioning |
| Location Description | Cross Streets: 5th Line and Mike Hart Dr. ** Directions: From Hwy 400, West on Mapleview Dr E / Side Rd 25, North on 5th Line, West on Mike Hart, North on Banting Cres. |
| Parking Space Total | 4 |
| Foundation Type | Concrete |
| Building Type | Row / Townhouse |
| Ownership Type | Freehold |
| Building.StoriesTotal | 2 |
Interior Features
| Building Fireplace Present | False |
|---|---|
| Building Heating Type | Forced air |
| Building Heating Fuel | Natural gas |
| Basement Type | Full |
| Construction Style Attachment | Attached |
| Flooring Type | Laminate, Carpeted |
| Living Area Range | 1100 |
| Bedrooms | 3 |
Exterior Features
| Structure | Shed |
|---|---|
| Land Amenities | Golf Nearby, Park, Place of Worship, Public Transit |
| Sewer | Sanitary sewer |
| Exterior Finish | Aluminum siding, Brick |
| Fence Type | Fully Fenced |
Room Details
| Room | Dimensions | Level | Flooring | Details |
|---|---|---|---|---|
| Bedroom 2 | 3.89 m x 3.2 m | Second level | 3.2 m | |
| Bedroom 3 | 2.98 m x 2.41 m | Second level | 2.41 m | |
| Dining room | 4.65 m x 3.25 m | Main level | 3.25 m | |
| Kitchen | 4.65 m x 3.25 m | Main level | 3.25 m | |
| Living room | 4.65 m x 3.28 m | Main level | 3.28 m | |
| Primary Bedroom | 3.91 m x 3.45 m | Second level | 3.45 m | |
| Recreational, Games room | 4.57 m x 2.82 m | Basement | 2.82 m |
Amenities
- Views
- New Construction
- Adult 55+
- Lease To Own
- No Strata Fees
- Furnished
- Pets
- Primary On Main
- Air Conditioning
- Seller Finance
- Green
- Fixer Upper
- Horse
- Golf
- Fireplace
- Deck
- Garage
- Basement
- Pool

Property vs Townhouse Average in L0M 1B6
Price
 Toronto Real Estate Board (TRREB); All information deemed reliable but not guaranteed. All properties are subject to prior sale, change or withdrawal. Neither listing broker(s) or information provider(s) shall be responsible for any typographical errors, misinformation, misprints and shall be held totally harmless. Listing(s) information is provided for consumer's personal, non-commercial use and may not be used for any purpose other than to identify prospective properties consumers may be interested

 All information deemed reliable but not guaranteed. All properties are subject to prior sale, change or withdrawal. Neither listing broker(s) or information provider(s) shall be responsible for any typographical errors, misinformation, misprints and shall be held totally harmless. Listing(s) information is provided for consumer's personal, non-commercial use and may not be used for any purpose other than to identify prospective properties consumers may be interested in purchasing. The data relating