
Address
400 Lloyd's Lane, King (Pottageville), ON
Price
$ 3,300,000
Property Attributes
- ID#N13232412
- TypeSingle Family
- Listing Status Active
- MunicipalityKing (Pottageville)
- CityKing (Pottageville)
- AreaPottageville
- NeighbourhoodPottageville
- Postal CodeL7B 0E4
- Style
- Price$ 3,300,000
- Bedrooms4
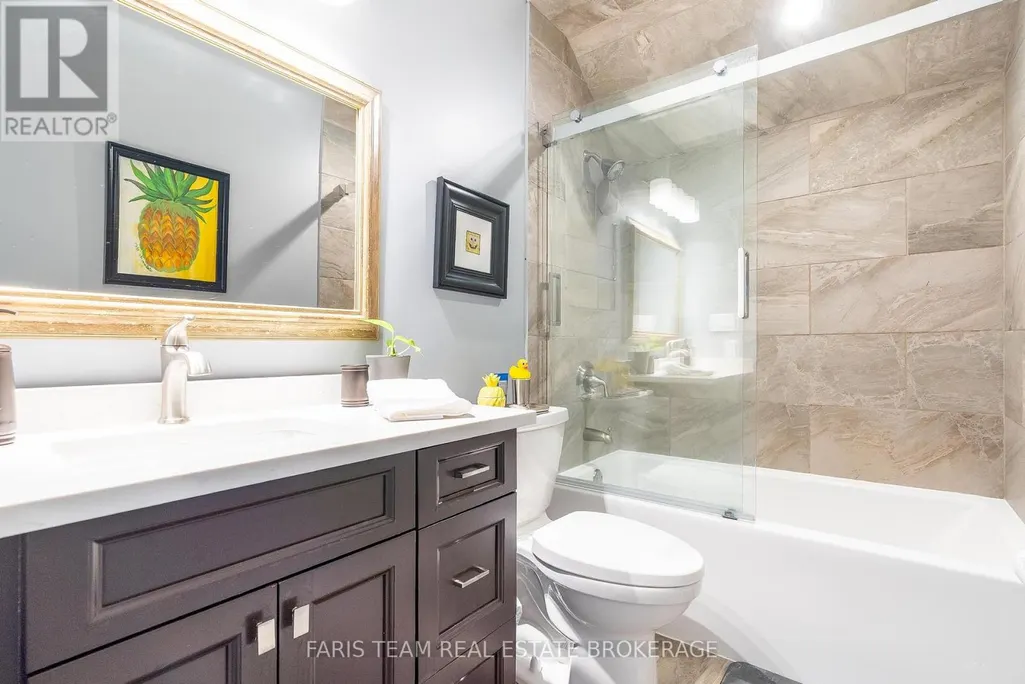
- Bathrooms4
- Half Bathrooms1
Data Source:
Canadian Real Estate Association (CREA)
Property Description
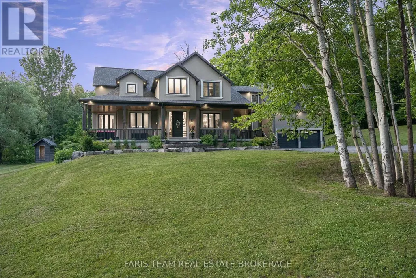
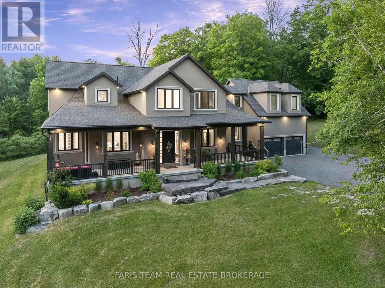
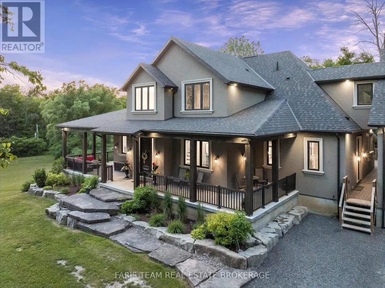

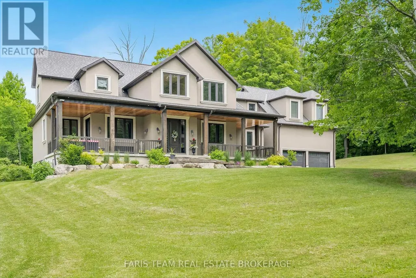
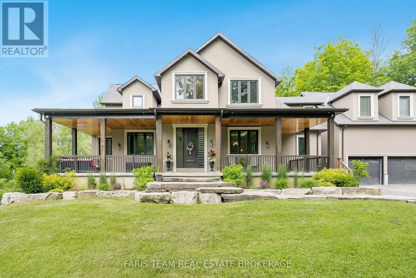
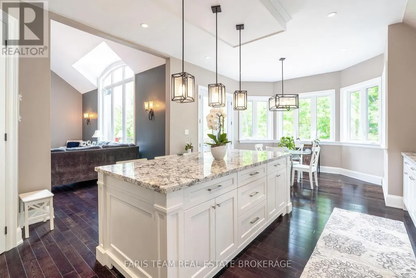
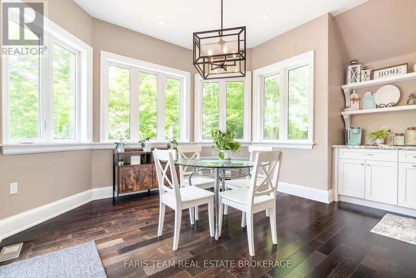
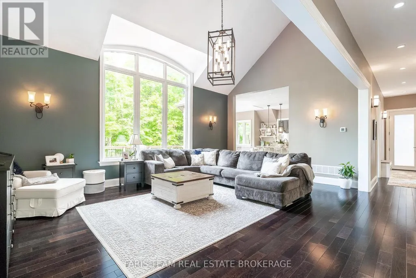
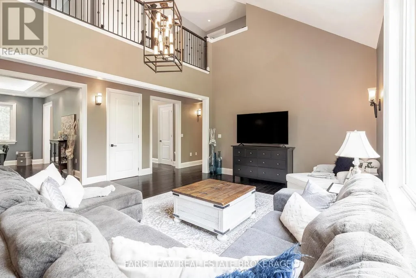
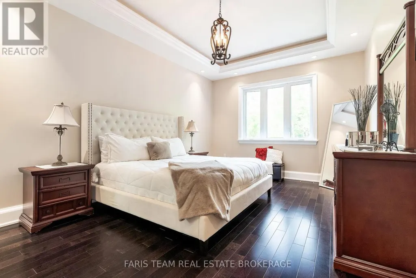
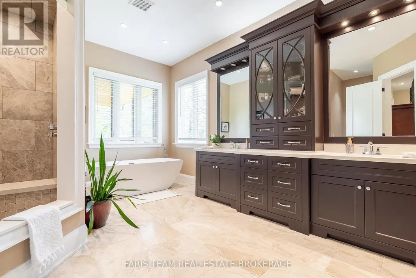
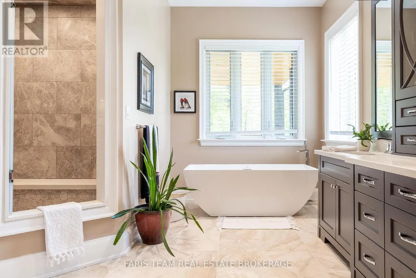
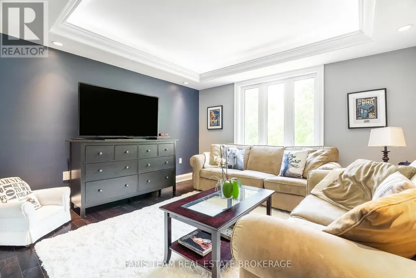
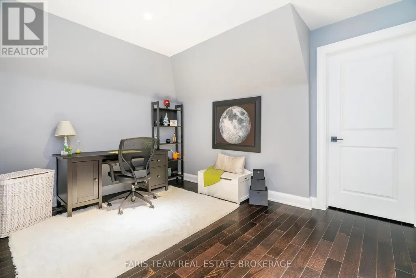
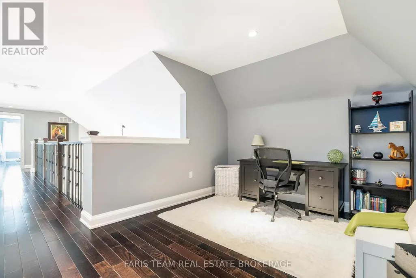
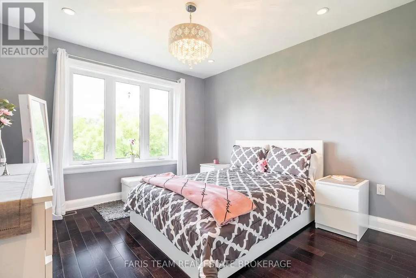
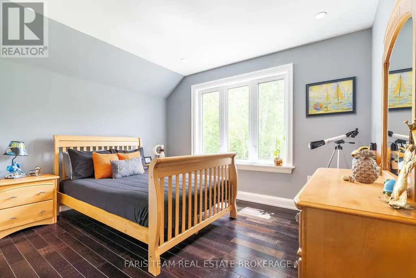
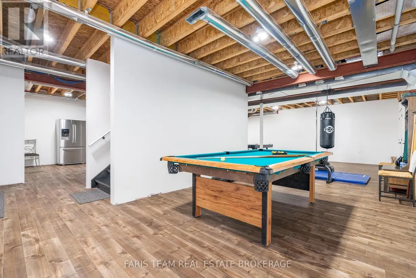
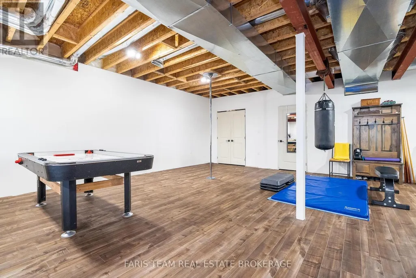
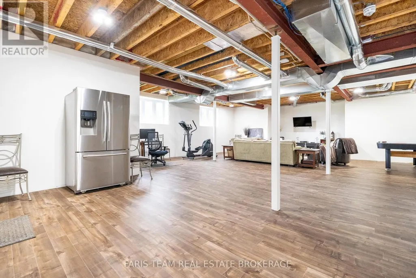
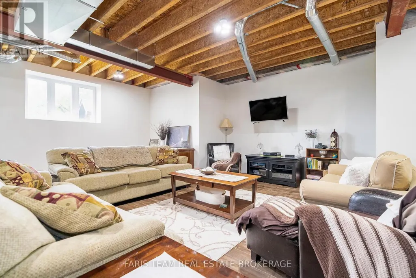
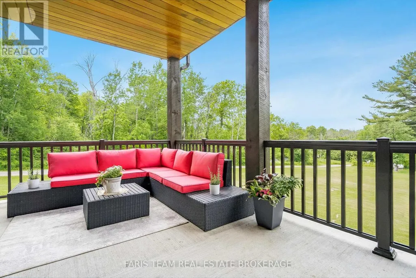
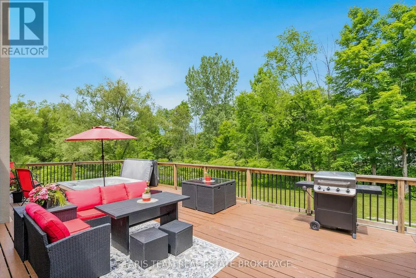
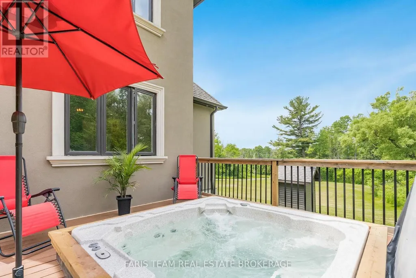
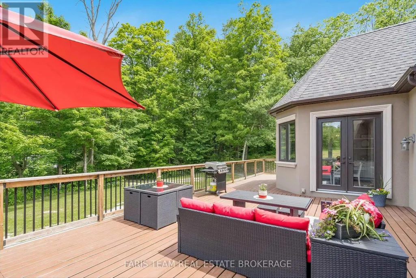
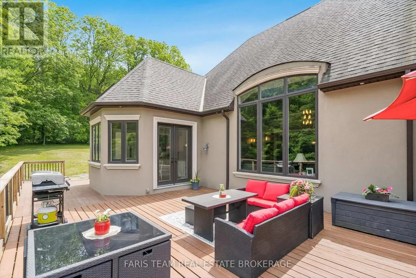
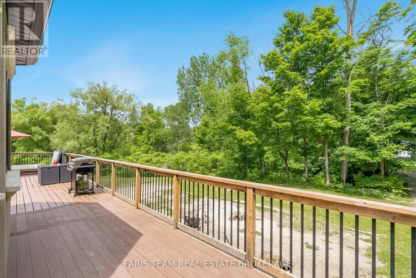
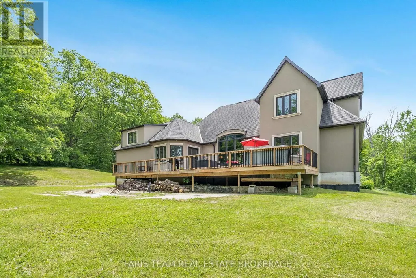
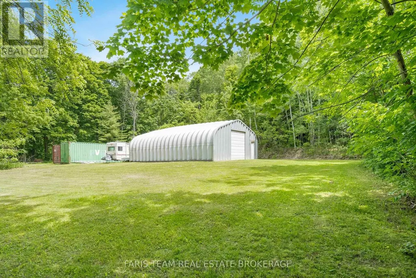
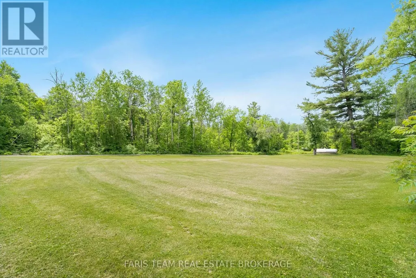
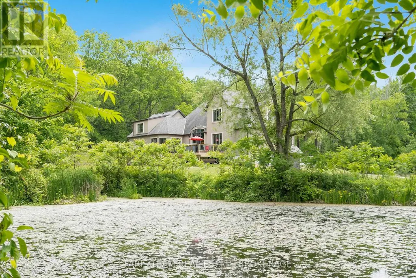
Top 5 Reasons You Will Love This Home: 1) Escape to your own nearly 20-acre private retreat, tucked away on a quiet private road and surrounded by nature, offering exceptional privacy, peaceful surroundings, and breathtaking star-filled nights 2) Intentionally designed for multi-generational living, this home features a self-contained bachelor-style suite above the garage with its own kitchen, bathroom, heating system, hot water tank, and private entrance, with the option to easily connect it to the main home through the upper hallway or keep it completely separate 3) The thoughtfully designed main level includes a spacious primary retreat with a luxurious ensuite and an oversized walk-in closet, delivering comfort, convenience, and timeless appeal 4) Benefit from potential property tax savings through the optional Managed Forest Tax Incentive Program while enjoying the beauty and value of your expansive forested acreage 5) Offering the perfect balance of seclusion and convenience, this property is located less than 10 minutes from Highway 400, approximately 30 minutes from Pearson Airport, minutes from shopping and amenities, and includes Bell Fibe high-speed internet for modern connectivity. 4,127 above grade sq.ft. plus an unfinished basement. (id:7434)
General Features
| Features | Cul-de-sac, Wooded area, Irregular lot size |
|---|---|
| Property Type | Single Family |
| Zoning Description | ORF |
| CommunityName | Pottageville |
| Building Age | 6 to 15 years |
| Building Appliances | Garage door opener remote(s), Water Treatment, Dishwasher, Dryer, Stove, Water Heater, Washer, Refrigerator |
| Location Description | 19th Sdrd/Lloyds Ln |
| Parking Space Total | 13 |
| Foundation Type | Concrete |
| Building Type | House |
| Ownership Type | Freehold |
| Building.StoriesTotal | 1.5 |
Interior Features
| Building Fireplace Present | False |
|---|---|
| Building Heating Type | Heat Pump |
| Building Heating Fuel | Other |
| Basement Development | Partially finished |
| Basement Type | Full (Partially finished) |
| Construction Style Attachment | Detached |
| Flooring Type | Hardwood |
| Living Area Range | 3500 |
| Bedrooms | 4 |
Exterior Features
| Structure | Deck |
|---|---|
| Sewer | Septic System |
| Exterior Finish | Stucco |
Room Details
| Room | Dimensions | Level | Flooring | Details |
|---|---|---|---|---|
| Bedroom | 3.75 m x 3.58 m | Second level | 3.58 m | |
| Den | 3.88 m x 3.02 m | Second level | 3.02 m | |
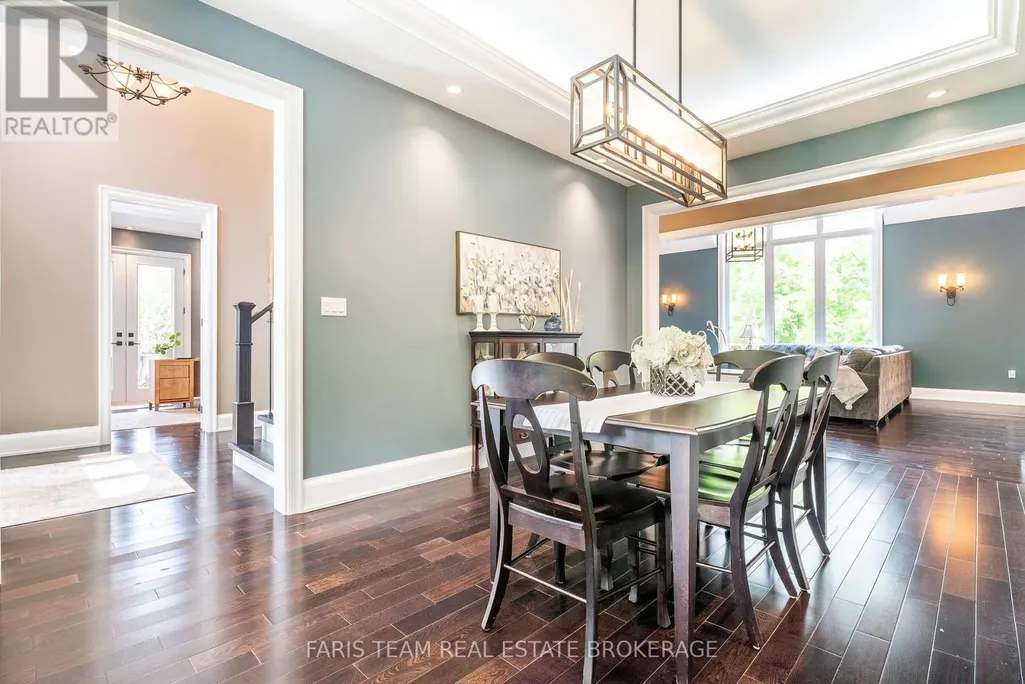
| Dining room | 5.44 m x 3.61 m | Main level | 3.61 m | |
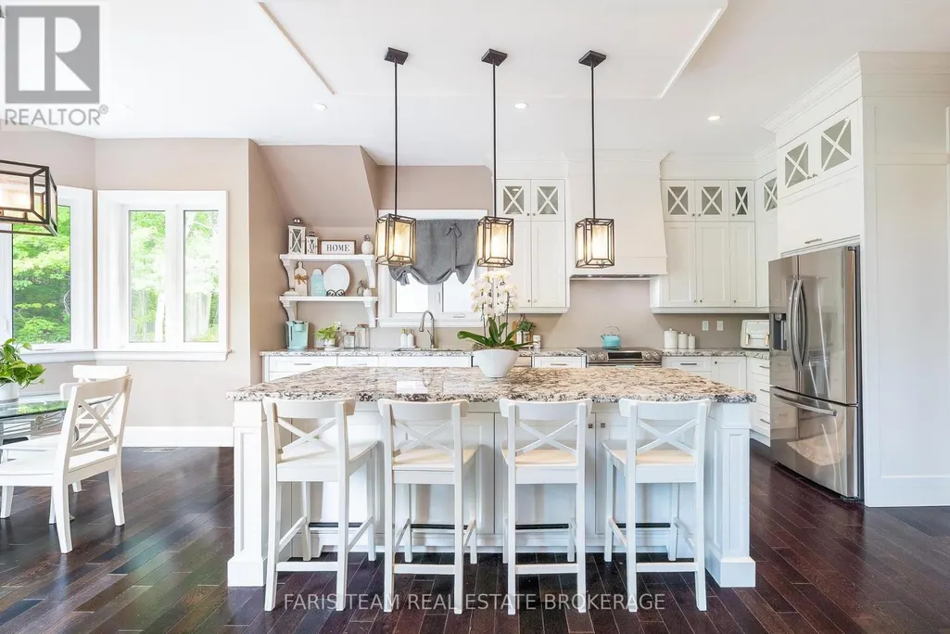
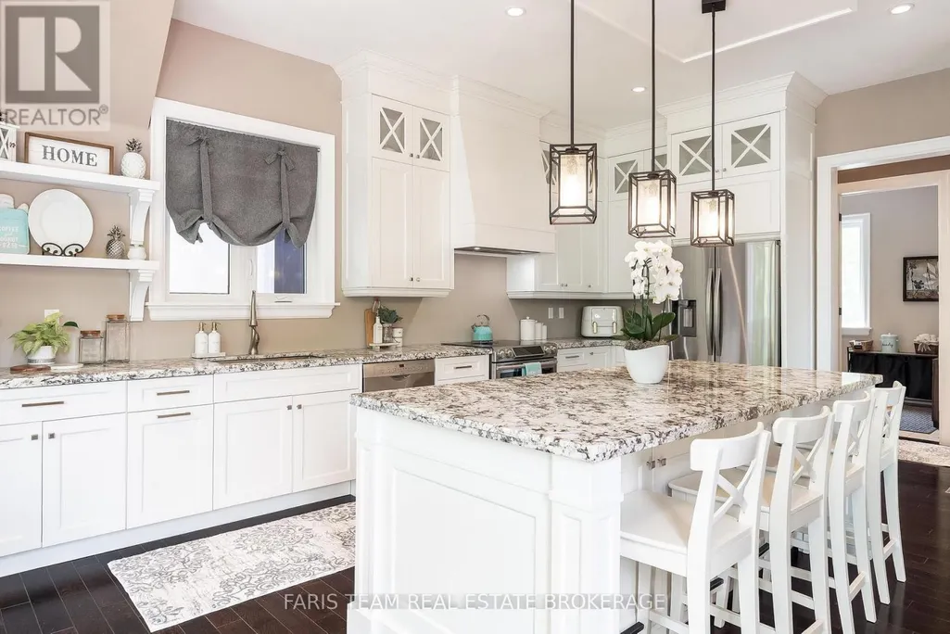
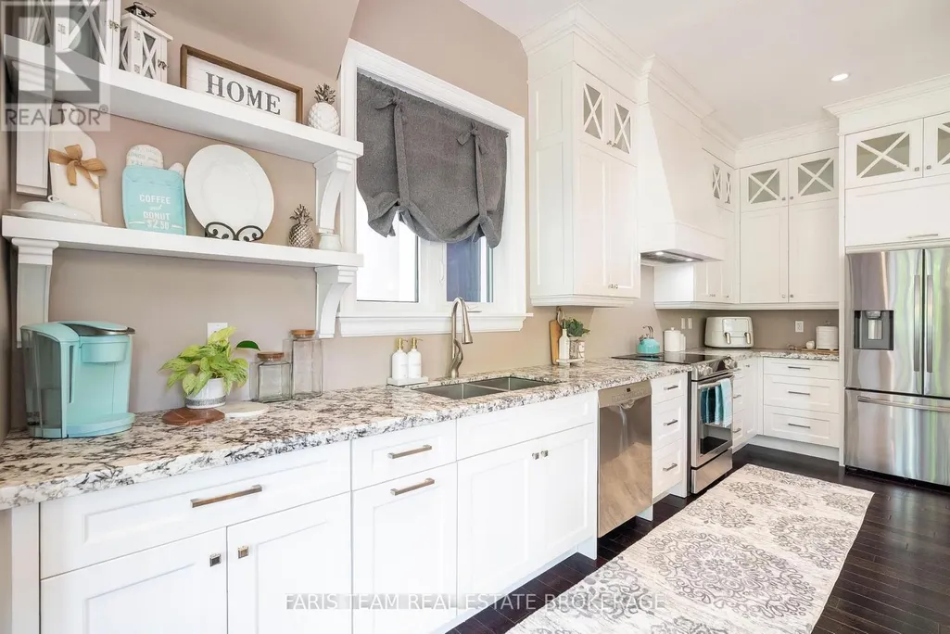
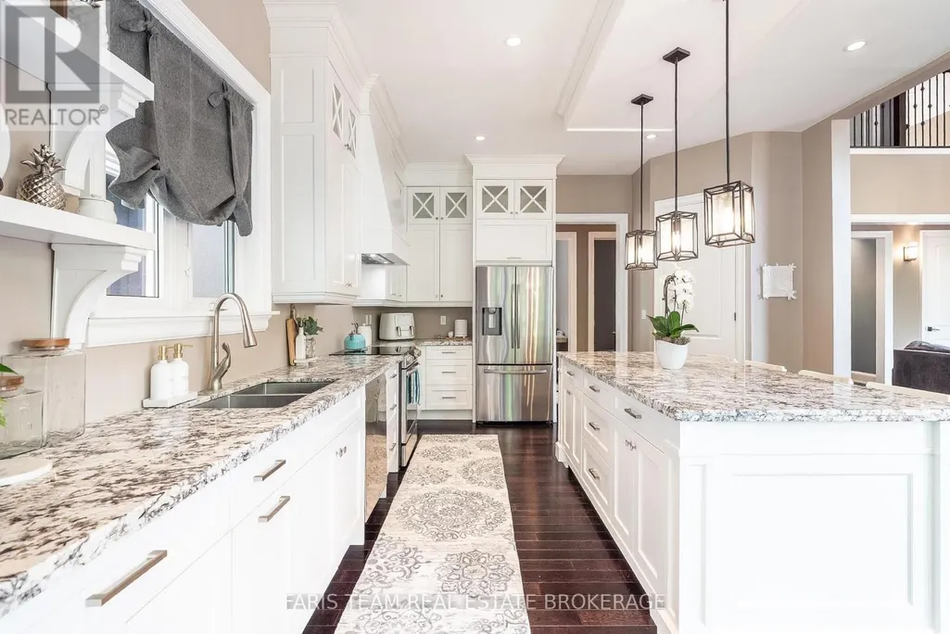
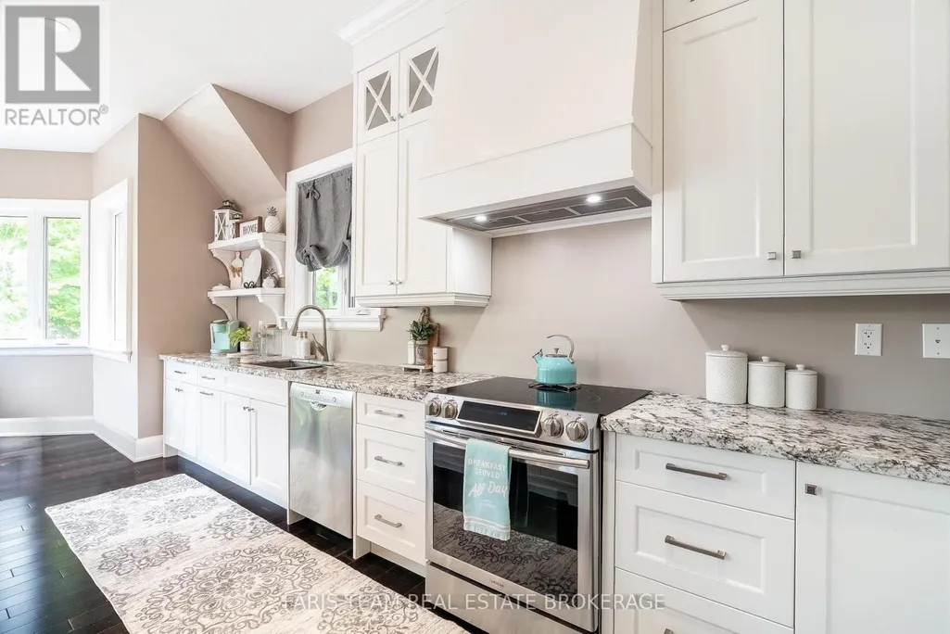
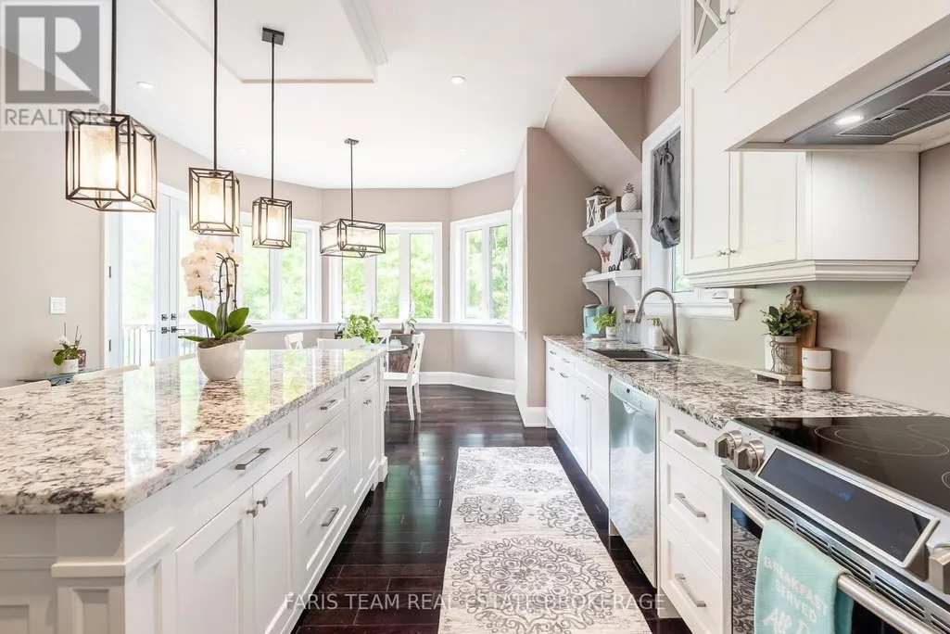
| Kitchen | 7.98 m x 4.65 m | Main level | 4.65 m | |
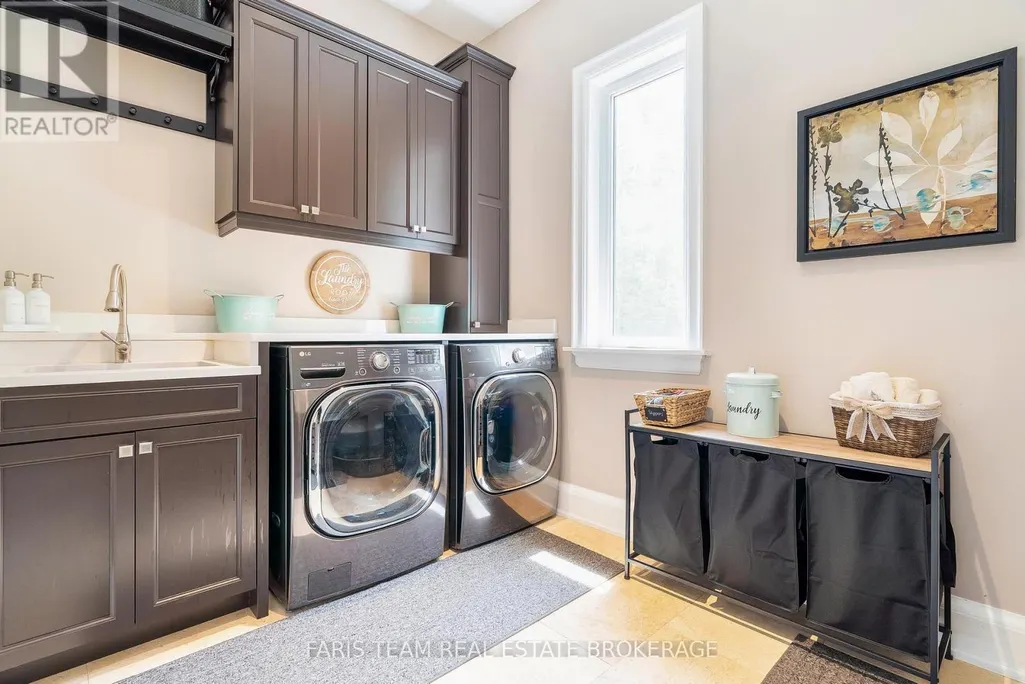
| Laundry room | 3 m x 2.39 m | Main level | 2.39 m | |
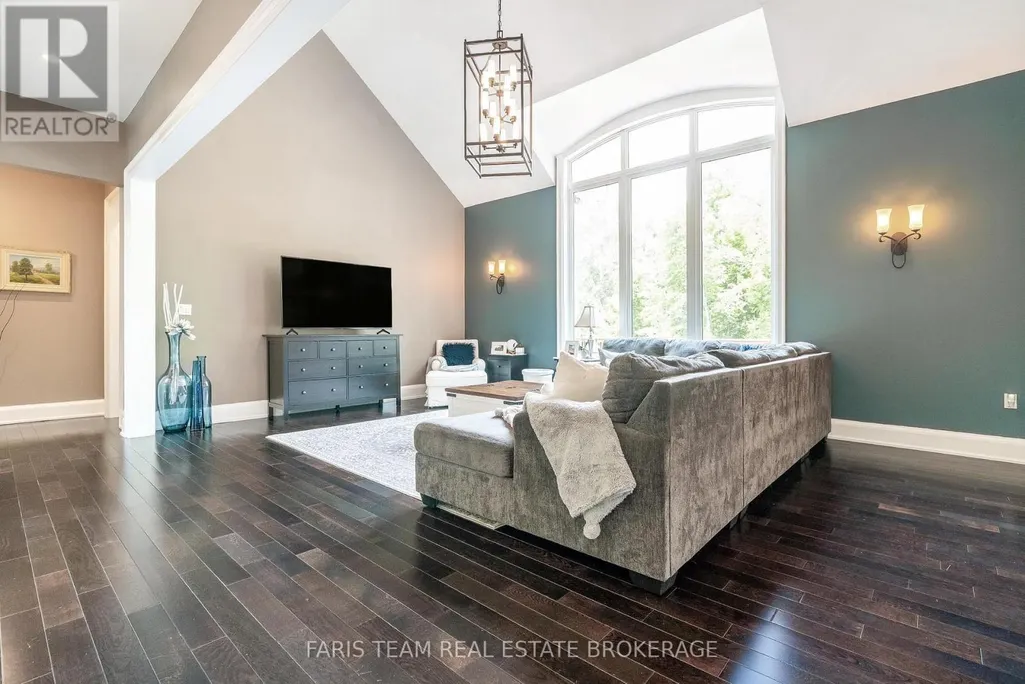
| Living room | 6.77 m x 4.34 m | Main level | 4.34 m | |
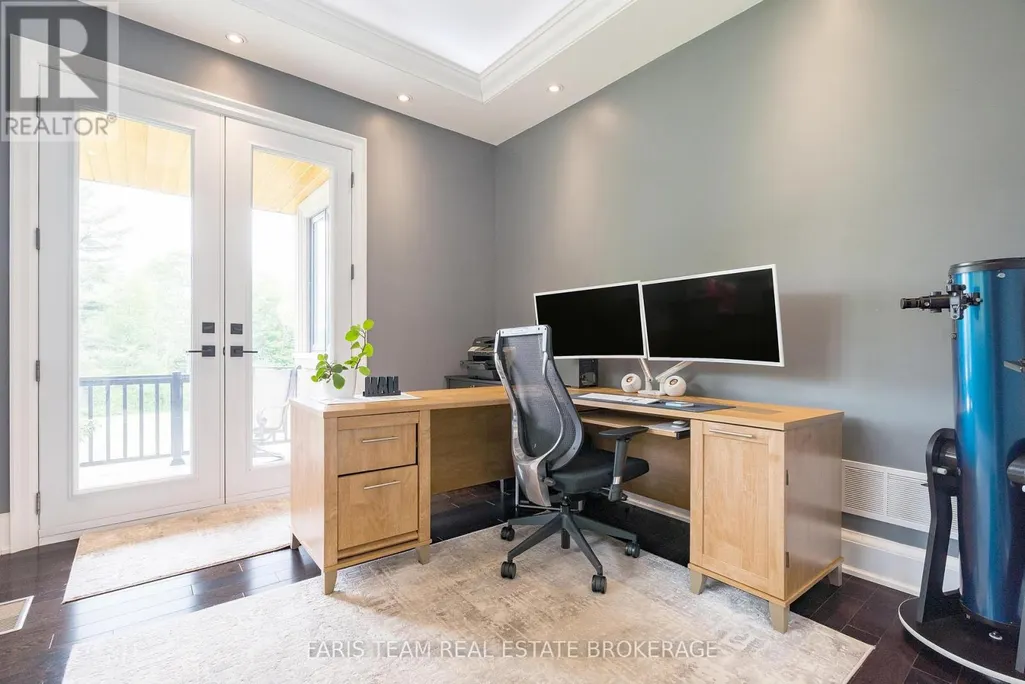
| Office | 3.51 m x 3.02 m | Main level | 3.02 m | |
| Primary Bedroom | 5.47 m x 3.74 m | Main level | 3.74 m |
Amenities
- Views
- New Construction
- Adult 55+
- Lease To Own
- No Strata Fees
- Furnished
- Primary On Main
- Air Conditioning
- Seller Finance
- Green
- Fixer Upper
- Horse
- Golf
- Fireplace
- Deck
- Garage
- Basement
- Pool

Property vs Single Family Average in L7B 0E4
Price
 Toronto Real Estate Board (TRREB); All information deemed reliable but not guaranteed. All properties are subject to prior sale, change or withdrawal. Neither listing broker(s) or information provider(s) shall be responsible for any typographical errors, misinformation, misprints and shall be held totally harmless. Listing(s) information is provided for consumer's personal, non-commercial use and may not be used for any purpose other than to identify prospective properties consumers may be interested

 All information deemed reliable but not guaranteed. All properties are subject to prior sale, change or withdrawal. Neither listing broker(s) or information provider(s) shall be responsible for any typographical errors, misinformation, misprints and shall be held totally harmless. Listing(s) information is provided for consumer's personal, non-commercial use and may not be used for any purpose other than to identify prospective properties consumers may be interested in purchasing. The data relating