
Just Listed

Address
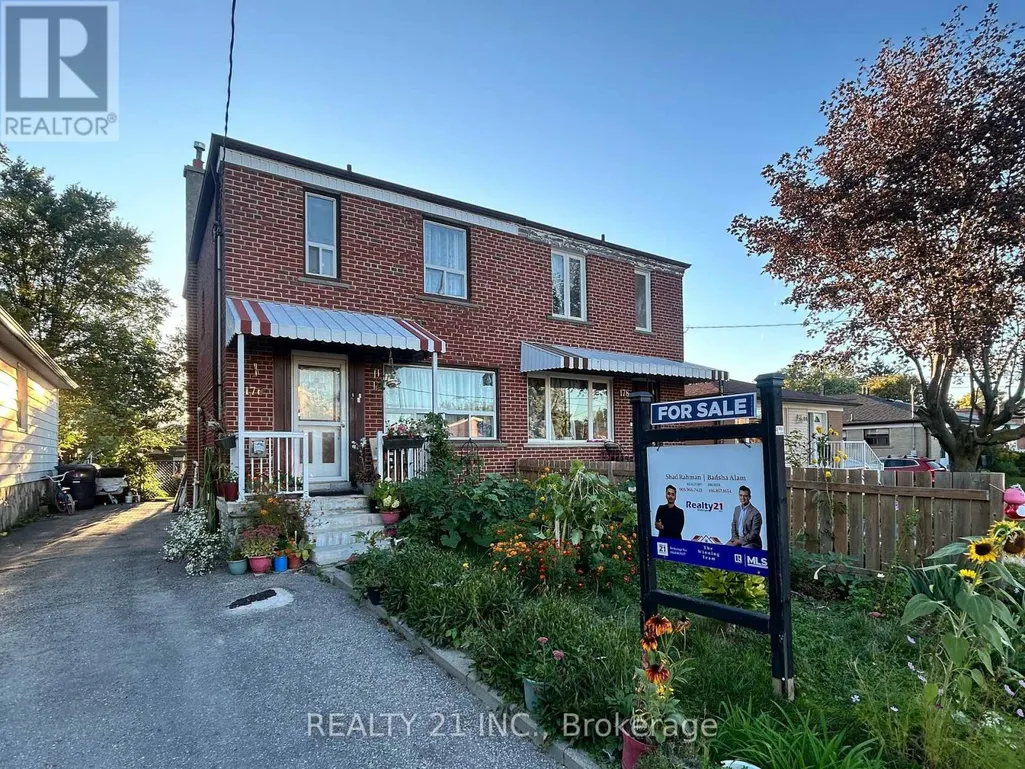
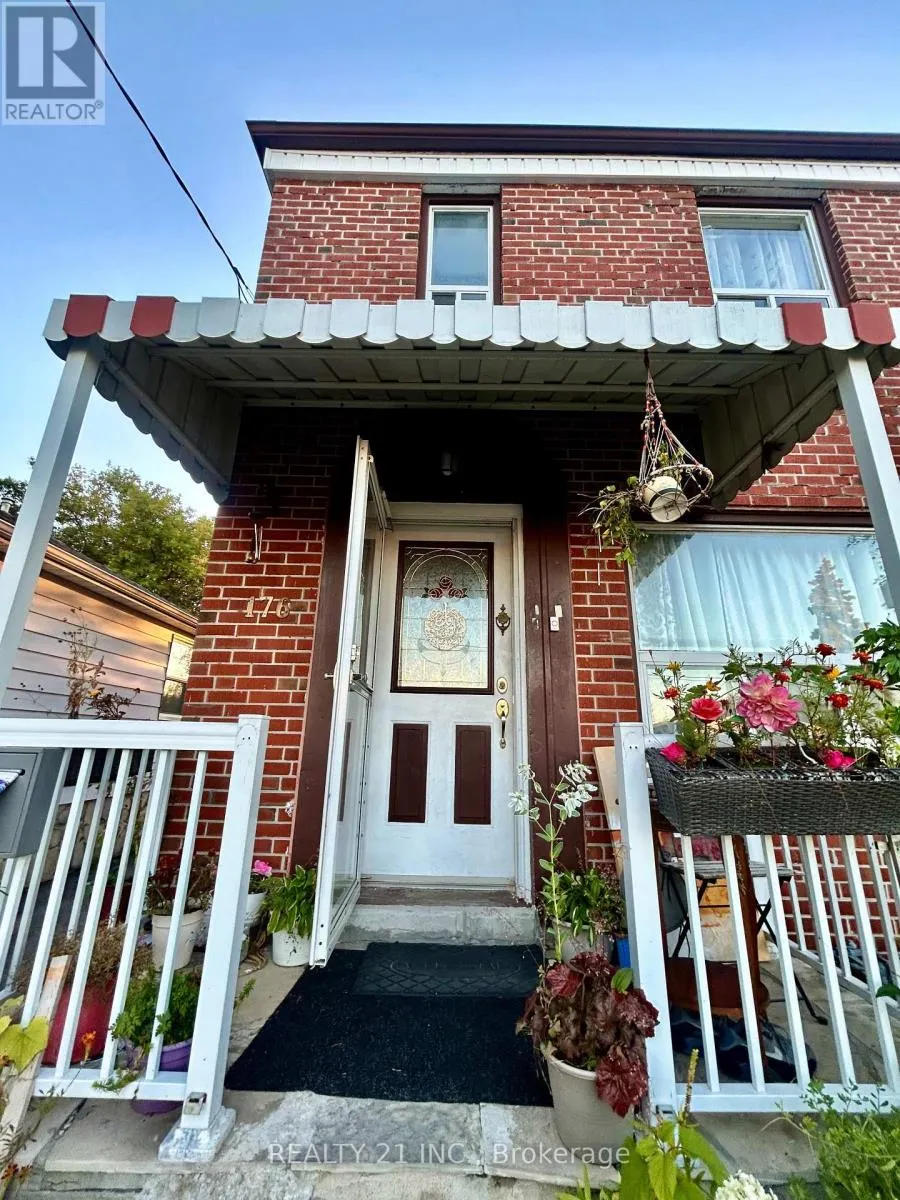
176 Linden Avenue, Toronto (Kennedy Park), ON
Price
$ 839,000
Property Attributes
- ID#E13831302
- TypeSingle Family
- Listing Status Active
- MunicipalityToronto (Kennedy Park)
- CityToronto (Kennedy Park)
- AreaKennedy Park
- NeighbourhoodKennedy Park
- Postal CodeM1K 3H8
- Style
- Price$ 839,000
- Bedrooms3+1
- Bathrooms2
- Half Bathrooms0
Data Source:
Canadian Real Estate Association (CREA)
Property Description
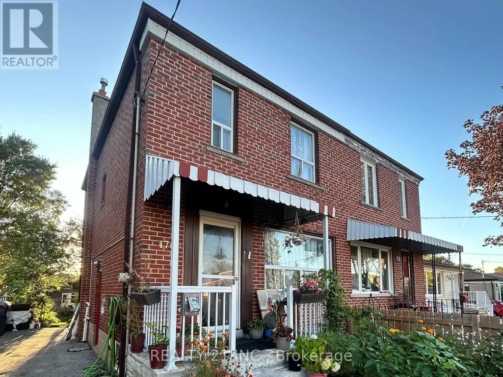
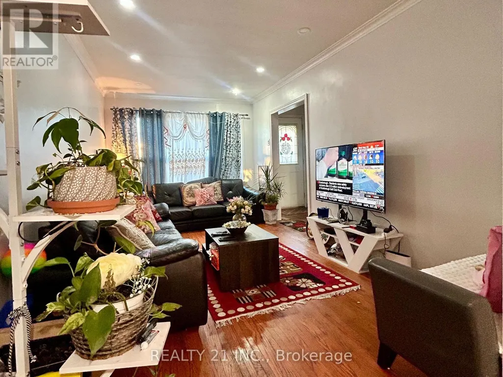
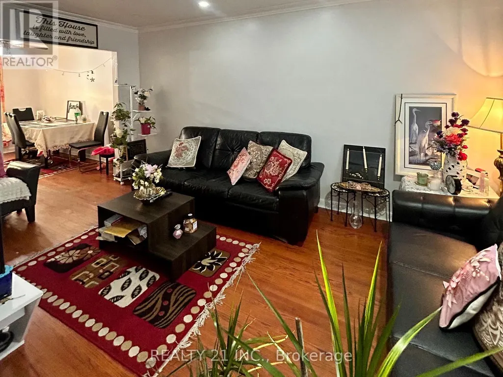
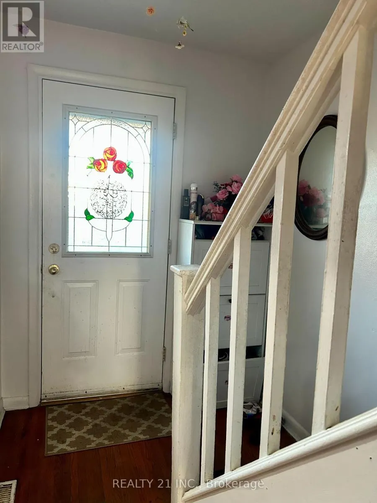
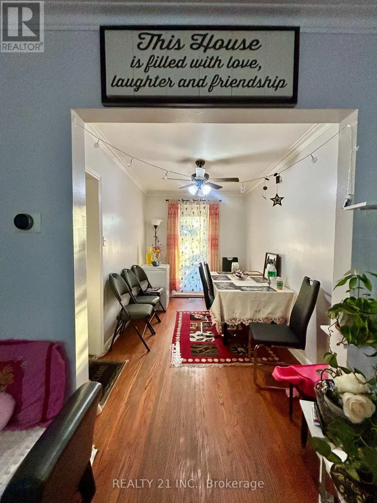
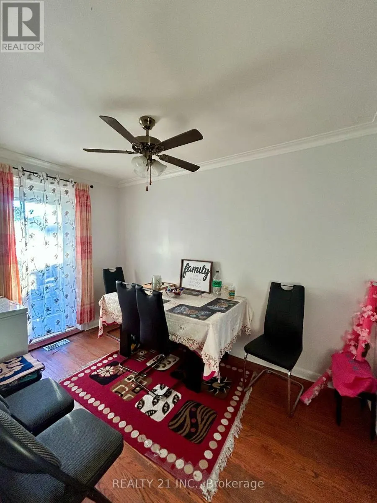
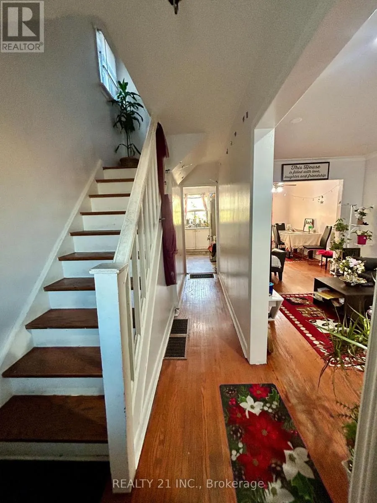
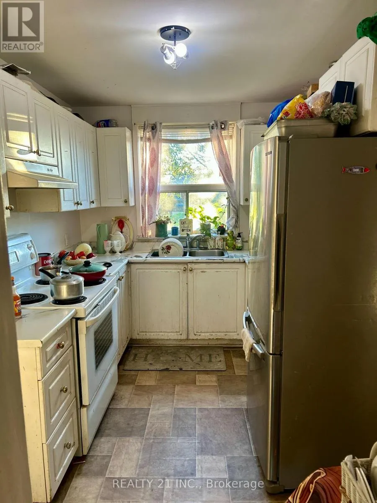
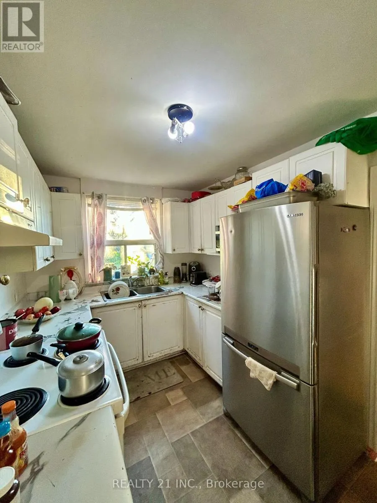
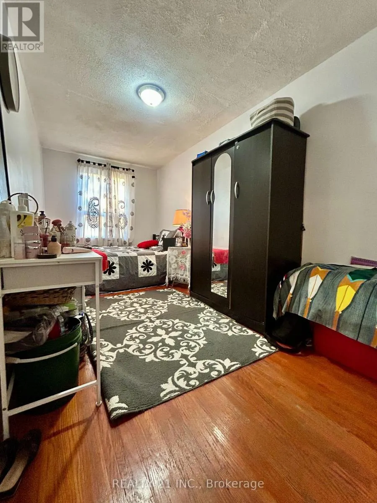
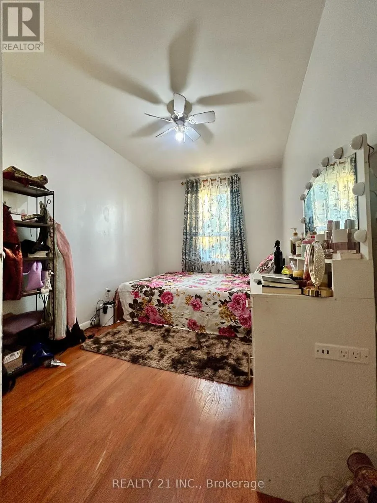
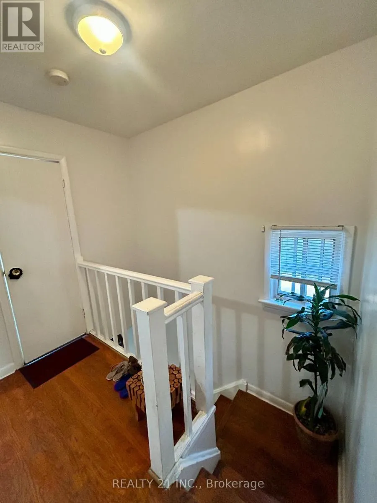
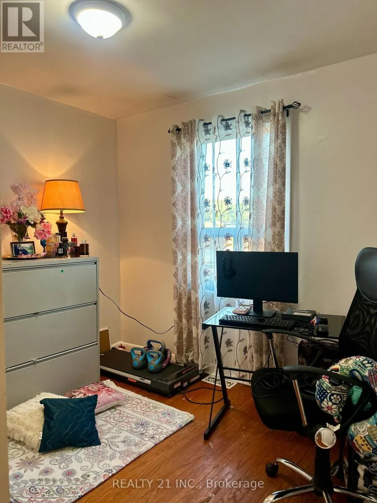
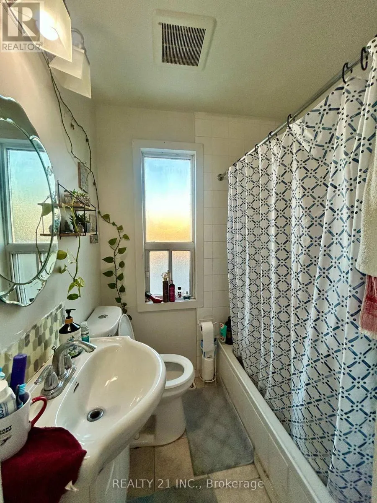
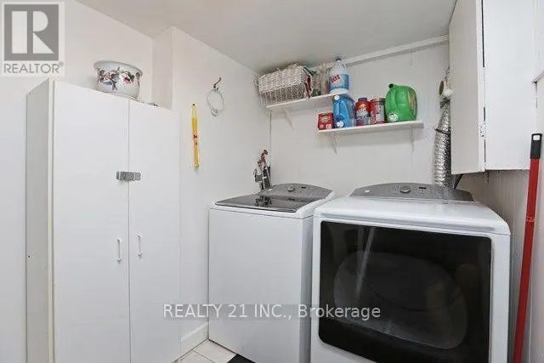
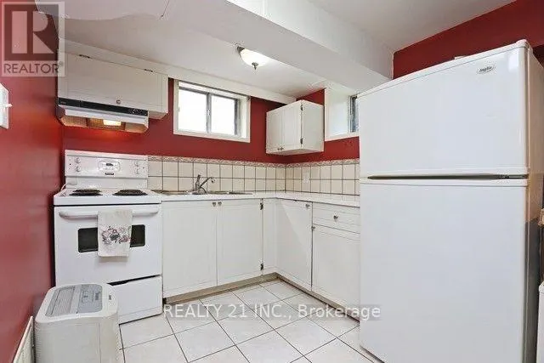
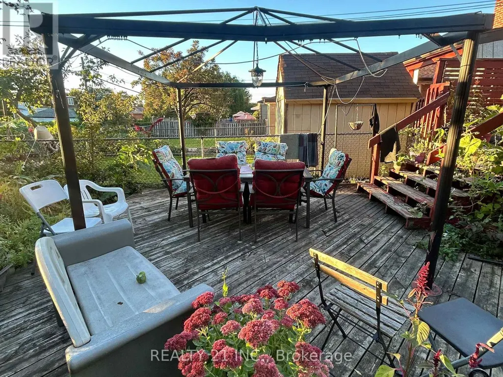
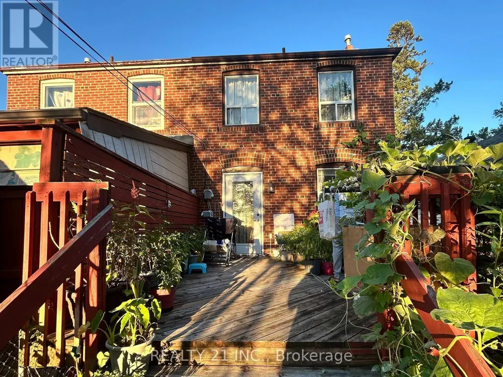
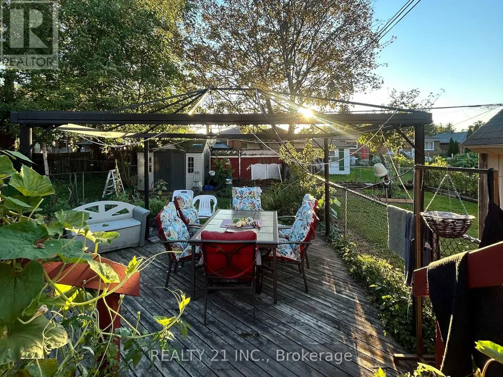
Welcome to this spacious 3-bedroom, 2-storey semi-detached brick home, offering a functional layout and versatile living space throughout. Features include hardwood flooring, 2 kitchens, and 2 bathrooms, along with a finished basement complete with a convenient walk-out.Step outside to your private, fully fenced backyard oasis, featuring a beautiful two-tiered deck, mature gardens, and a storage shed-perfect for entertaining, relaxing, and enjoying the outdoors. A wonderful opportunity to enjoy spacious living, flexible space, and your own private backyard retreat. **Don't miss this opportunity-book your private showing today and come experience everything this home has to offer!** (id:7434)
General Features
| Features | Carpet Free |
|---|---|
| Property Type | Single Family |
| CommunityName | Kennedy Park |
| Building Basement Features | Walk out |
| Building Cooling Type | Central air conditioning |
| Location Description | Kennedy Rd & Danforth Rd |
| Parking Space Total | 2 |
| Foundation Type | Concrete |
| Building Type | House |
| Ownership Type | Freehold |
| Building.StoriesTotal | 2 |
Interior Features
| Building Fireplace Present | False |
|---|---|
| Building Heating Type | Forced air |
| Building Heating Fuel | Natural gas |
| Basement Development | Finished |
| Basement Type | N/A (Finished) |
| Construction Style Attachment | Semi-detached |
| Flooring Type | Hardwood, Linoleum, Ceramic |
| Living Area Range | 1100 |
| Bedrooms | 3+1 |
Exterior Features
| Sewer | Sanitary sewer |
|---|---|
| Exterior Finish | Brick |
Room Details
| Room | Dimensions | Level | Flooring | Details |
|---|---|---|---|---|
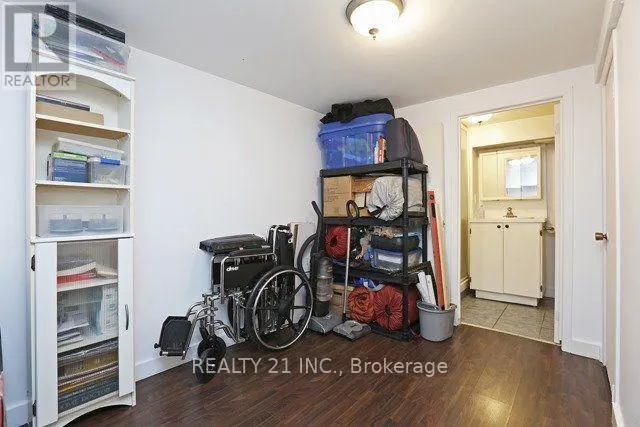
| Bedroom | 4 m x 2.5 m | Basement | 2.5 m | |
| Bedroom 2 | 2.9 m x 2.6 m | Second level | 2.6 m | |
| Bedroom 3 | 3.6 m x 2.43 m | Second level | 2.43 m | |
| Dining room | 3.7 m x 2.35 m | Main level | 2.35 m | |
| Kitchen | 3.55 m x 2.46 m | Main level | 2.46 m | |
| Living room | 5.1 m x 2.95 m | Main level | 2.95 m | |
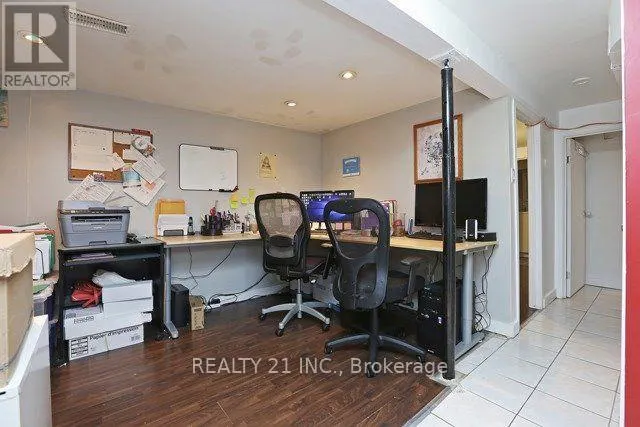
| Office | 4.2 m x 2.5 m | Basement | 2.5 m | |
| Primary Bedroom | 6.25 m x 2.35 m | Second level | 2.35 m |
Amenities
- Views
- New Construction
- Adult 55+
- Lease To Own
- No Strata Fees
- Furnished
- Primary On Main
- Air Conditioning
- Seller Finance
- Green
- Fixer Upper
- Horse
- Golf
- Fireplace
- Deck
- Garage
- Basement
- Pool

Property vs Single Family Average in M1K 3H8
Price
In The Neighbourhood
Just Listed
Toronto (Kennedy Park)
$ 999,000
- Type
- Single Family
- Rooms
- 7 Beds + 3 Baths
RE/MAX ACE REALTY INC.
Toronto (Kennedy Park)
$ 810,000
- Type
- Single Family
- Rooms
- 4 Beds + 2 Baths
RE/MAX HALLMARK REALTY LTD.
 Toronto Real Estate Board (TRREB); All information deemed reliable but not guaranteed. All properties are subject to prior sale, change or withdrawal. Neither listing broker(s) or information provider(s) shall be responsible for any typographical errors, misinformation, misprints and shall be held totally harmless. Listing(s) information is provided for consumer's personal, non-commercial use and may not be used for any purpose other than to identify prospective properties consumers may be interested

 All information deemed reliable but not guaranteed. All properties are subject to prior sale, change or withdrawal. Neither listing broker(s) or information provider(s) shall be responsible for any typographical errors, misinformation, misprints and shall be held totally harmless. Listing(s) information is provided for consumer's personal, non-commercial use and may not be used for any purpose other than to identify prospective properties consumers may be interested in purchasing. The data relating