
Just Listed

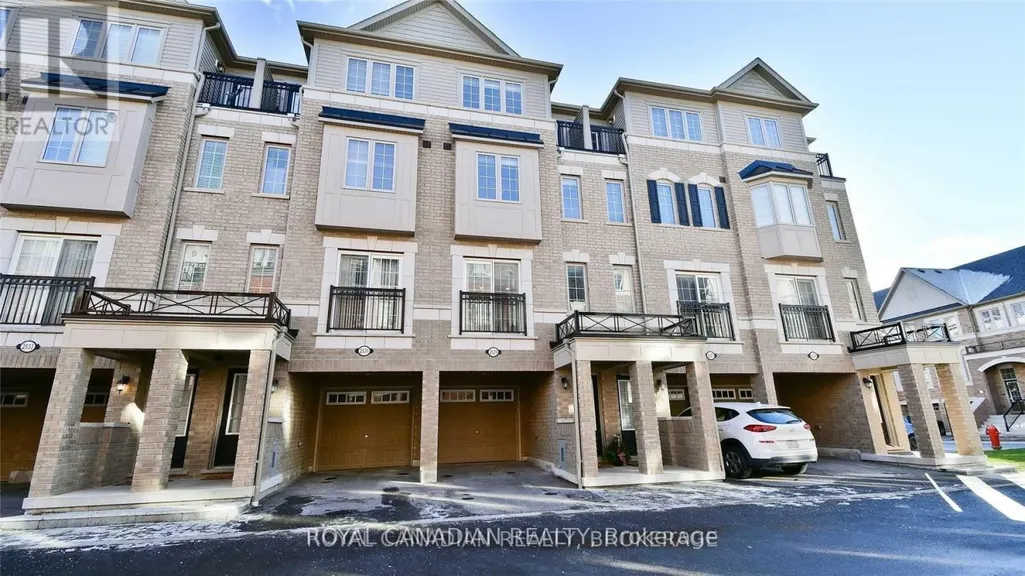
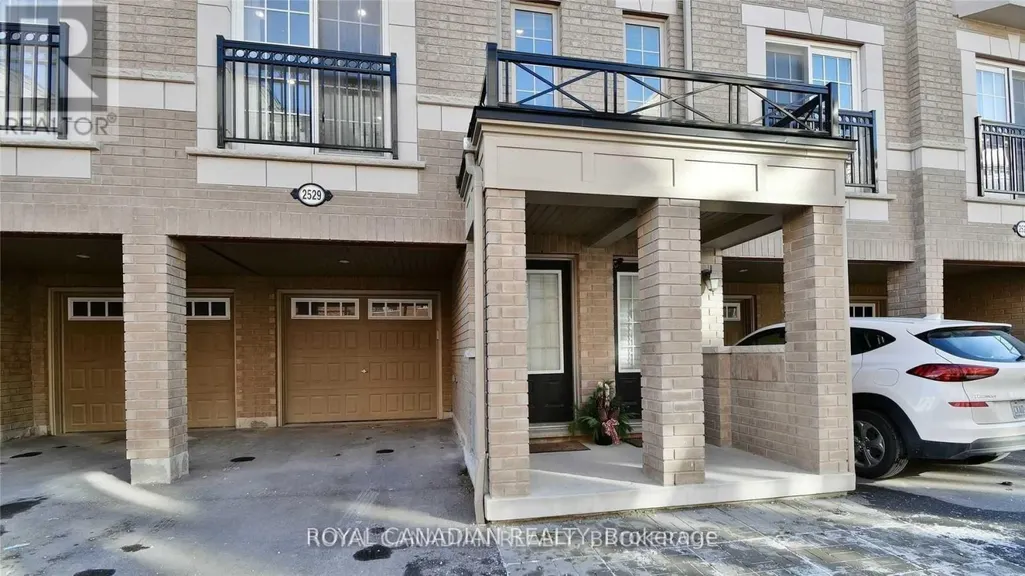



Address
2529 Bromus Path, Oshawa (Windfields), ON
Price
$ 3,000
Property Attributes
- ID#E13830882
- TypeTownhouse
- Listing Status Active
- MunicipalityOshawa (Windfields)
- CityOshawa (Windfields)
- AreaWindfields
- NeighbourhoodWindfields
- Postal CodeL1L 0K7
- Style
- Price$ 3,000
- Bedrooms3
- Bathrooms2
- Half Bathrooms1
Data Source:
Canadian Real Estate Association (CREA)
Property Description
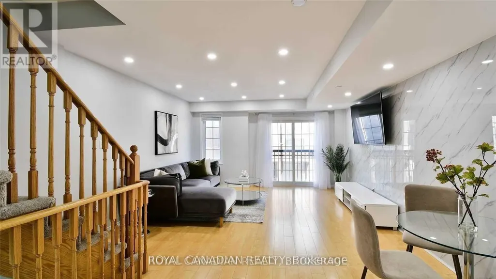
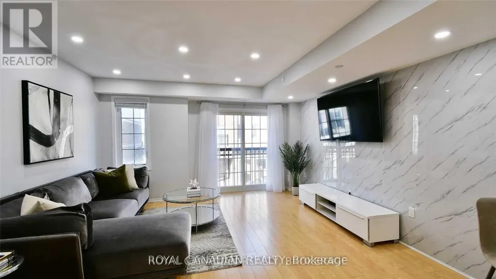
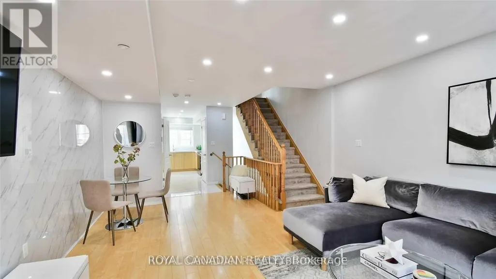
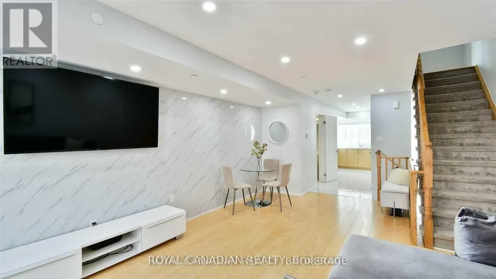
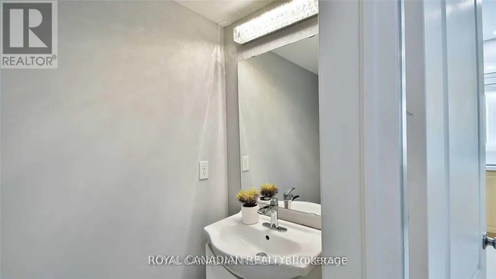
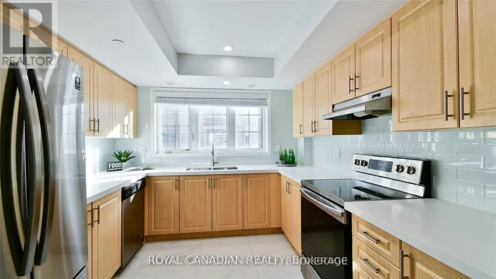
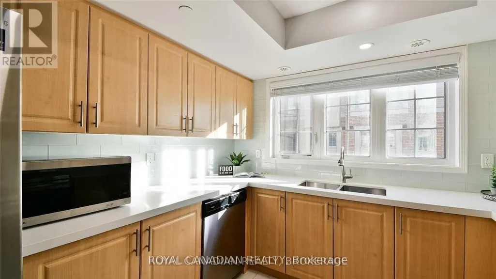
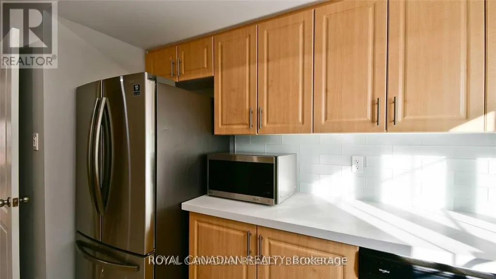
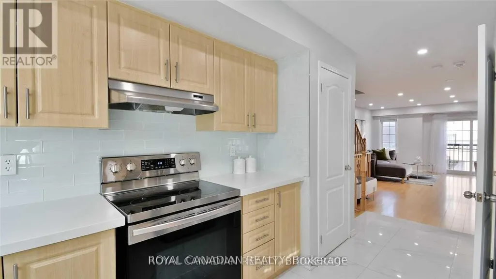
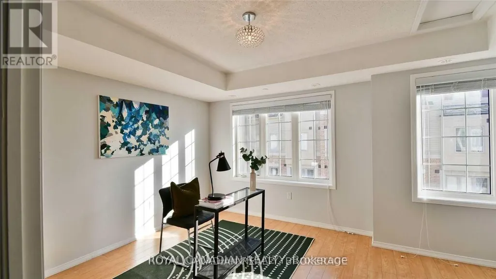
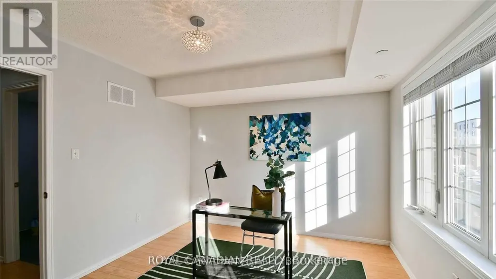
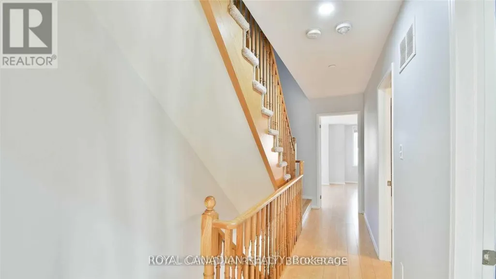
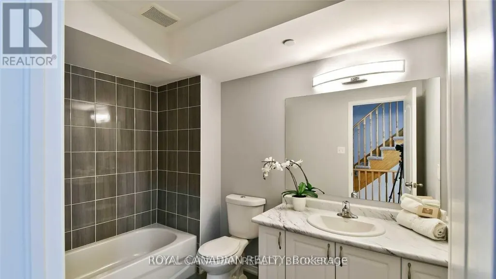
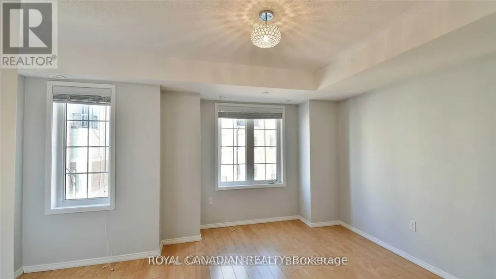
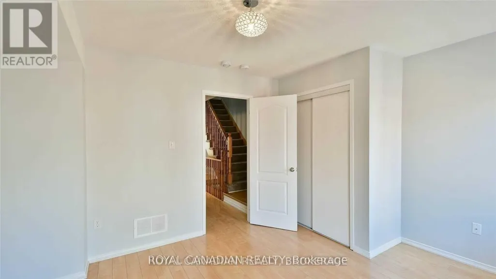
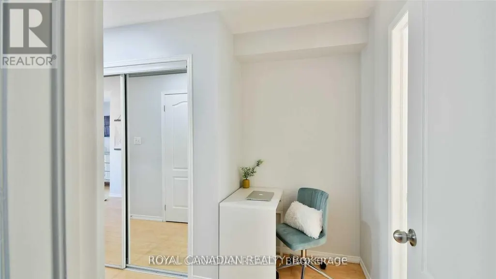
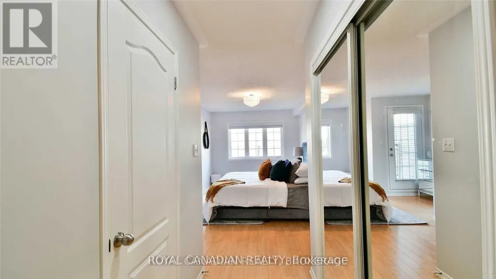
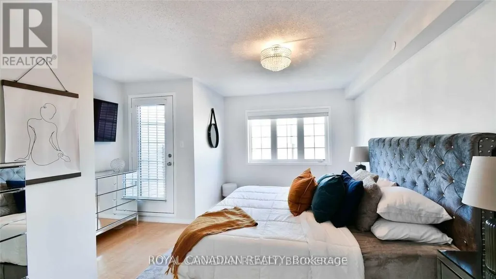
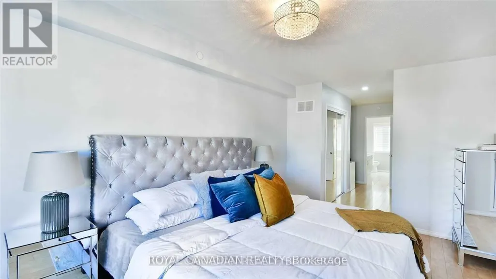
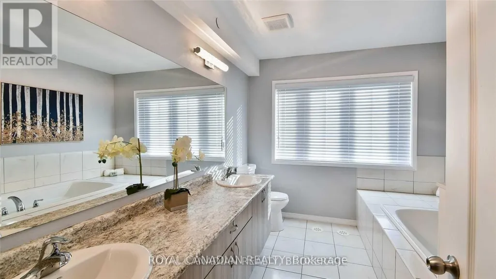
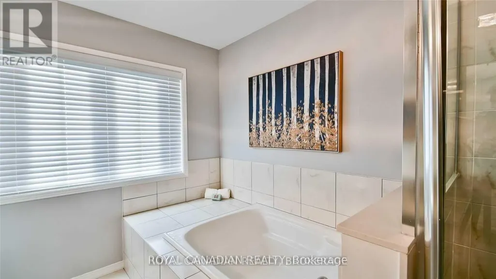
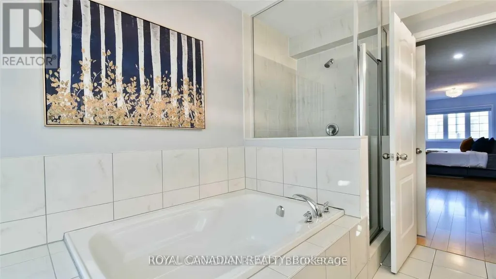
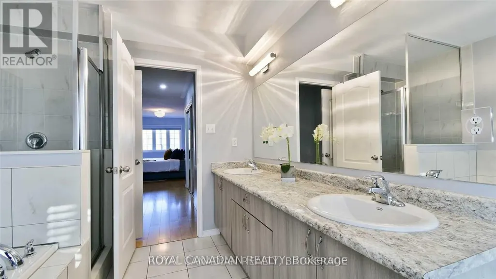
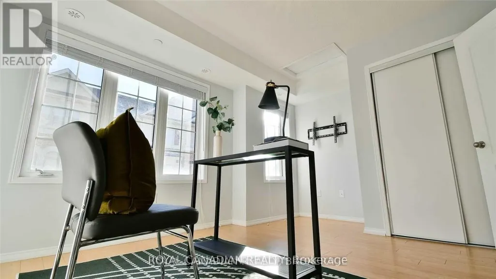
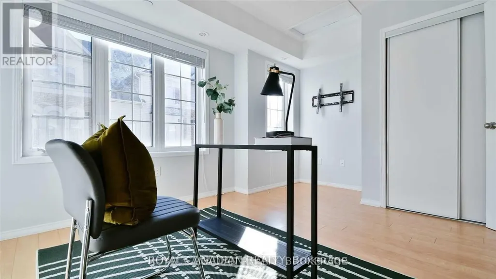
Bright & Spacious 1,833 Sq. Ft. Townhome In The Highly Sought-After Windfields Community Of North Oshawa! This Beautiful 3-Bedroom, 3-Washroom Home Offers A Functional, Family-Friendly Layout With Generous Living Space And Plenty Of Natural Light. Fully And Tastefully Renovated Throughout, Featuring A Stunning Marble-Effect Feature Wall And An Upgraded Kitchen With Quartz Countertops And Stylish Backsplash. Move-In Ready And Ideally Located Close To Major Shopping, Restaurants, Schools, Parks And Everyday Amenities. Minutes To Durham College, Ontario Tech University And Hwy 407, Making Commuting Easy. A Fantastic Opportunity For Families Looking For Space, Style And Convenience In One Of North Oshawa's Most Desirable Communities!. (id:7434)
General Features
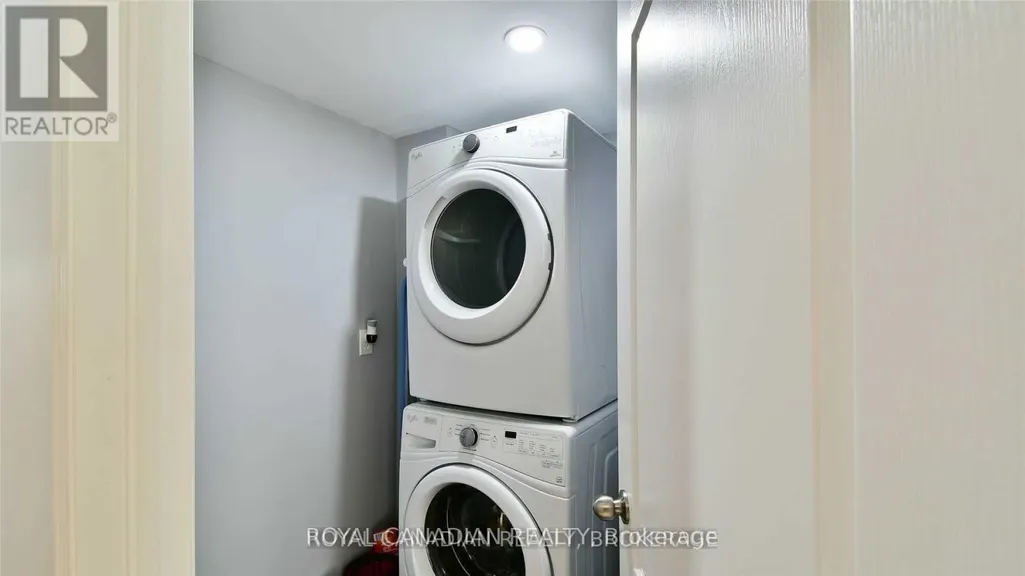
| Features | In suite Laundry |
|---|---|
| Community Features | Pets Allowed With Restrictions |
| Property Type | Single Family |
| Lease | 3000.00 |
| CommunityName | Windfields |
| Building Appliances | Dishwasher, Dryer, Hood Fan, Stove, Washer, Window Coverings, Refrigerator |
| Building Cooling Type | Central air conditioning |
| Location Description | Britannia/Simcoe |
| Parking Space Total | 2 |
| Building Type | Row / Townhouse |
| Ownership Type | Condominium/Strata |
| Building.StoriesTotal | 3 |
Interior Features
| Building Fireplace Present | False |
|---|---|
| Building Heating Type | Forced air |
| Building Heating Fuel | Natural gas |
| Basement Development | Finished |
| Basement Type | N/A (Finished) |
| Flooring Type | Laminate, Ceramic, Carpeted |
| Living Area Range | 1800 |
| Bedrooms | 3 |
Exterior Features
| Exterior Finish | Brick |
|---|
Room Details
| Room | Dimensions | Level | Flooring | Details |
|---|---|---|---|---|
| Bedroom 2 | 3.5 m x 2.6 m | Second level | 2.6 m | |
| Bedroom 3 | 2.9 m x 2.3 m | Second level | 2.3 m | |
| Dining room | 6.5 m x 4.3 m | Main level | 4.3 m | |
| Eating area | 3.3 m x 2.55 m | Main level | 2.55 m | |
| Kitchen | 3.3 m x 2.8 m | Main level | 2.8 m | |
| Living room | 6.5 m x 4.3 m | Main level | 4.3 m | |
| Primary Bedroom | 4.5 m x 3.5 m | Third level | 3.5 m |
Amenities
- Views
- New Construction
- Adult 55+
- Lease To Own
- No Strata Fees
- Furnished
- Pets
- Primary On Main
- Air Conditioning
- Seller Finance
- Green
- Fixer Upper
- Horse
- Golf
- Fireplace
- Deck
- Garage
- Basement
- Pool

 Toronto Real Estate Board (TRREB); All information deemed reliable but not guaranteed. All properties are subject to prior sale, change or withdrawal. Neither listing broker(s) or information provider(s) shall be responsible for any typographical errors, misinformation, misprints and shall be held totally harmless. Listing(s) information is provided for consumer's personal, non-commercial use and may not be used for any purpose other than to identify prospective properties consumers may be interested

 All information deemed reliable but not guaranteed. All properties are subject to prior sale, change or withdrawal. Neither listing broker(s) or information provider(s) shall be responsible for any typographical errors, misinformation, misprints and shall be held totally harmless. Listing(s) information is provided for consumer's personal, non-commercial use and may not be used for any purpose other than to identify prospective properties consumers may be interested in purchasing. The data relating