
Just Listed

Address
315 - 286 Main Street, Toronto (East End-Danforth), ON
Price
$ 788,000
Property Attributes
- ID#E13823460
- TypeCondos
- Listing Status Active
- MunicipalityToronto (East End-Danforth)
- CityToronto (East End-Danforth)
- AreaEast End-Danforth
- NeighbourhoodEast End-Danforth
- Postal CodeM4C 0B3
- Style
- Price$ 788,000
- Bedrooms3
- Bathrooms2
- Half Bathrooms0
Data Source:
Canadian Real Estate Association (CREA)
Property Description
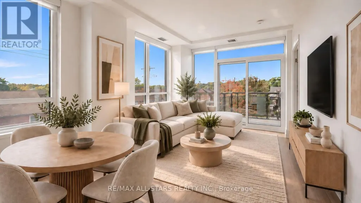
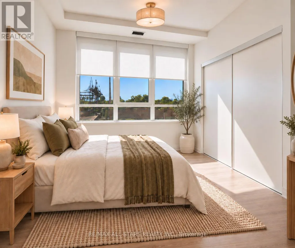
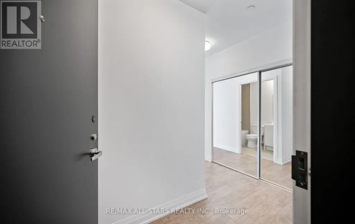
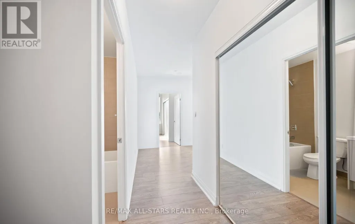
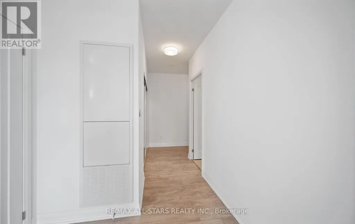
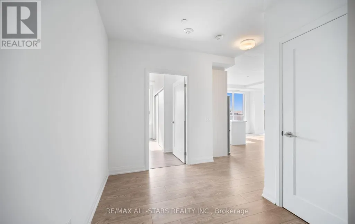
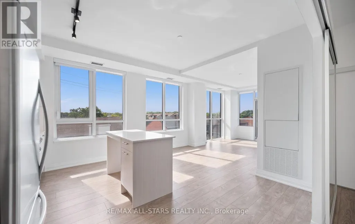
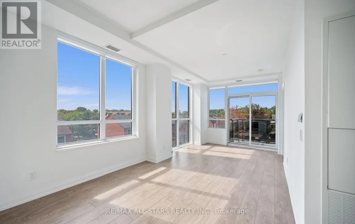
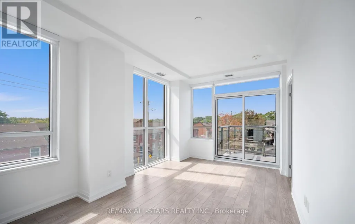
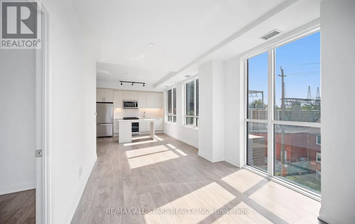
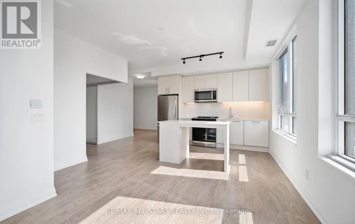
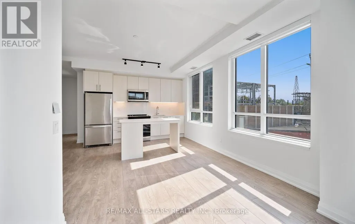
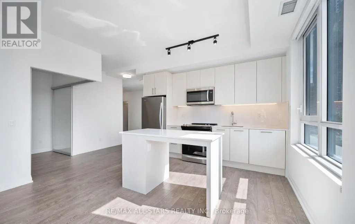
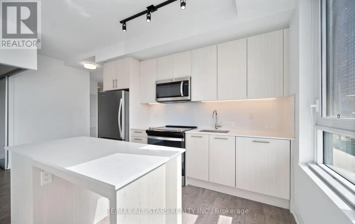
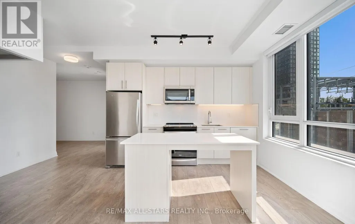
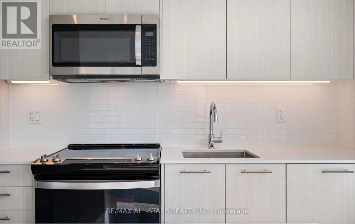
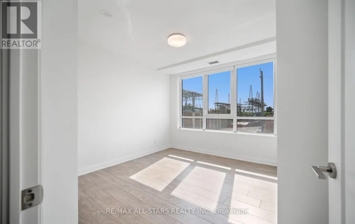
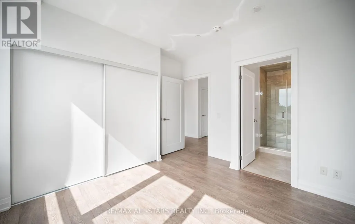
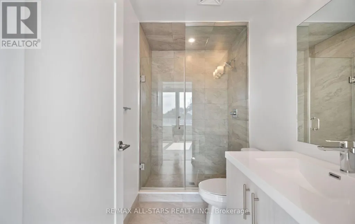
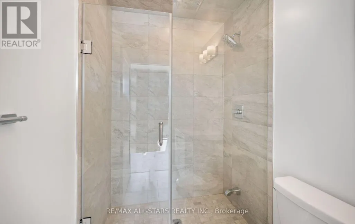
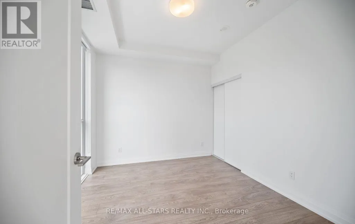
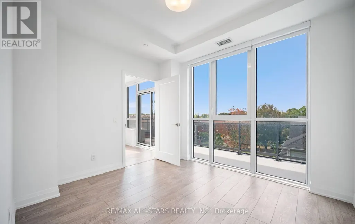
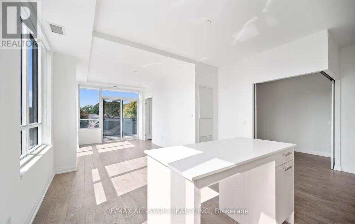
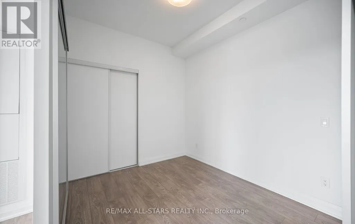
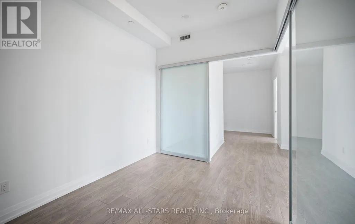
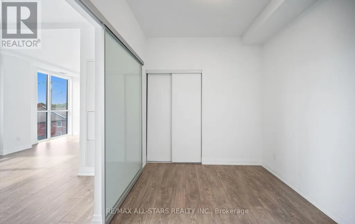
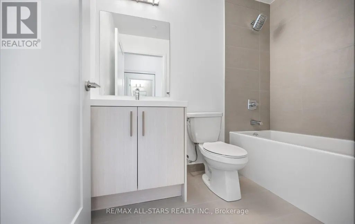
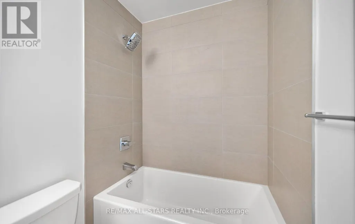
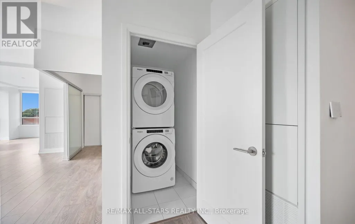
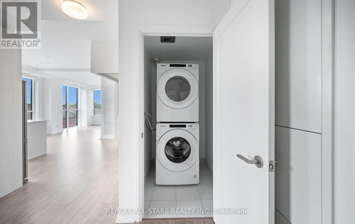
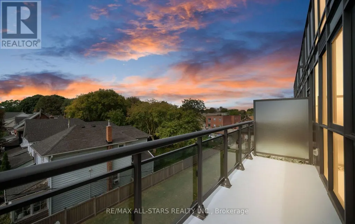
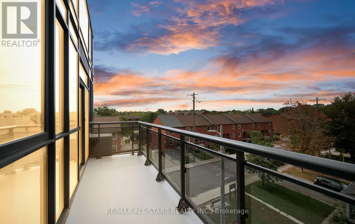
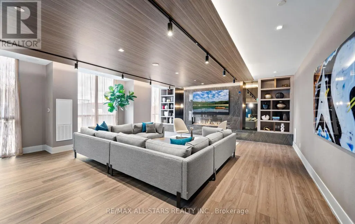
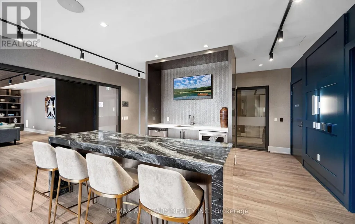
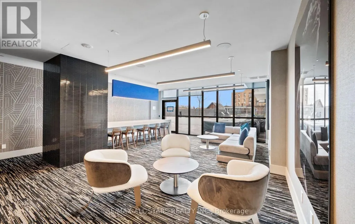
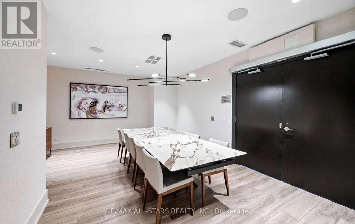
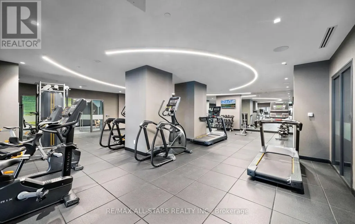
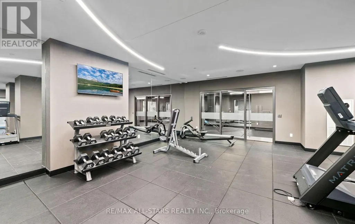
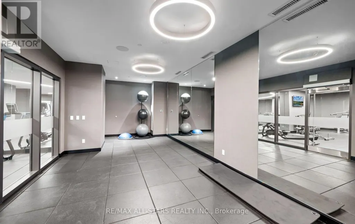
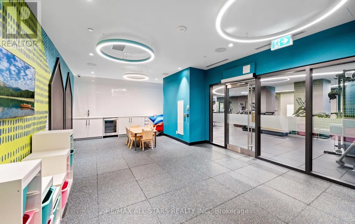
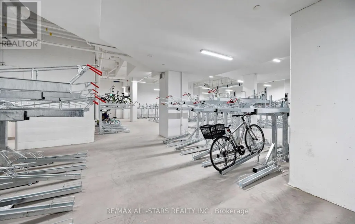
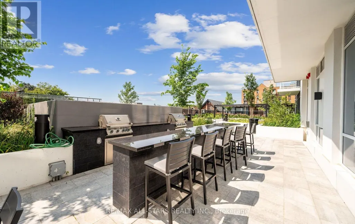
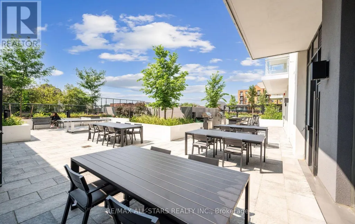
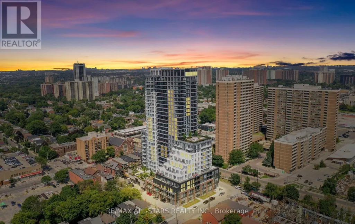
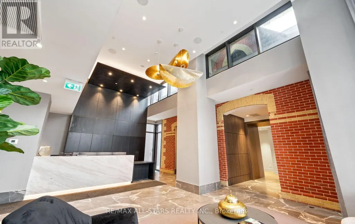
*Never before offered at this price! (HST removed from the asking price for your savings). Never before lived in family-sized modern condo living in the heart of the city, with subway, streetcar & GO transit at your fingertips! Welcome to Unit 315 at Linx Condos by Tribute Communities, a spacious 1,094 sq ft southwest corner suite offering 3 bedrooms, 2 full bathrooms, owned parking and a highly functional layout. The bright open-concept living and dining area is surrounded by large windows and walks out to an impressive 18-ft west-facing balcony with city and sunset views. The modern eat-in kitchen features a large centre island, quartz countertops, ample cabinetry, subway tile backsplash, under-cabinet lighting and full-size stainless steel appliances. The primary bedroom offers a large south-facing window, double closet and 3-pc ensuite, while two additional bedrooms provide plenty of flexibility for children, guests or a home office. A second full 4-pc bathroom and full-size in-suite laundry complete this practical, well-designed home. With Main Street Subway Station, Danforth GO and the 506 streetcar in close proximity, getting around the city couldn't be easier. Residents also enjoy concierge, an elaborate multi-space party room, fitness and yoga rooms, kids' playroom, tech lounge, boardrooms, BBQ terrace, pet spa and bike storage. A rare opportunity to get true three-bedroom space, parking and exceptional transit access in one complete package. ****Price is inclusive of HST and HST rebate. This new home qualifies for the new enhanced HST rebate which has been included in the purchase price. Purchaser must be eligible for the rebate and eligible to assign it to the Vendor, as determined by the applicable governmental authorities, or must otherwise pay the full HST on closing and independently apply for the rebate after closing. (Note: $500 added to property taxes for parking. Estimate as not yet fully assessed.) (id:7434)
General Features
| Features | Balcony |
|---|---|
| Community Features | Pets Allowed With Restrictions |
| Property Type | Single Family |
| CommunityName | East End-Danforth |
| Building Appliances | Cooktop, Dishwasher, Dryer, Freezer, Microwave, Range, Washer, Whirlpool, Window Coverings, Refrigerator |
| Building Cooling Type | Central air conditioning |
| Location Description | Danforth / Main |
| Parking Space Total | 1 |
| Building Type | Apartment |
| Maintenance Fee | 780.82 |
| Ownership Type | Condominium/Strata |
Interior Features
| Building Fireplace Present | False |
|---|---|
| Building Heating Type | Forced air |
| Building Heating Fuel | Natural gas |
| Basement Type | None |
| Flooring Type | Laminate |
| Living Area Range | 1000 |
| Bedrooms | 3 |
Exterior Features
| Exterior Finish | Brick |
|---|
Room Details
| Room | Dimensions | Level | Flooring | Details |
|---|---|---|---|---|
| Bedroom 2 | 3.4 m x 3.05 m | Main level | 3.05 m | |
| Bedroom 3 | 2.85 m x 2.49 m | Main level | 2.49 m | |
| Dining room | 6.22 m x 3.09 m | Main level | 3.09 m | |
| Kitchen | 3.4 m x 2.2 m | Main level | 2.2 m | |
| Living room | 6.22 m x 3.09 m | Main level | 3.09 m | |
| Primary Bedroom | 3.43 m x 3.12 m | Main level | 3.12 m |
Amenities
- Views
- New Construction
- Adult 55+
- Lease To Own
- No Strata Fees
- Furnished
- Pets
- Primary On Main
- Air Conditioning
- Seller Finance
- Green
- Fixer Upper
- Horse
- Golf
- Fireplace
- Deck
- Garage
- Basement
- Pool

Property vs Condos Average in M4C 0B3
Price
 Toronto Real Estate Board (TRREB); All information deemed reliable but not guaranteed. All properties are subject to prior sale, change or withdrawal. Neither listing broker(s) or information provider(s) shall be responsible for any typographical errors, misinformation, misprints and shall be held totally harmless. Listing(s) information is provided for consumer's personal, non-commercial use and may not be used for any purpose other than to identify prospective properties consumers may be interested

 All information deemed reliable but not guaranteed. All properties are subject to prior sale, change or withdrawal. Neither listing broker(s) or information provider(s) shall be responsible for any typographical errors, misinformation, misprints and shall be held totally harmless. Listing(s) information is provided for consumer's personal, non-commercial use and may not be used for any purpose other than to identify prospective properties consumers may be interested in purchasing. The data relating