
Just Listed


Address
1112 Centre Street S, Whitby (Downtown Whitby), ON
Price
$ 2,999
Property Attributes
- ID#E13810064
- TypeSingle Family
- Listing Status Active
- MunicipalityWhitby (Downtown Whitby)
- CityWhitby (Downtown Whitby)
- AreaDowntown Whitby
- NeighbourhoodDowntown Whitby
- Postal CodeL1N 4X8
- Style
- Price$ 2,999
- Bedrooms4
- Bathrooms2
- Half Bathrooms0
Data Source:
Canadian Real Estate Association (CREA)
Property Description
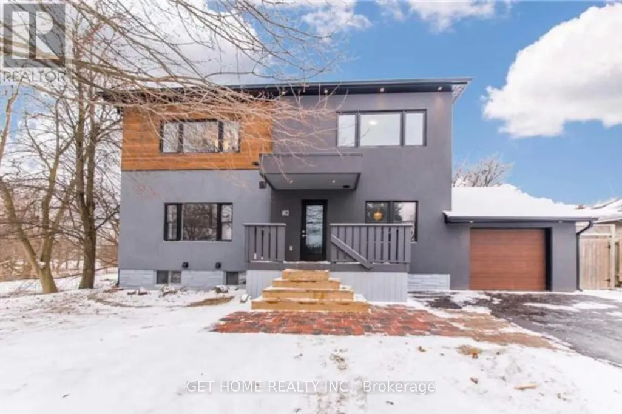
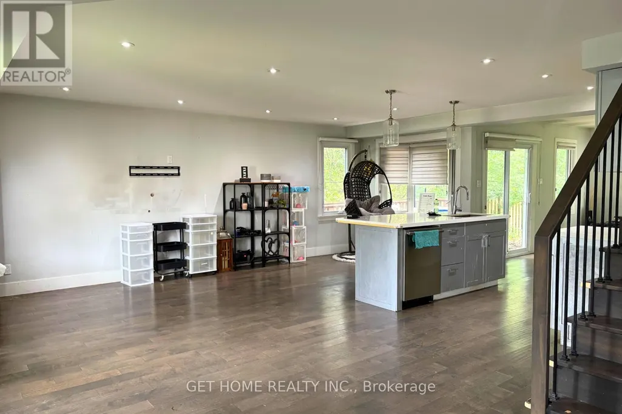
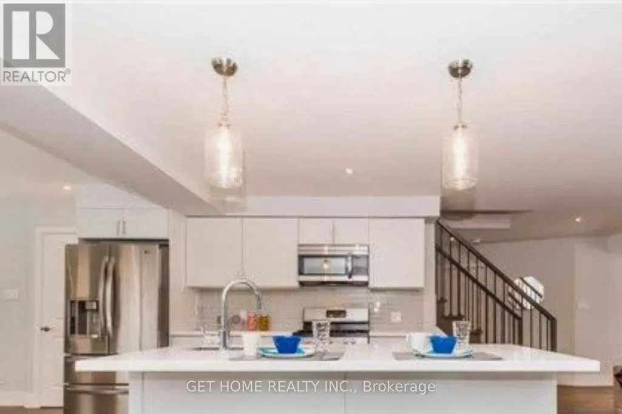
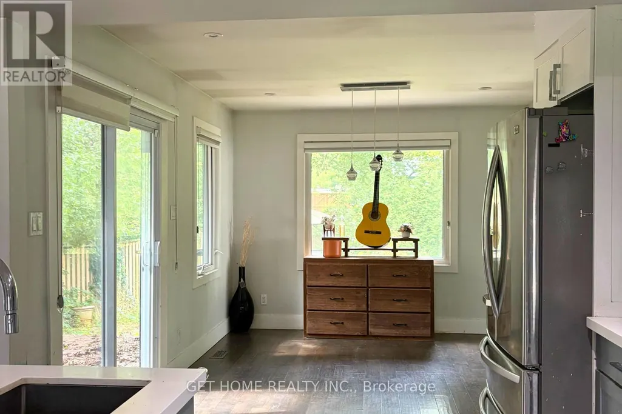
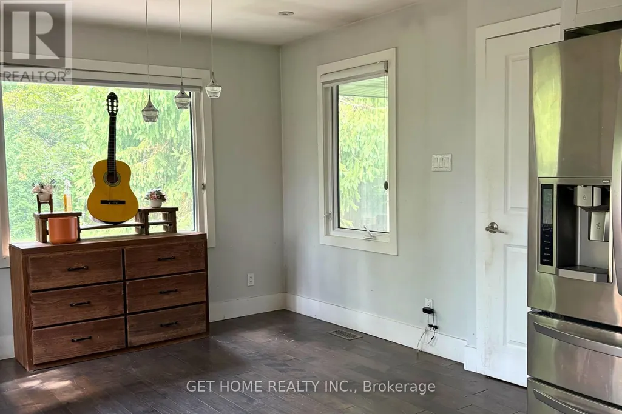
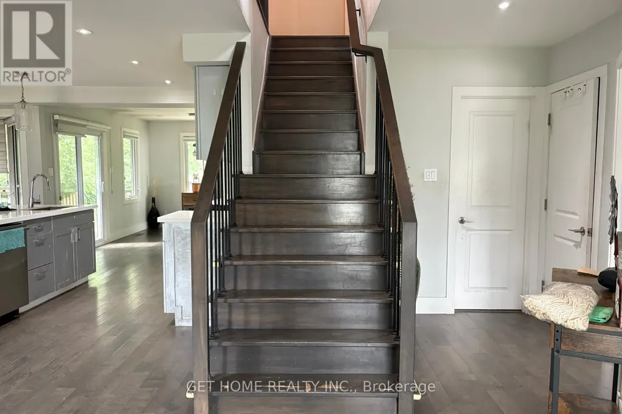
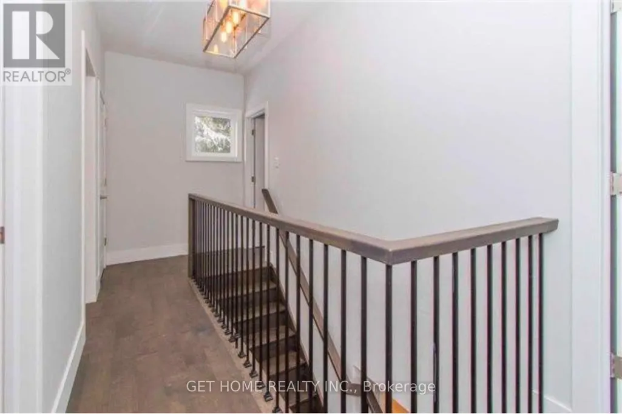
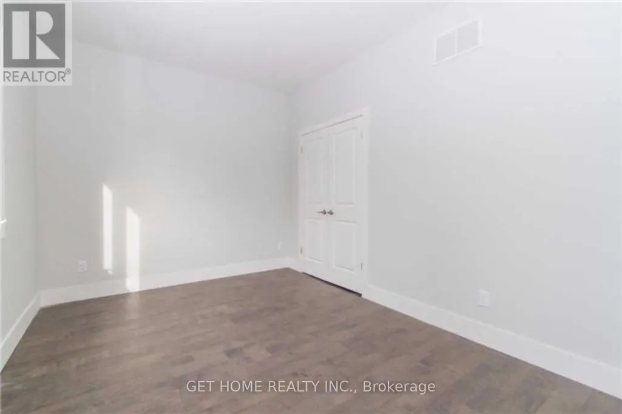
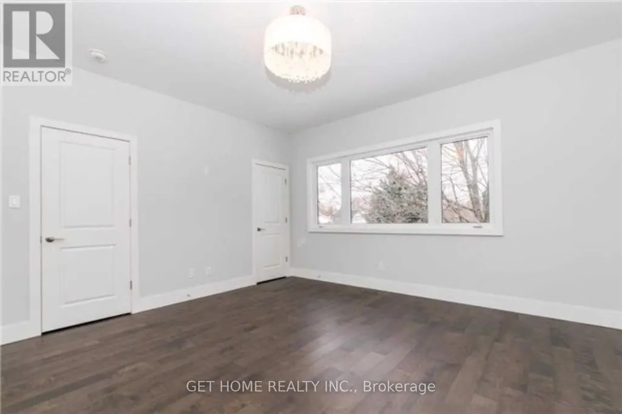
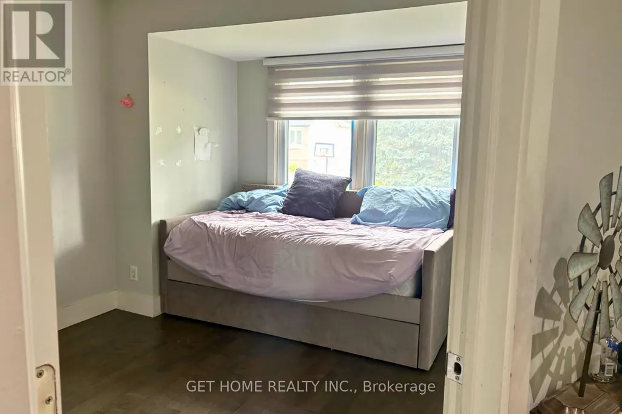
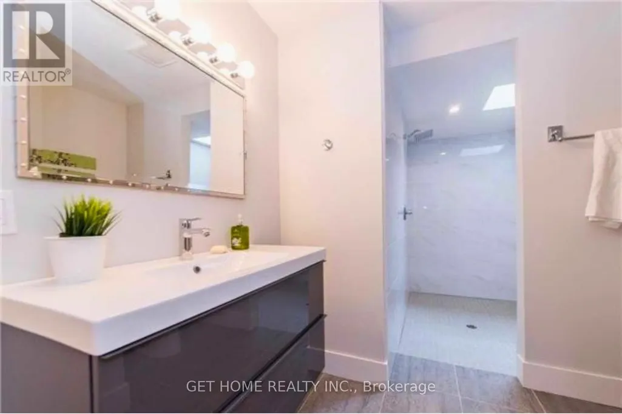
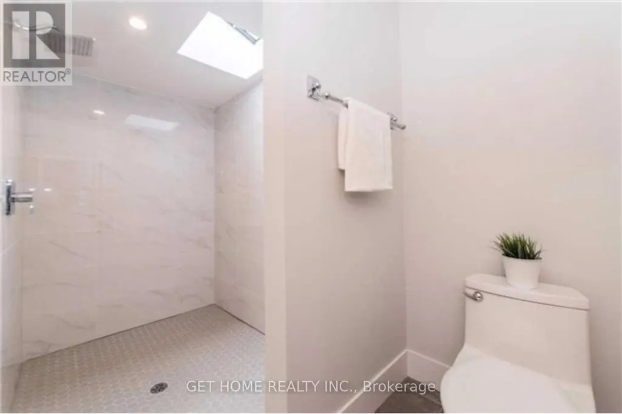
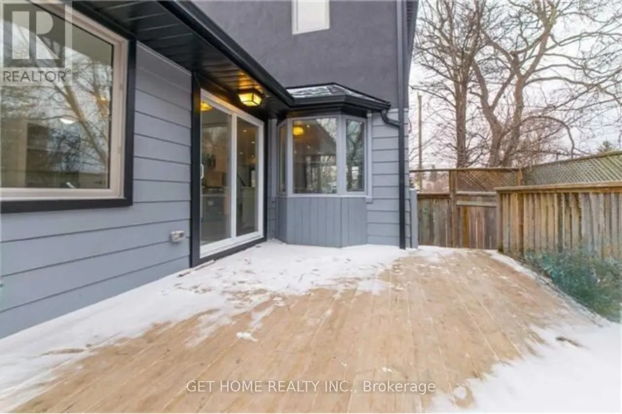
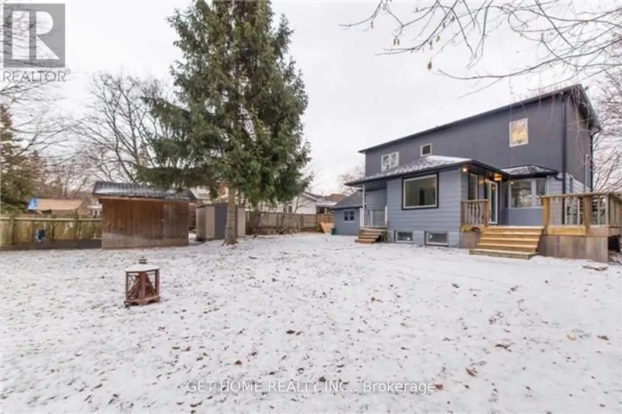
Contemporary Style Meets Everyday Convenience in The Heart of Whitby! Offering Roughly 1,850 Sq Ft Above Grade, This Home Features 4 Generously Sized Bedrooms And 2 Full Baths. The Kitchen Showcases Sleek Quartz Countertops, While the Main Bath Impresses with A Stand-Alone Soaking Tub. Stroll To Downtown Whitby's Shops and Restaurants or Hop on The GO Train, With The 401 Minutes Away. Expansive Backyard for Summer Gatherings. Ready To Move in Now! Entire property is for rent except the bedroom in the basement. (id:7434)
General Features
| Features | Wooded area |
|---|---|
| Property Type | Single Family |
| Lease | 2999.00 |
| CommunityName | Downtown Whitby |
| Amenities | Public Transit |
| Building Basement Features | Separate entrance |
| Building Cooling Type | Central air conditioning |
| Location Description | S Of Burns, Just East Of Henry |
| Parking Space Total | 5 |
| Foundation Type | Concrete |
| Building Type | House |
| Ownership Type | Freehold |
| Building.StoriesTotal | 2 |
Interior Features
| Building Fireplace Present | False |
|---|---|
| Building Heating Type | Forced air |
| Building Heating Fuel | Natural gas |
| Basement Development | Finished |
| Basement Type | N/A (Finished), N/A |
| Construction Style Attachment | Detached |
| Flooring Type | Hardwood |
| Living Area Range | 1500 |
| Bedrooms | 4 |
Exterior Features
| Structure | Shed |
|---|---|
| Land Amenities | Public Transit |
| Sewer | Sanitary sewer |
| Exterior Finish | Stone, Stucco |
Room Details
| Room | Dimensions | Level | Flooring | Details |
|---|---|---|---|---|
| Bedroom | 3.66 m x 3.36 m | Main level | 3.36 m | |
| Bedroom 2 | 3.97 m x 3.05 m | Second level | 3.05 m | |
| Bedroom 3 | 4.72 m x 3.05 m | Second level | 3.05 m | |
| Dining room | 3.05 m x 3.05 m | Main level | 3.05 m | |
| Kitchen | 3.66 m x 2.75 m | Main level | 2.75 m | |
| Living room | 5.46 m x 4.27 m | Main level | 4.27 m | |
| Primary Bedroom | 4.58 m x 4.58 m | Second level | 4.58 m |
Amenities
- Views
- New Construction
- Adult 55+
- Lease To Own
- No Strata Fees
- Furnished
- Primary On Main
- Air Conditioning
- Seller Finance
- Green
- Fixer Upper
- Horse
- Golf
- Fireplace
- Deck
- Garage
- Basement
- Pool

Property vs Single Family Average in L1N 4X8
Price
In The Neighbourhood
Just Listed
Whitby (Downtown Whitby)
$ 3,000
- Type
- Single Family
- Rooms
- 3 Beds + 2.5 Baths
RE/MAX ROUGE RIVER REALTY LTD.
Whitby (Downtown Whitby)
$ 849,000
- Type
- Single Family
- Rooms
- 4 Beds + 2 Baths
RE/MAX PROFESSIONALS INC.
Whitby (Downtown Whitby)
$ 3,200
- Type
- Single Family
- Rooms
- 6 Beds + 2 Baths
HOMELIFE/FUTURE REALTY INC.
Whitby (Downtown Whitby)
$ 1,800
- Type
- Single Family
- Rooms
- 2 Beds + 1 Baths
Century 21 Infinity Realty Inc.
Whitby (Downtown Whitby)
$ 699,000
- Type
- Single Family
- Rooms
- 3 Beds + 2 Baths
CENTURY 21 MILLENNIUM INC.
 Toronto Real Estate Board (TRREB); All information deemed reliable but not guaranteed. All properties are subject to prior sale, change or withdrawal. Neither listing broker(s) or information provider(s) shall be responsible for any typographical errors, misinformation, misprints and shall be held totally harmless. Listing(s) information is provided for consumer's personal, non-commercial use and may not be used for any purpose other than to identify prospective properties consumers may be interested

 All information deemed reliable but not guaranteed. All properties are subject to prior sale, change or withdrawal. Neither listing broker(s) or information provider(s) shall be responsible for any typographical errors, misinformation, misprints and shall be held totally harmless. Listing(s) information is provided for consumer's personal, non-commercial use and may not be used for any purpose other than to identify prospective properties consumers may be interested in purchasing. The data relating