
Address
917 - 2799 Kingston Road, Toronto (Cliffcrest), ON
Price
$ 3,400
Property Attributes
- ID#E13508906
- TypeCondos
- Listing Status Active
- MunicipalityToronto (Cliffcrest)
- CityToronto (Cliffcrest)
- AreaCliffcrest
- NeighbourhoodCliffcrest
- Postal CodeM1M 0E3
- Style
- Price$ 3,400
- Bedrooms2
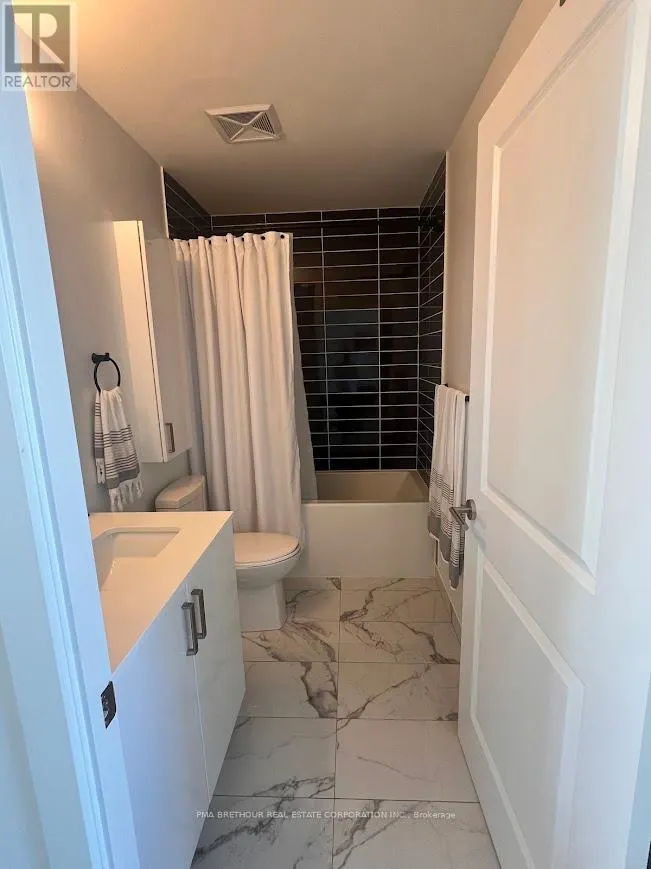
- Bathrooms2
- Half Bathrooms0
Data Source:
Canadian Real Estate Association (CREA)
Property Description
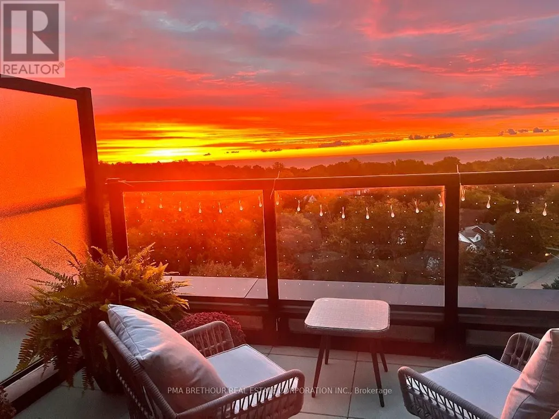
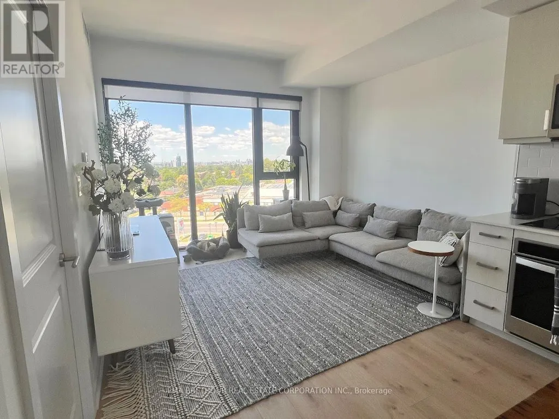
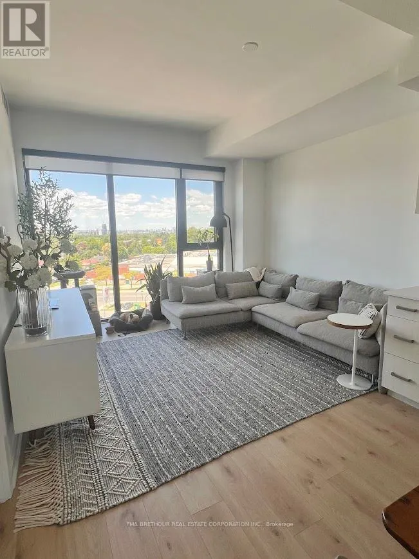
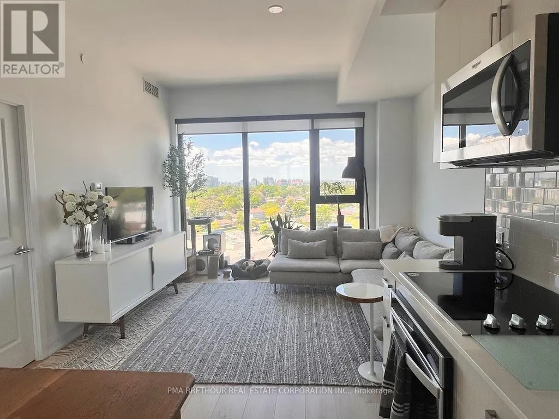
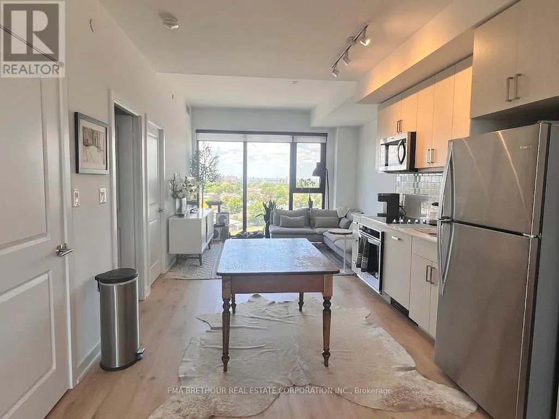
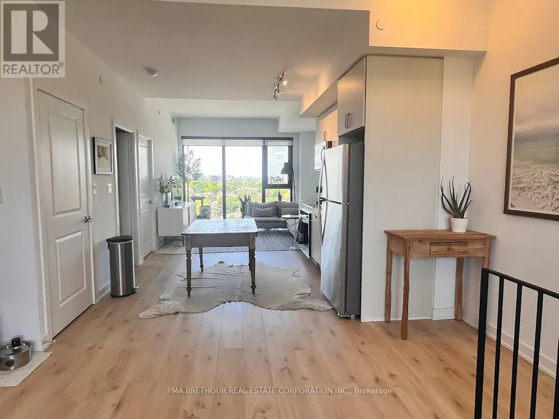
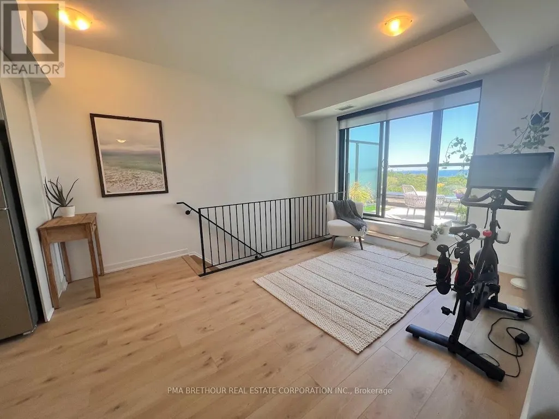
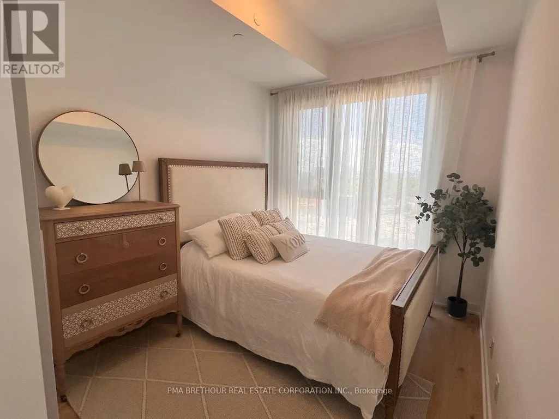
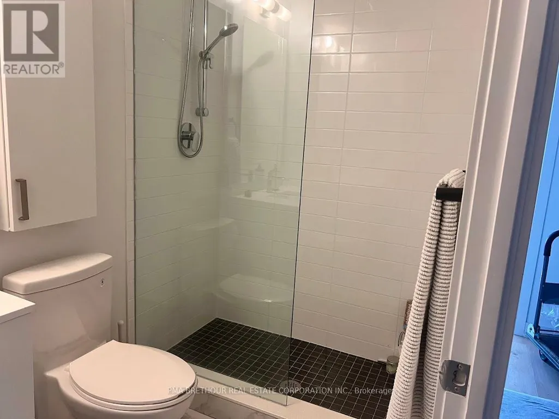
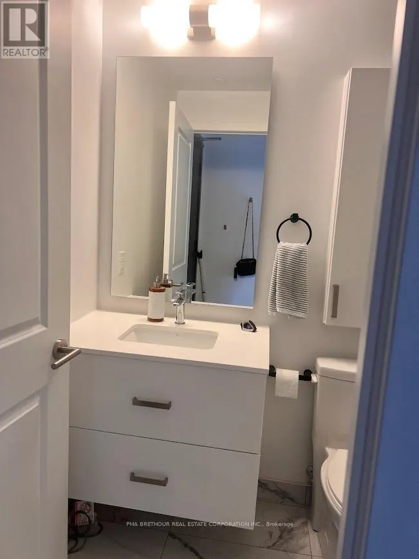
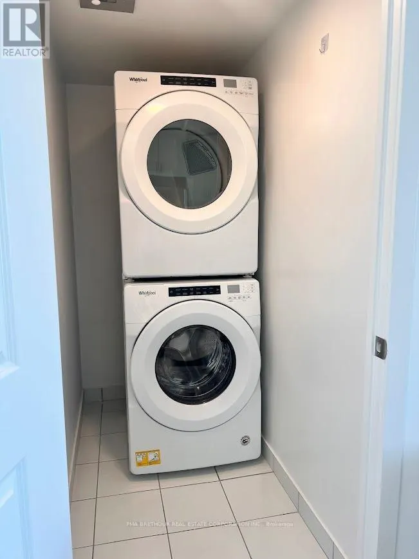
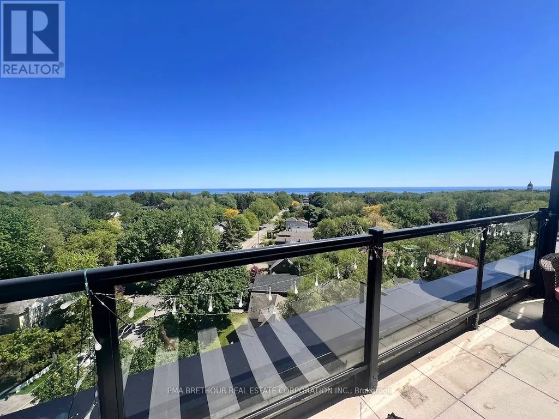
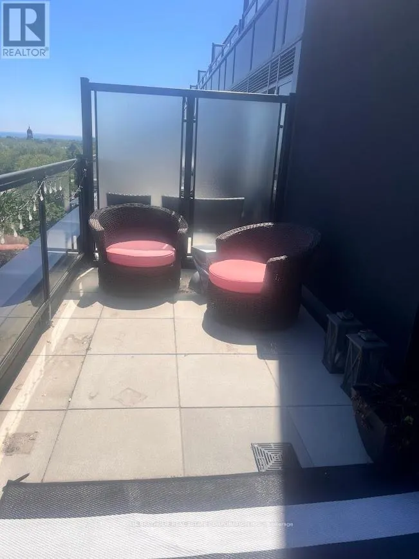
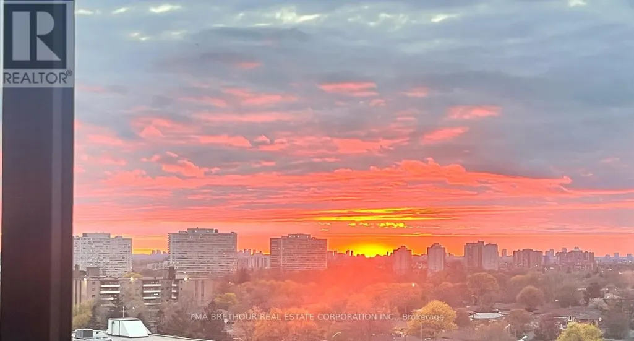
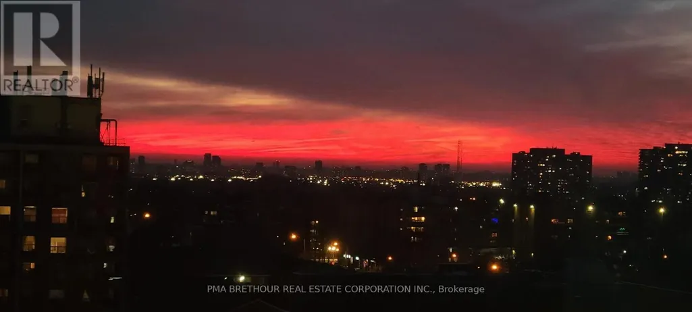
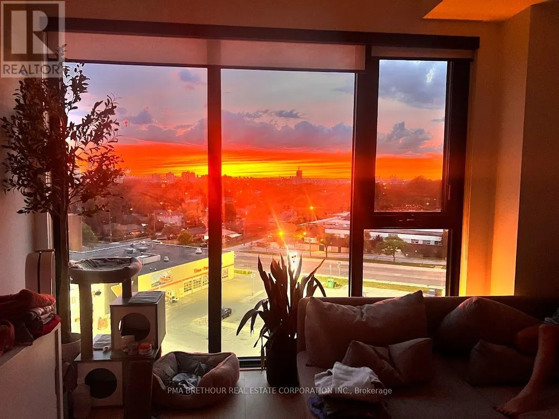
Welcome to boutique living just moments from the breathtaking Scarborough Bluffs! This 2-bedroom plus den, 2-bathroom condo offers the perfect blend of modern luxury, everyday convenience, and an exceptional waterfront lifestyle. The bright, open-concept layout is designed to maximize natural light, with spectacular views of Lake Ontario and the surrounding greenery. Enjoy stunning sunrises from your spacious private terrace and relax with beautiful sunsets from the living room and primary bedroom.The contemporary kitchen is beautifully appointed with stainless steel appliances, including a refrigerator, built-in wall oven, cooktop, built-in microwave, dishwasher, and in-suite washer and dryer. The versatile den provides the ideal space for a home office, study, or reading nook. One underground parking space and a private storage locker are included.Residents enjoy an outstanding selection of amenities, including a 24 hour concierge, fully equipped fitness centre, concierge, resident lounge, outdoor terrace, and elegant dining/entertaining area designed to complement an active and social lifestyle.Located just steps from the Scarborough Bluffs, you'll enjoy hiking trails, beaches, waterfront parks, swimming, and picnic areas along the shores of Lake Ontario. TTC is right outside your door, with easy access to downtown and surrounding neighbourhoods. Walking distance to R.H. King Academy, Cardinal Newman Catholic High School, Fairmount Public School, and St. Agatha Catholic School makes this an excellent location for professionals and families alike.Experience the perfect combination of boutique luxury, spectacular views, premium amenities, and an unbeatable location in one of Toronto's most sought-after waterfront communities. (id:7434)
General Features
| Features | Elevator, Lighting, Wheelchair access, Balcony, Paved yard, Carpet Free |
|---|---|
| Community Features | Pets Allowed With Restrictions |
| Property Type | Single Family |
| Lease | 3400.00 |
| CommunityName | Cliffcrest |
| Amenities | Beach, Hospital, Park, Public Transit, Schools |
| Building Amenities | Security/Concierge, Exercise Centre, Separate Electricity Meters, Storage - Locker |
| Building Appliances | Oven - Built-In, Dishwasher, Dryer, Microwave, Stove, Washer, Refrigerator |
| Building Cooling Type | Central air conditioning, Air exchanger |
| Location Description | Cross Streets: Kingston Rd/ Brimley. ** Directions: Kingston Road to Gradwell. |
| Parking Space Total | 1 |
| Foundation Type | Concrete |
| Building Type | Apartment |
| Ownership Type | Condominium/Strata |
| Building.StoriesTotal | 2 |
Interior Features
| Building Fireplace Present | False |
|---|---|
| Building Heating Type | Forced air |
| Building Heating Fuel | Natural gas |
| Basement Type | None |
| Flooring Type | Laminate |
| Construction Style | Seasonal |
| Living Area Range | 1000 |
| Bedrooms | 2 |
Exterior Features
| Structure | Deck |
|---|---|
| ViewType | City view |
| Land Amenities | Beach, Hospital, Park, Public Transit, Schools |
| Exterior Finish | Brick |
Room Details
| Room | Dimensions | Level | Flooring | Details |
|---|---|---|---|---|
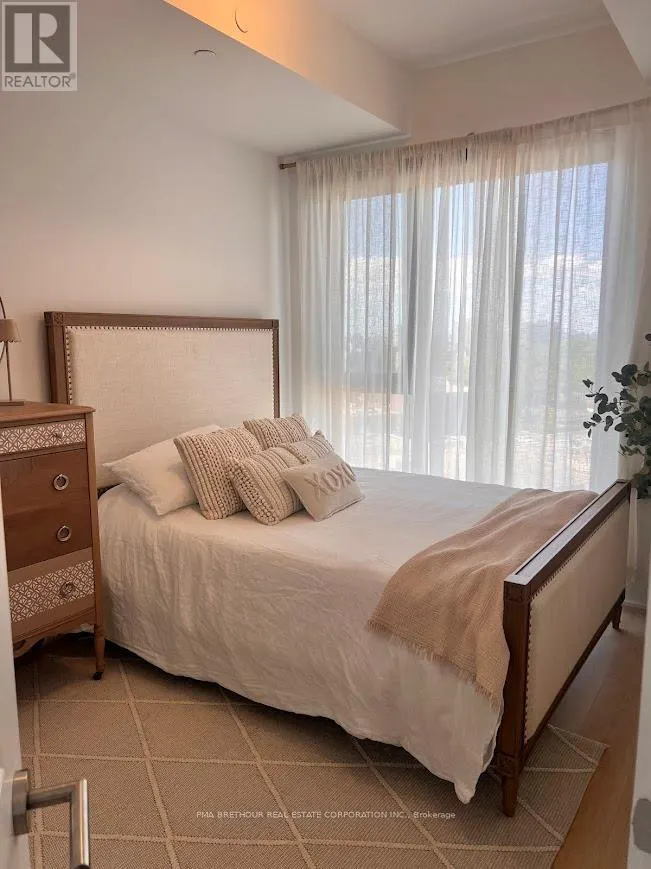
| Bedroom 2 | 2.95 m x 2.59 m | Main level | 2.59 m | |
| Den | 2.62 m x 1.55 m | Main level | 1.55 m | |
| Dining room | 2.77 m x 4.78 m | Second level | 4.78 m | |
| Kitchen | 3.08 m x 3.23 m | Second level | 3.23 m | |
| Living room | 3.71 m x 3.41 m | Second level | 3.41 m | |
| Primary Bedroom | 2.68 m x 3.41 m | Second level | 3.41 m |
Amenities
- Views
- New Construction
- Adult 55+
- Lease To Own
- No Strata Fees
- Furnished
- Pets
- Primary On Main
- Air Conditioning
- Seller Finance
- Green
- Fixer Upper
- Horse
- Golf
- Fireplace
- Deck
- Garage
- Basement
- Pool

Property vs Condos Average in M1M 0E3
Price
 Toronto Real Estate Board (TRREB); All information deemed reliable but not guaranteed. All properties are subject to prior sale, change or withdrawal. Neither listing broker(s) or information provider(s) shall be responsible for any typographical errors, misinformation, misprints and shall be held totally harmless. Listing(s) information is provided for consumer's personal, non-commercial use and may not be used for any purpose other than to identify prospective properties consumers may be interested

 All information deemed reliable but not guaranteed. All properties are subject to prior sale, change or withdrawal. Neither listing broker(s) or information provider(s) shall be responsible for any typographical errors, misinformation, misprints and shall be held totally harmless. Listing(s) information is provided for consumer's personal, non-commercial use and may not be used for any purpose other than to identify prospective properties consumers may be interested in purchasing. The data relating