
Just Listed








Address
252 Dunview Avenue N, Toronto (Willowdale East), ON
Price
$ 3,280,000
Property Attributes
- ID#C13833468
- TypeSingle Family
- Listing Status Active
- MunicipalityToronto (Willowdale East)
- CityToronto (Willowdale East)
- AreaWillowdale East
- NeighbourhoodWillowdale East
- Postal CodeM2N 4J2
- Style
- Price$ 3,280,000
- Bedrooms4+2
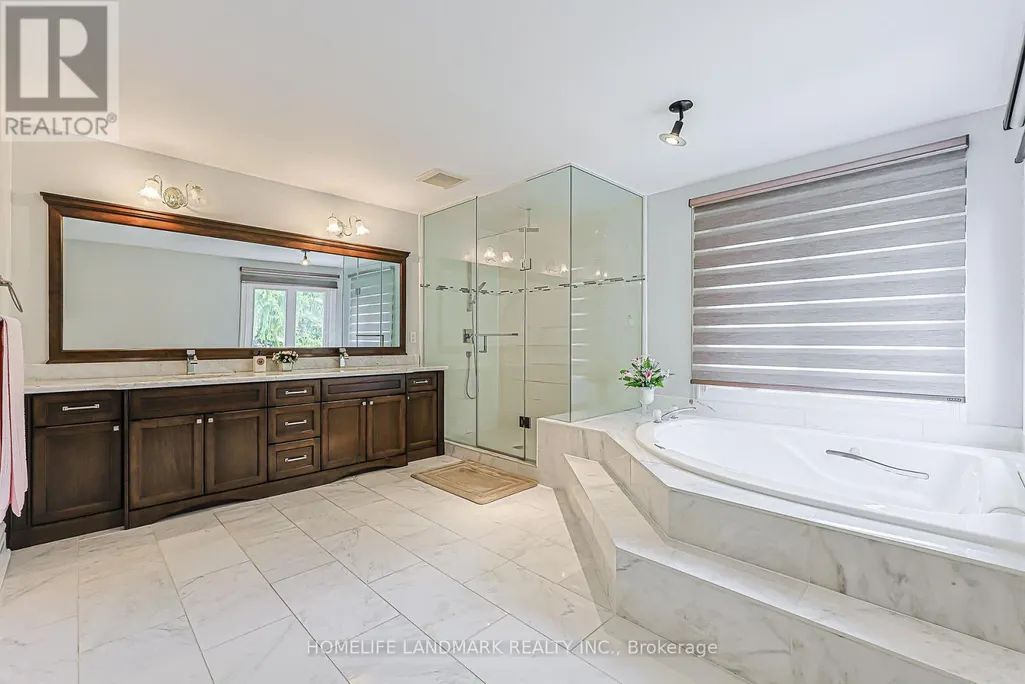
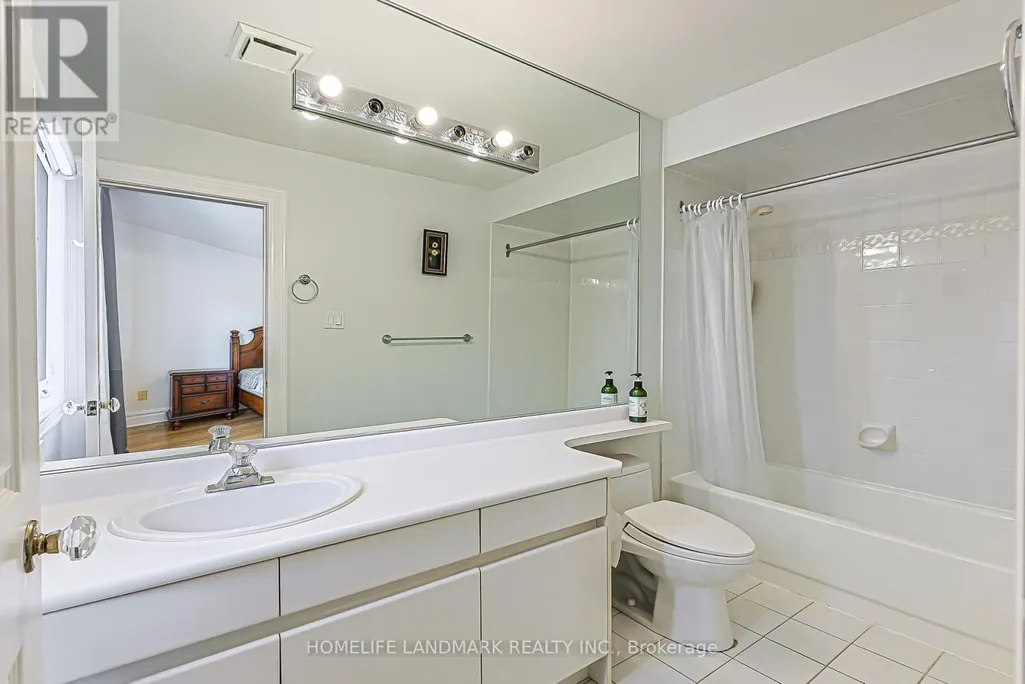
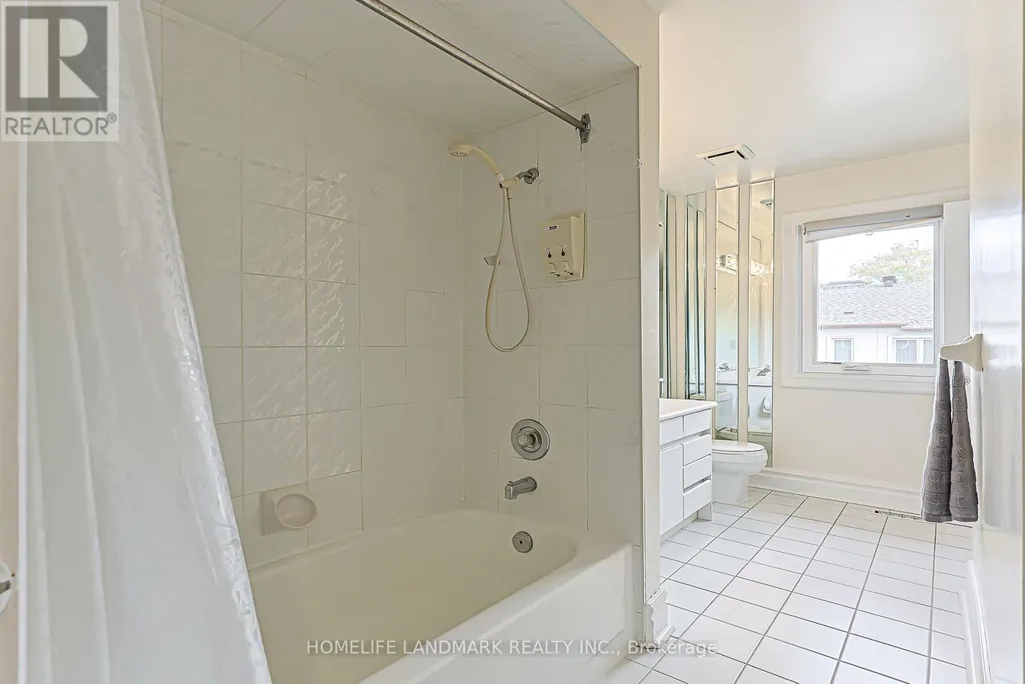
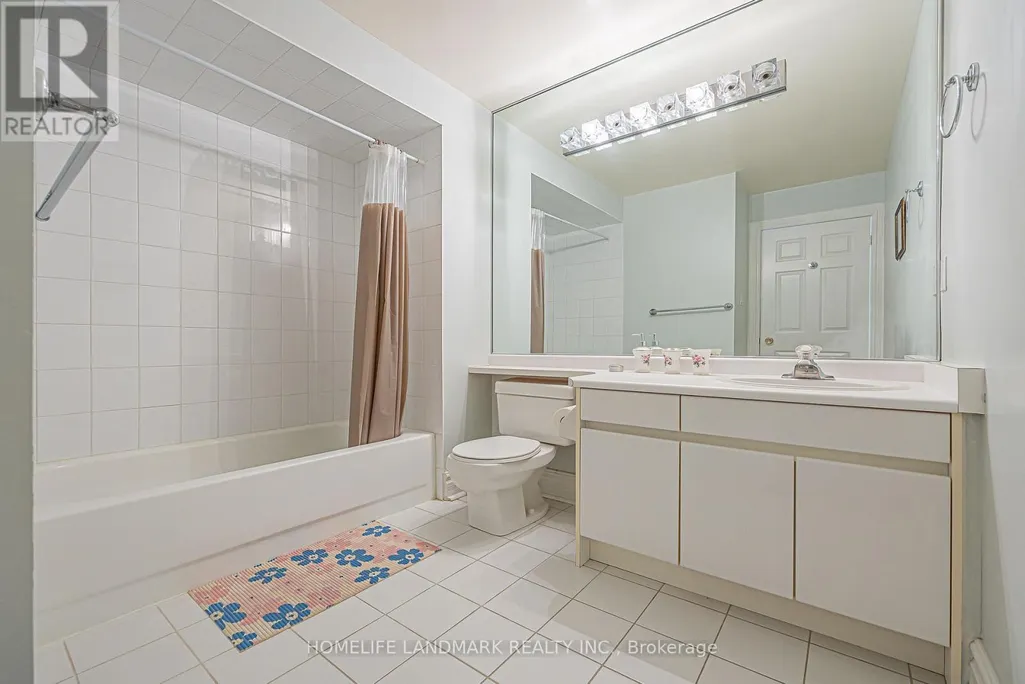
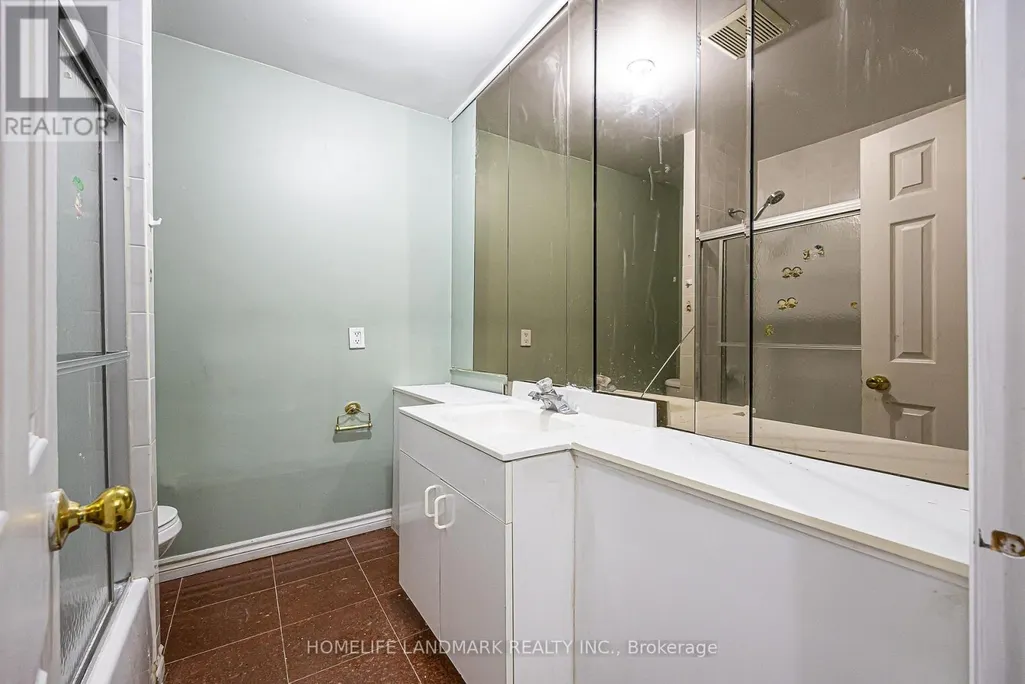
- Bathrooms6
- Half Bathrooms1
Data Source:
Canadian Real Estate Association (CREA)
Property Description
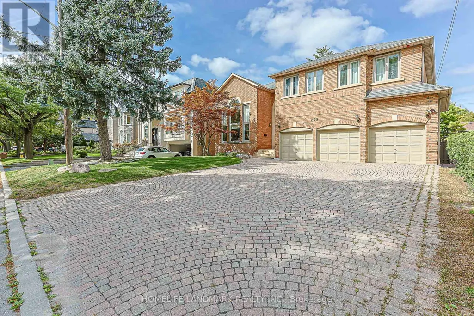
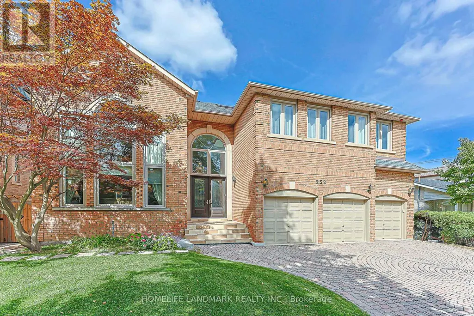
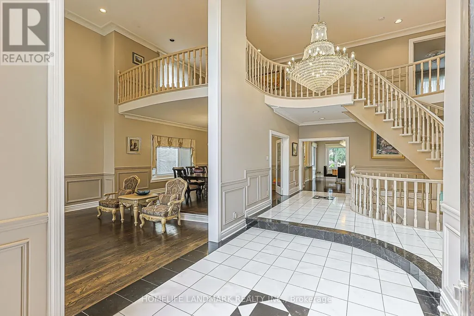
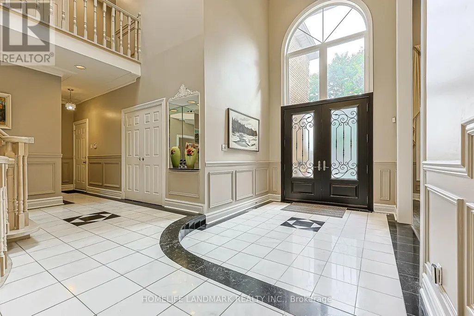
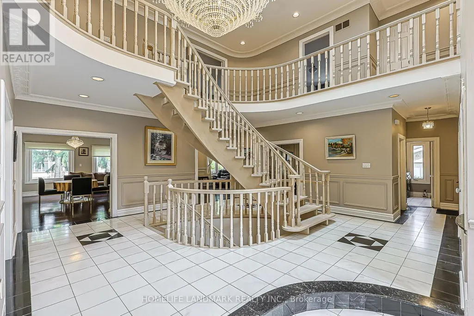
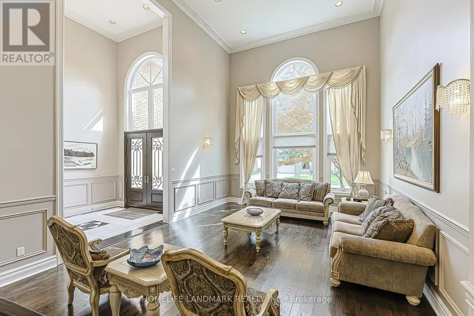
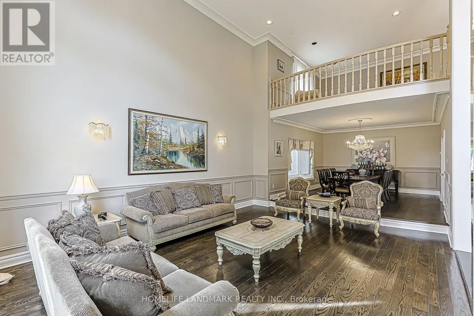
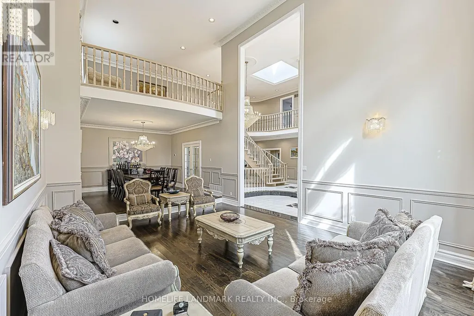
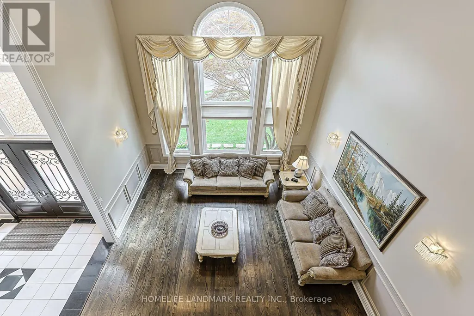
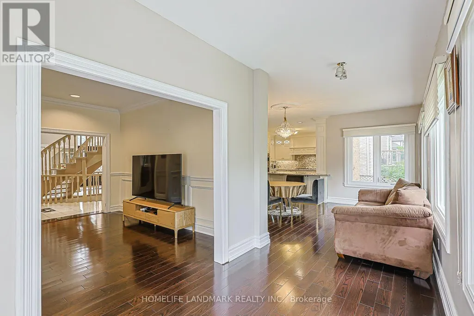
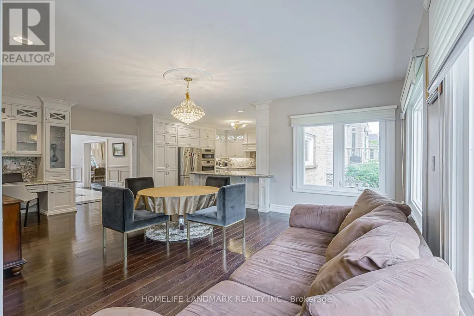
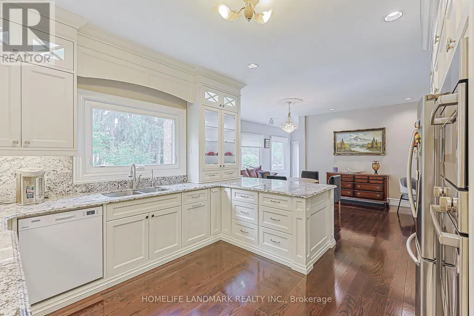
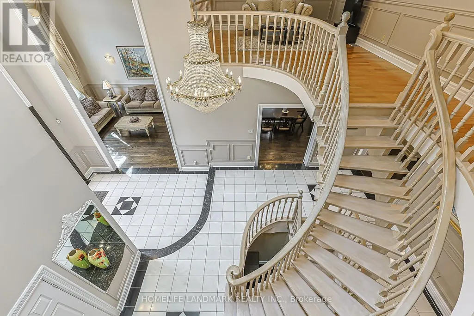
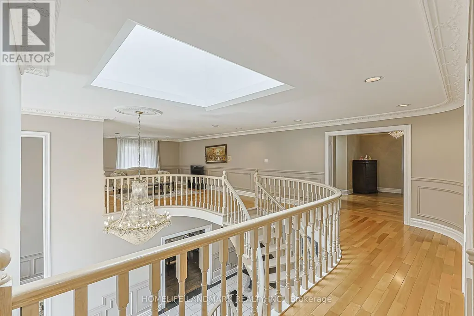
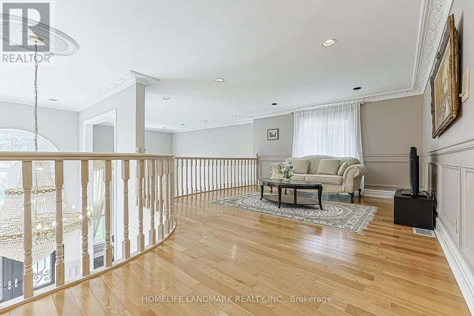
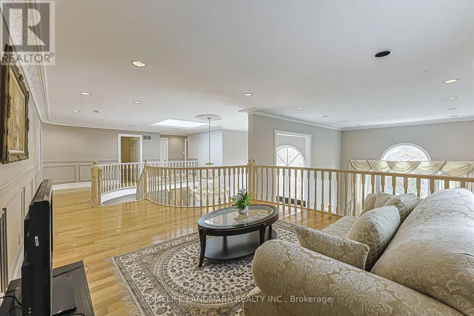
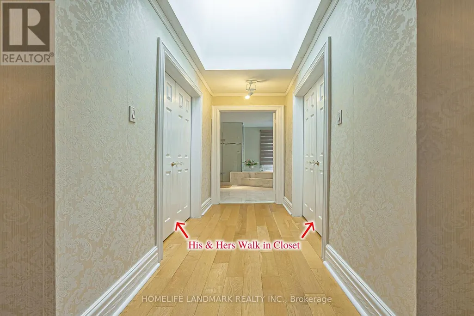
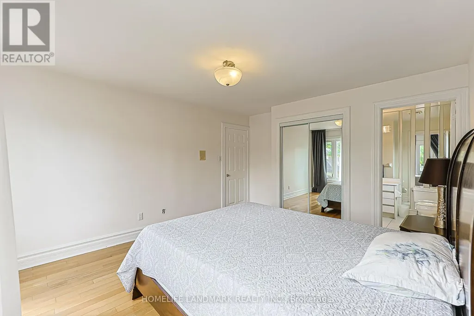
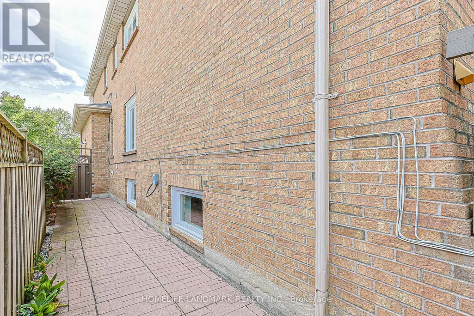
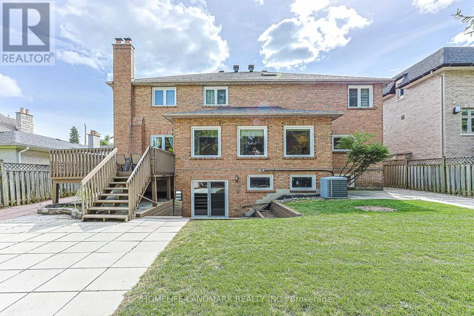
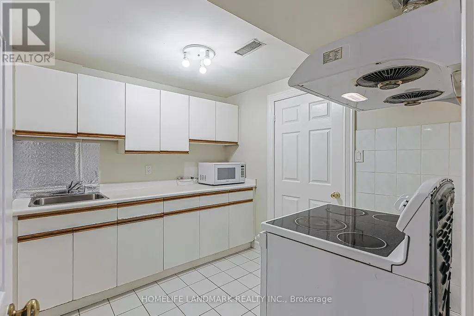
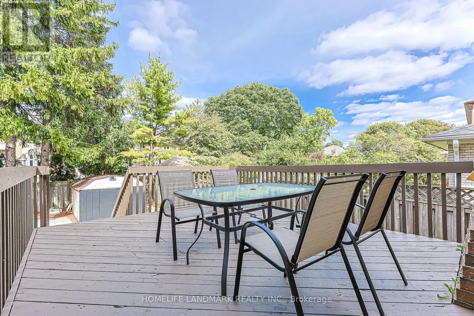
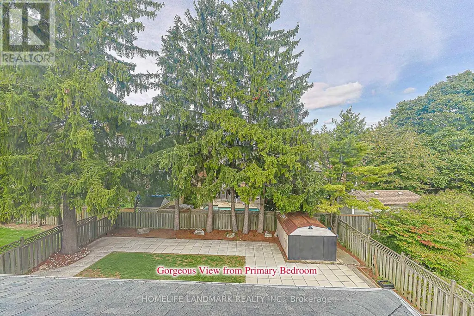
Exceptional Scale, Light & Grandeur on an Oversized 62.5 x 135 Ft Lot! Discover a truly distinctive two-storey residence with an extraordinary sense of space. The grand foyer and living room rise dramatically through two levels, creating an impressive 20+ ft ceiling height, while a stunning central skylight floods the interior with natural light. The result is an open, airy and sophisticated living environment rarely found in today's homes. Complete with a 3-car garage and an exceptionally deep lot, this remarkable property offers both impressive curb appeal and outstanding space for family living and entertaining. A residence that must be experienced in person to appreciate its scale and architectural presence. (id:7434)
General Features
| Property Type | Single Family |
|---|---|
| CommunityName | Willowdale East |
| Building Appliances | Cooktop, Dryer, Oven, Sauna, Stove, Washer, Water softener, Window Coverings, Refrigerator |
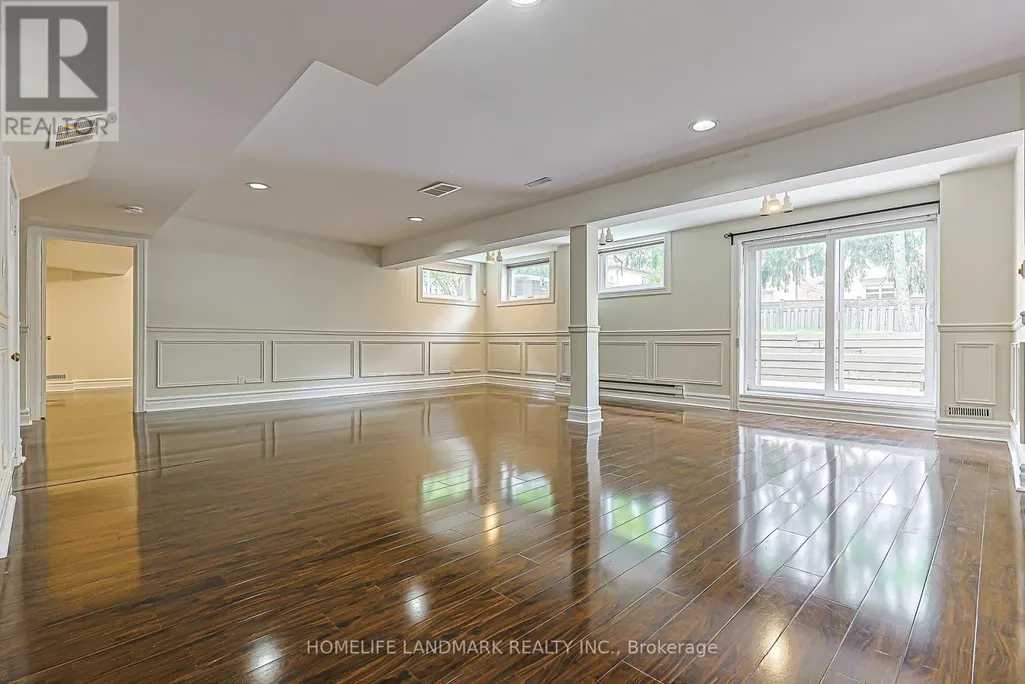
| Building Basement Features | Walk out |
| Building Cooling Type | Central air conditioning |
| Location Description | Cross Streets: Bayview/Finch. ** Directions: Dunview Ave / Highgate Ave. |
| Parking Space Total | 9 |
| Foundation Type | Block |
| Building Type | House |
| Ownership Type | Freehold |
| Building.StoriesTotal | 2 |
Interior Features
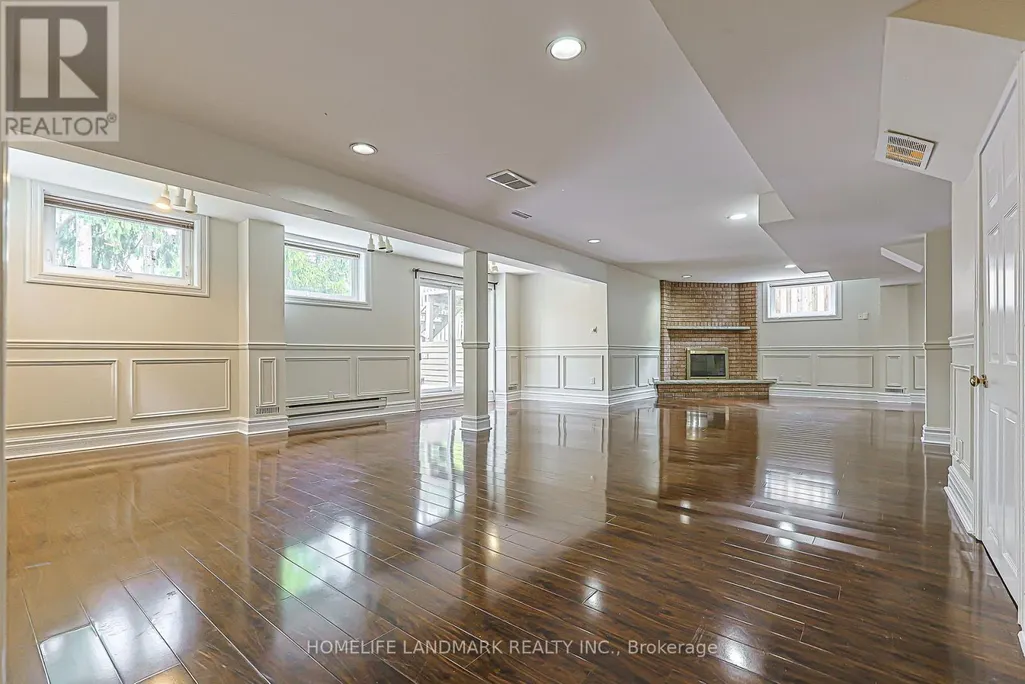
| Building Fireplace Present | True |
|---|---|
| Building Heating Type | Forced air |
| Building Heating Fuel | Natural gas |
| Basement Development | Finished |
| Basement Type | N/A (Finished), N/A |
| Construction Style Attachment | Detached |
| Flooring Type | Hardwood, Laminate |
| Living Area Range | 3500 |
| Bedrooms | 4+2 |
Exterior Features
| Sewer | Sanitary sewer |
|---|---|
| Exterior Finish | Brick |
| Fence Type | Fenced yard |
Room Details
| Room | Dimensions | Level | Flooring | Details |
|---|---|---|---|---|
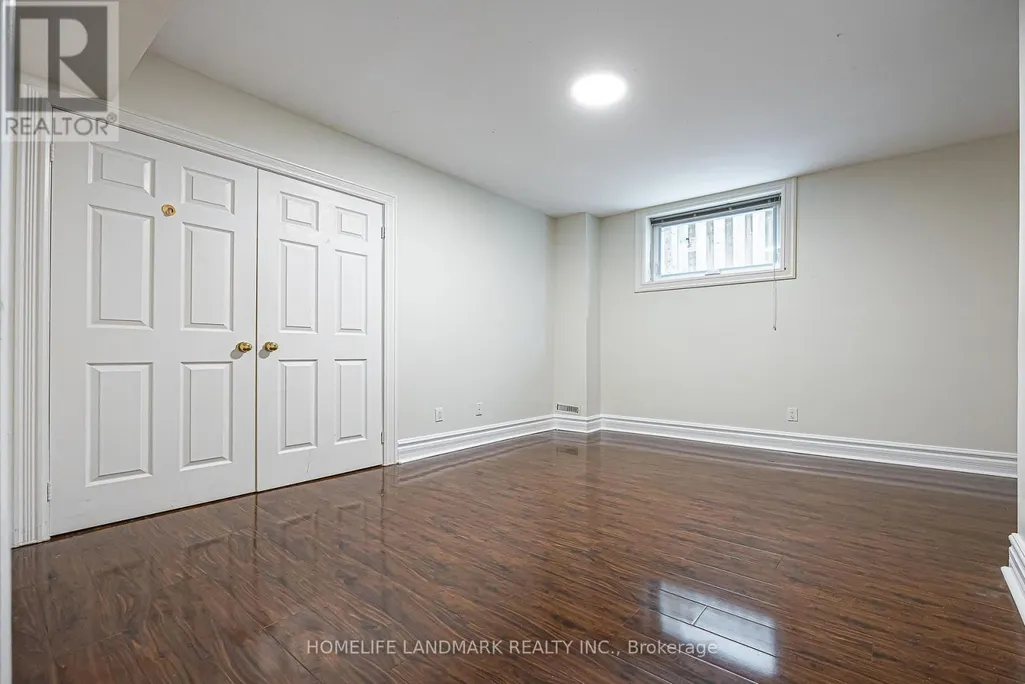
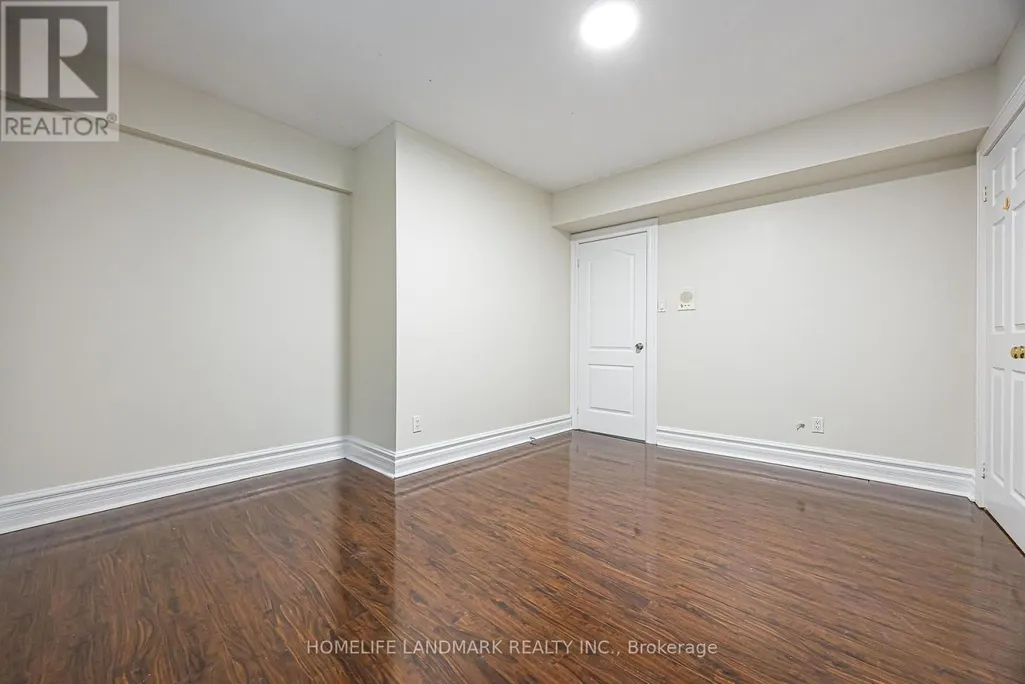
| Bedroom | 3.95 m x 3.72 m | Lower level | 3.72 m | |
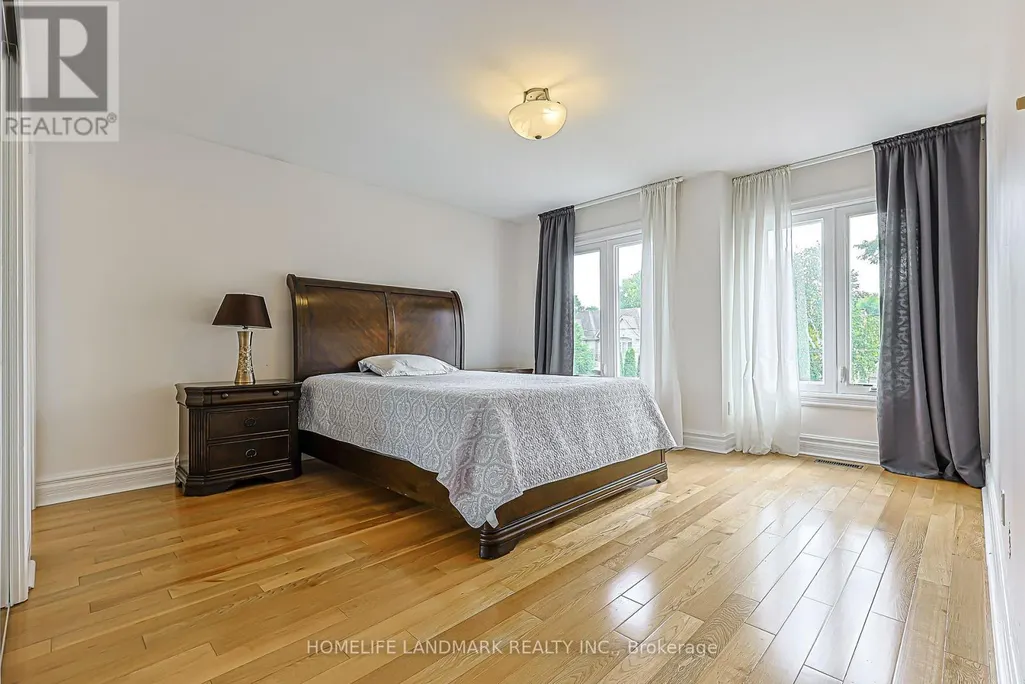
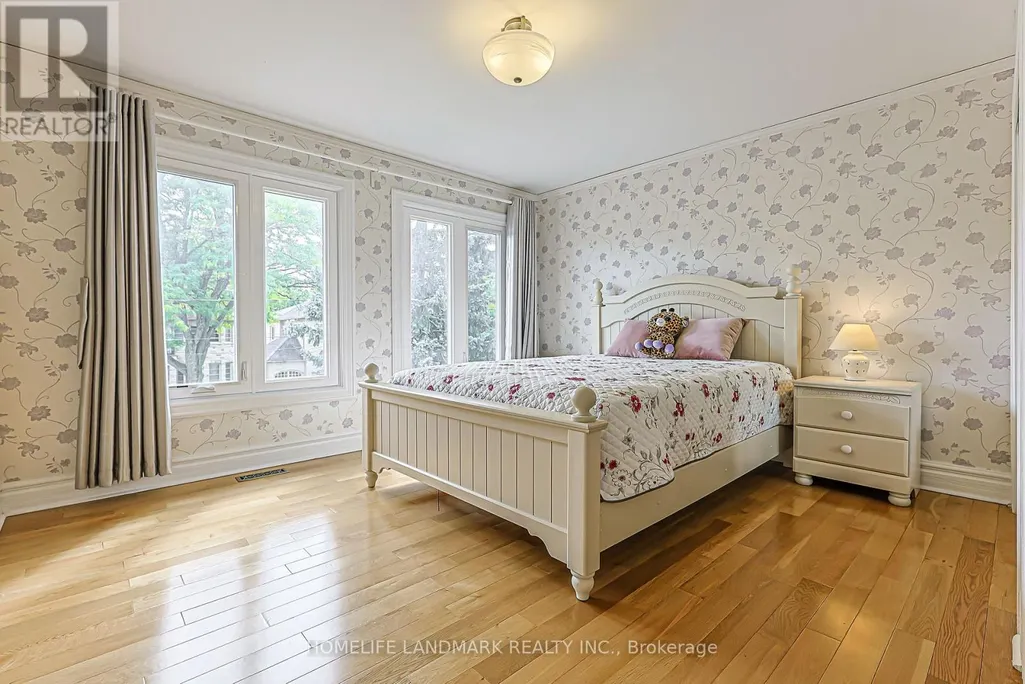
| Bedroom 2 | 4.37 m x 3.3 m | Second level | 3.3 m | |
| Bedroom 3 | 4.38 m x 3.83 m | Second level | 3.83 m | |
| Bedroom 4 | 3.8 m x 3.38 m | Second level | 3.38 m | |
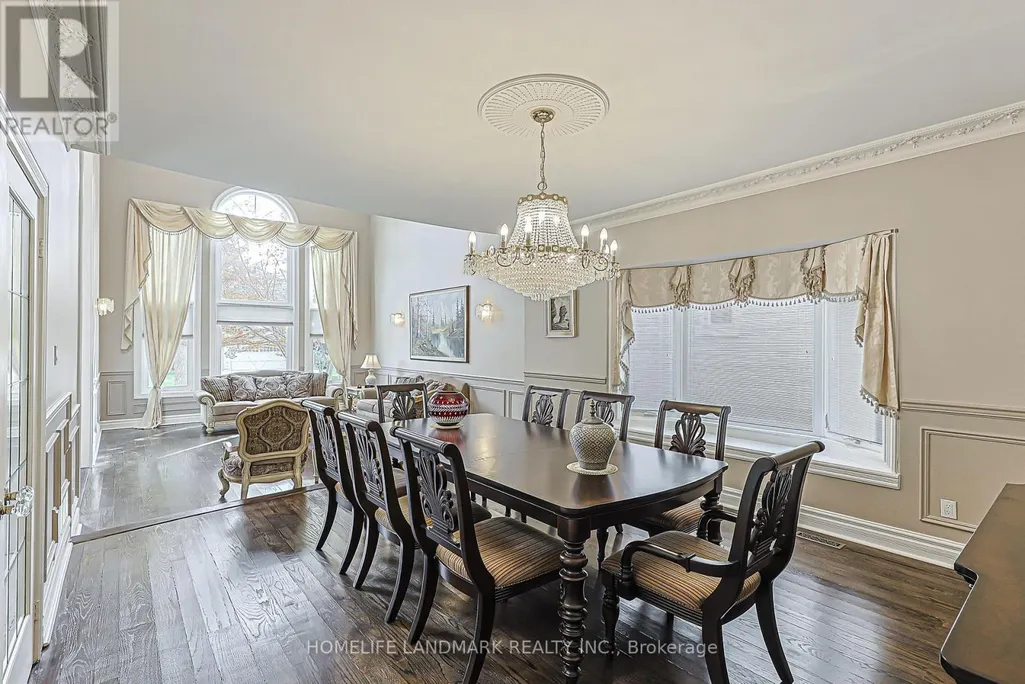
| Dining room | 4.8 m x 4.1 m | Main level | 4.1 m | |
| Eating area | 6.1 m x 3.91 m | Main level | 3.91 m | |
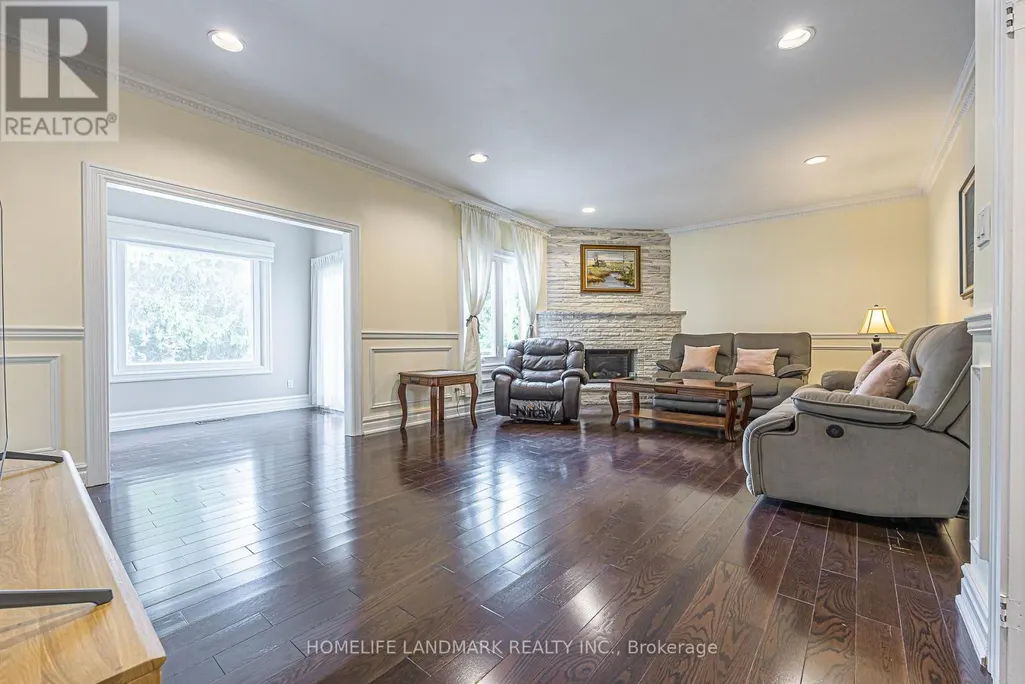
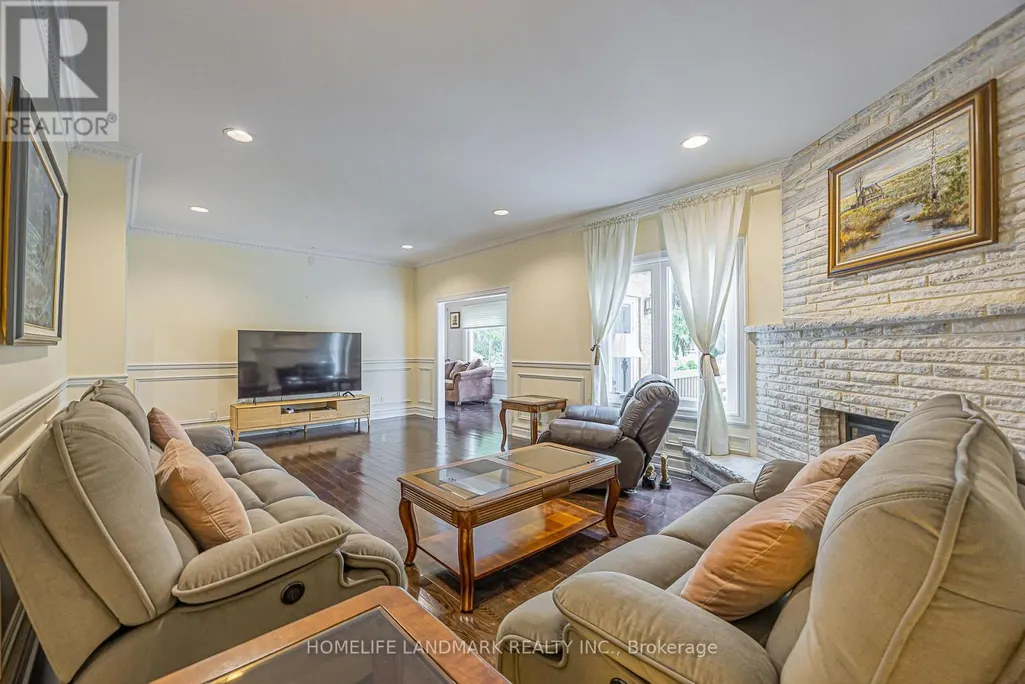
| Family room | 4.57 m x 2.94 m | Main level | 2.94 m | |
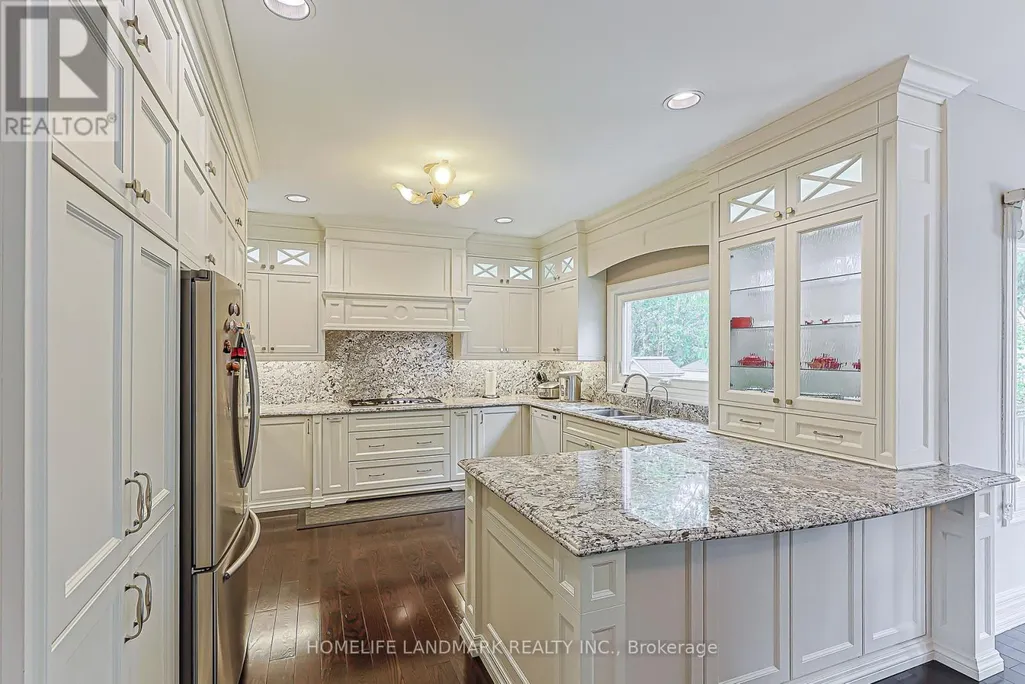
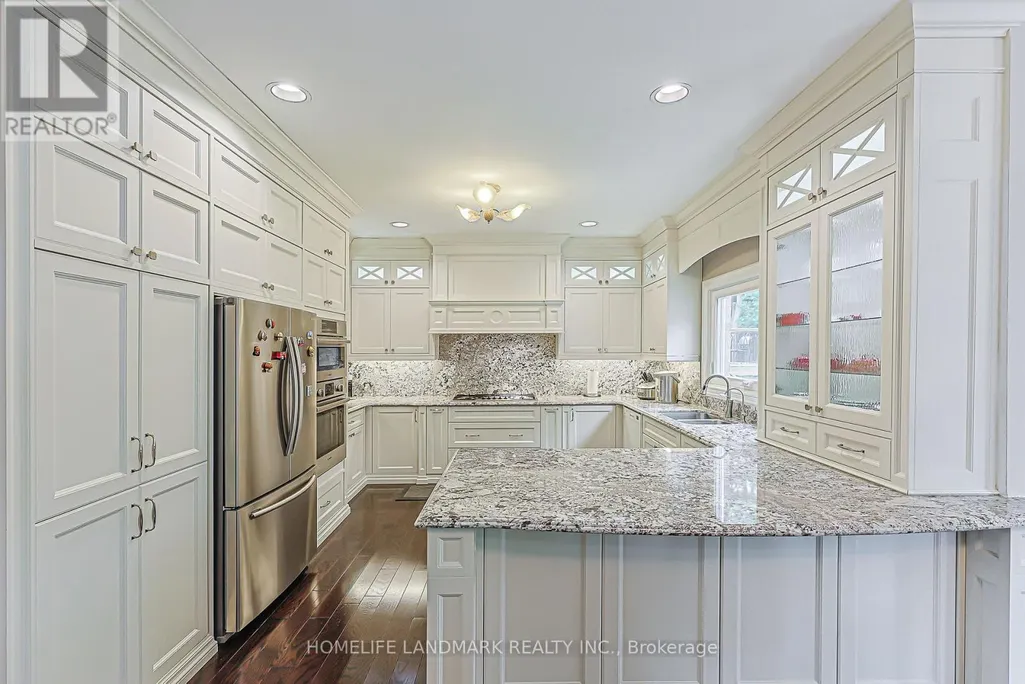
| Kitchen | 4.38 m x 3.98 m | Main level | 3.98 m | |
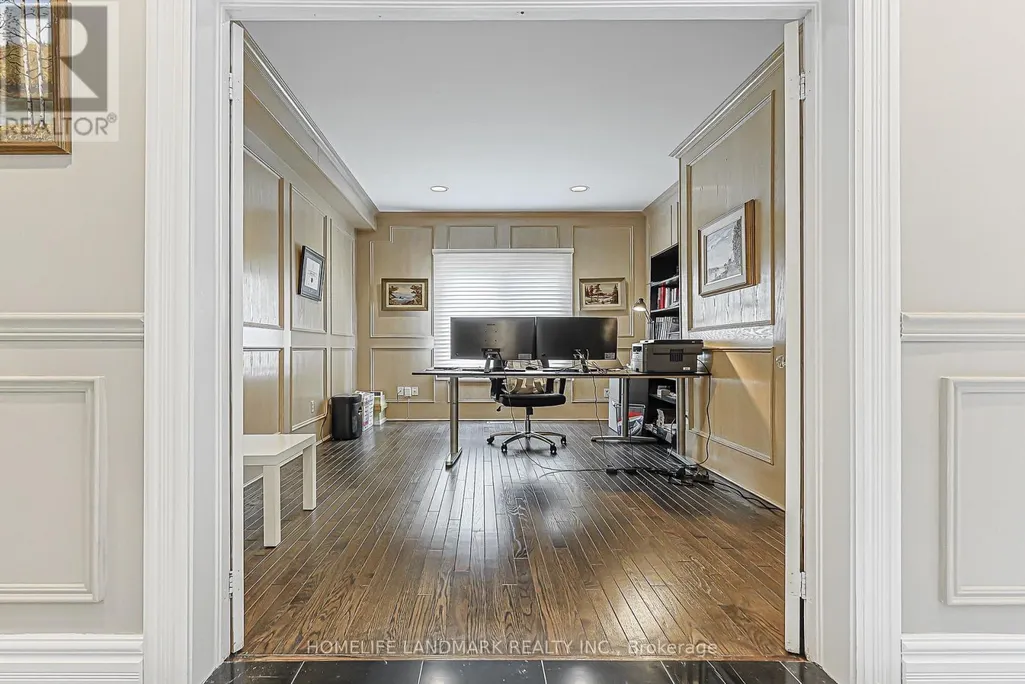
| Library | 4.7 m x 3.18 m | Main level | 3.18 m | |
| Living room | 6.1 m x 4.68 m | Main level | 4.68 m | |
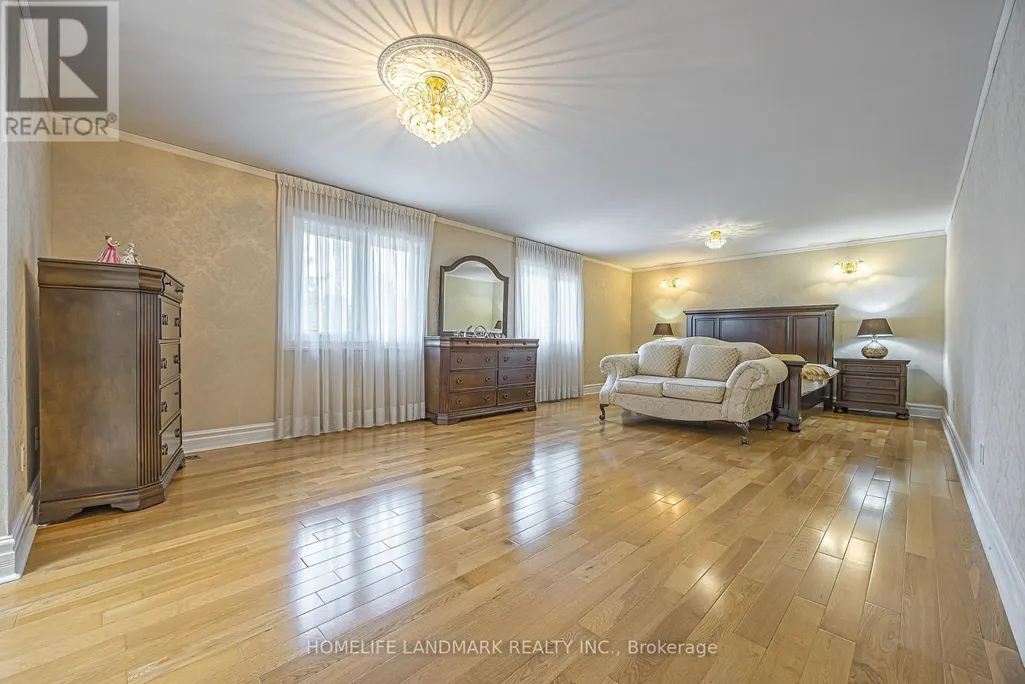
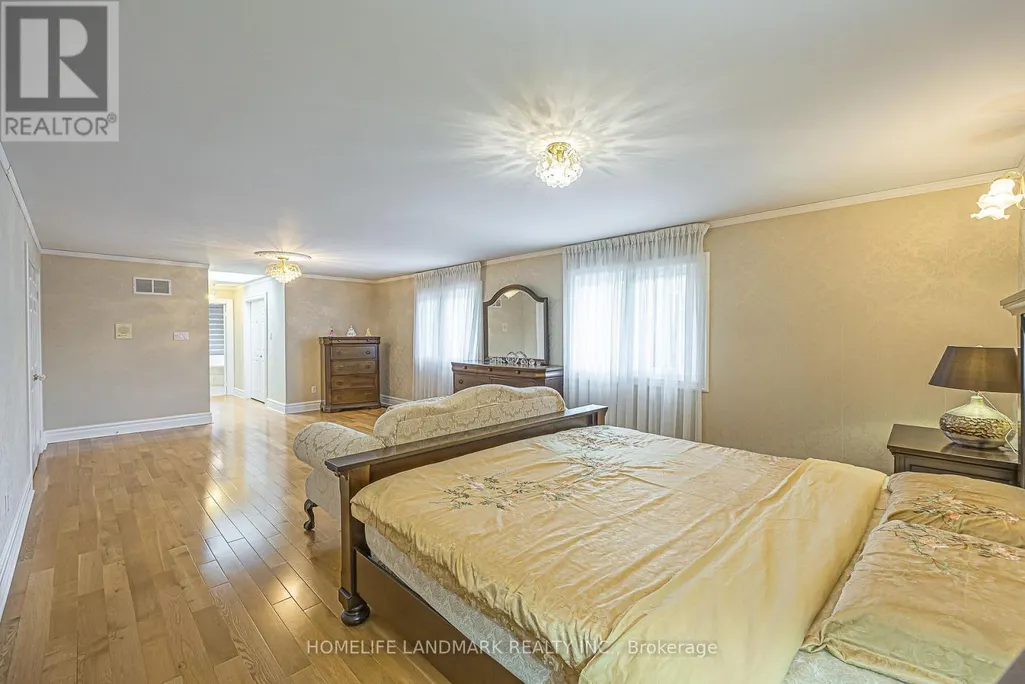
| Primary Bedroom | 7.8 m x 4.28 m | Second level | 4.28 m | |
| Recreational, Games room | 10.85 m x 8.7 m | Lower level | 8.7 m |
Amenities
- Views
- New Construction
- Adult 55+
- Lease To Own
- No Strata Fees
- Furnished
- Primary On Main
- Air Conditioning
- Seller Finance
- Green
- Fixer Upper
- Horse
- Golf
- Fireplace
- Deck
- Garage
- Basement
- Pool

Property vs Single Family Average in M2N 4J2
Price
In The Neighbourhood
Just Listed
Toronto (Willowdale East)
$ 2,890,000
- Type
- Single Family
- Rooms
- 6 Beds + 4.5 Baths
GLOBAL BRICKS EXECUTIVE HOMES REALTY
Toronto (Willowdale East)
$ 1,299,900
- Type
- Single Family
- Rooms
- 3 Beds + 1 Baths
BAY STREET INTEGRITY REALTY INC.
Toronto (Willowdale East)
$ 2,200
- Type
- Single Family
- Rooms
- 2 Beds + 1 Baths
CENTURY 21 KING'S QUAY REAL ESTATE INC.
Toronto (Willowdale East)
$ 2,348,000
- Type
- Single Family
- Rooms
- 5 Beds + 4.5 Baths
AIMHOME REALTY INC.
 Toronto Real Estate Board (TRREB); All information deemed reliable but not guaranteed. All properties are subject to prior sale, change or withdrawal. Neither listing broker(s) or information provider(s) shall be responsible for any typographical errors, misinformation, misprints and shall be held totally harmless. Listing(s) information is provided for consumer's personal, non-commercial use and may not be used for any purpose other than to identify prospective properties consumers may be interested

 All information deemed reliable but not guaranteed. All properties are subject to prior sale, change or withdrawal. Neither listing broker(s) or information provider(s) shall be responsible for any typographical errors, misinformation, misprints and shall be held totally harmless. Listing(s) information is provided for consumer's personal, non-commercial use and may not be used for any purpose other than to identify prospective properties consumers may be interested in purchasing. The data relating