
Just Listed
Address
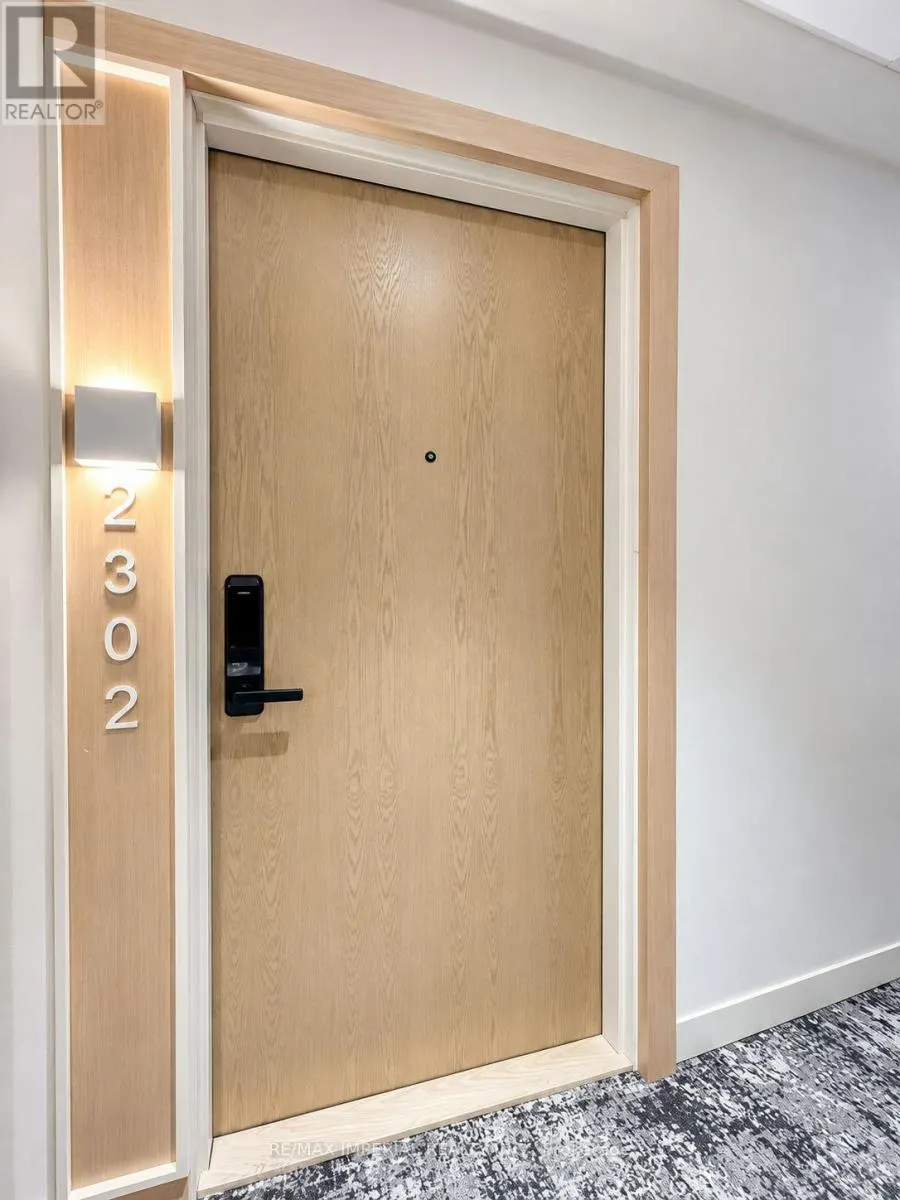
2302 - 5 Defries Street, Toronto (Regent Park), ON
Price
$ 3,100
Property Attributes
- ID#C13815956
- TypeCondos
- Listing Status Active
- MunicipalityToronto (Regent Park)
- CityToronto (Regent Park)
- AreaRegent Park
- NeighbourhoodRegent Park
- Postal CodeM5A 0W7
- Style
- Price$ 3,100
- Bedrooms2+1
- Bathrooms2
- Half Bathrooms0
Data Source:
Canadian Real Estate Association (CREA)
Property Description
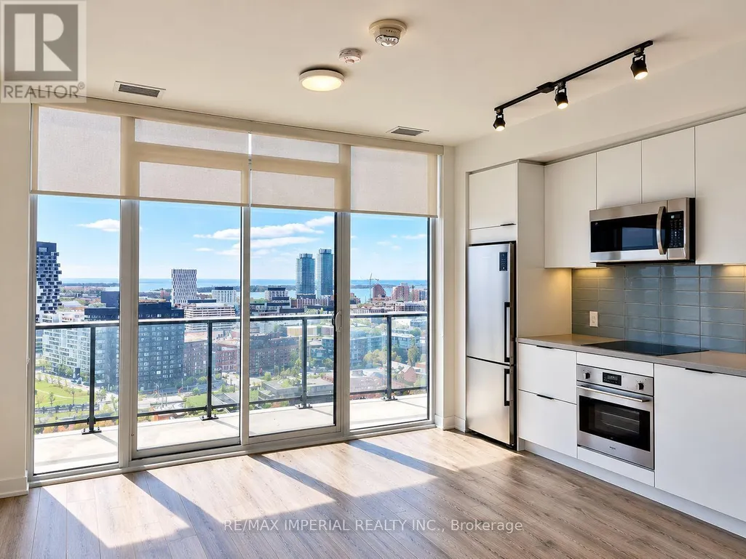
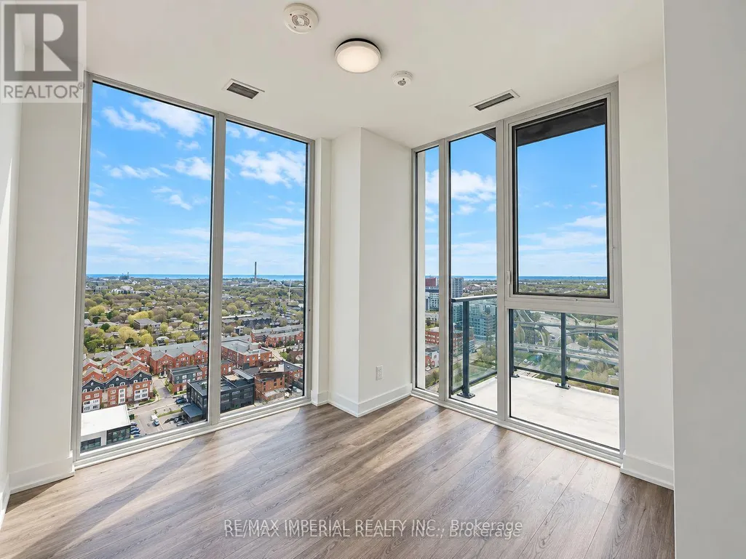
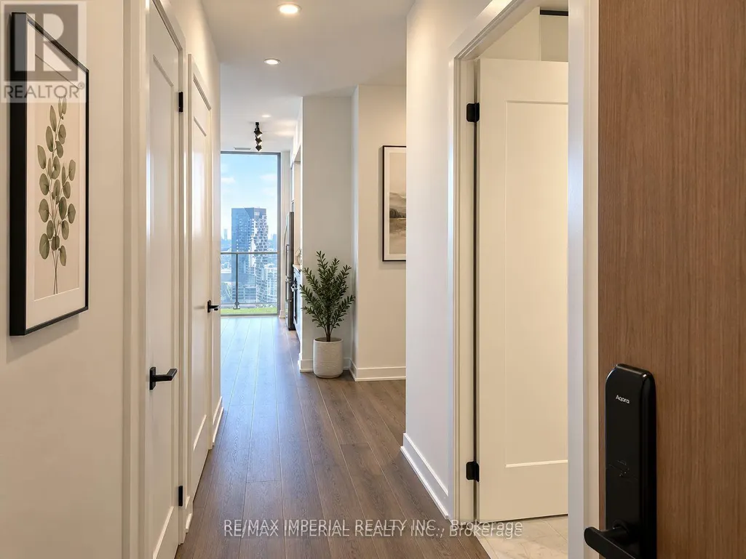
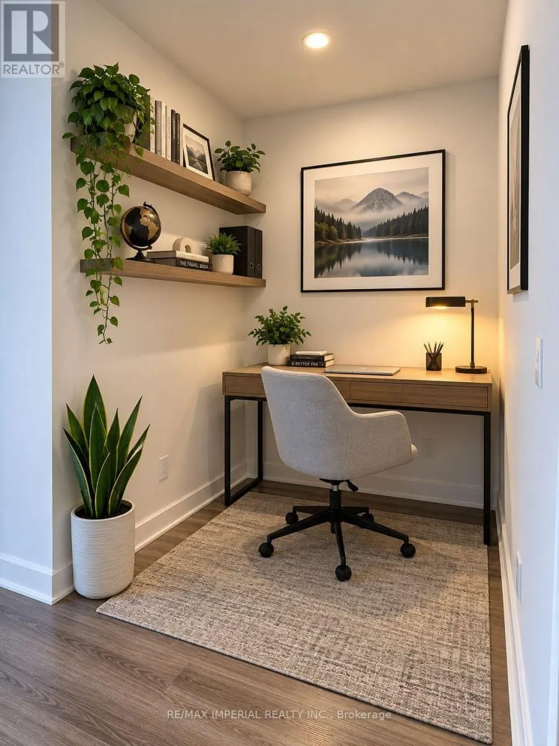
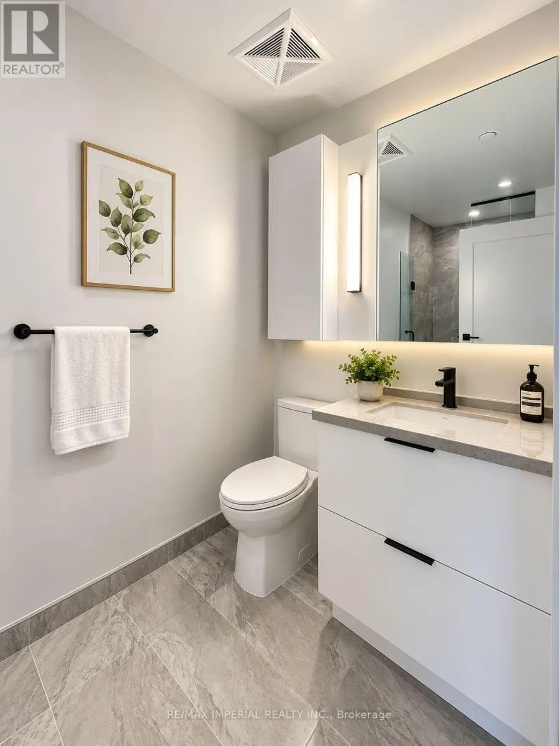
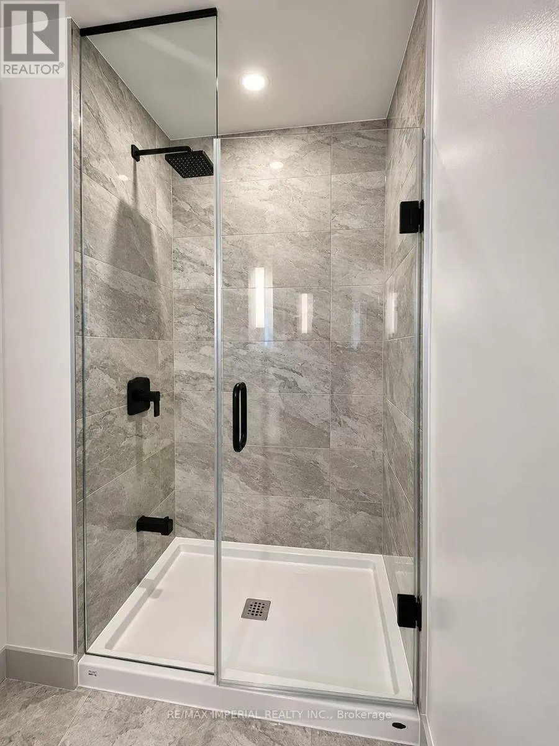
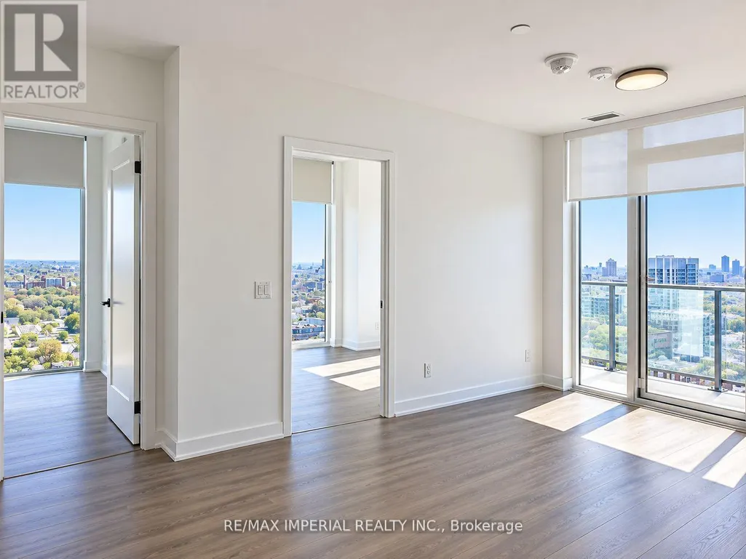
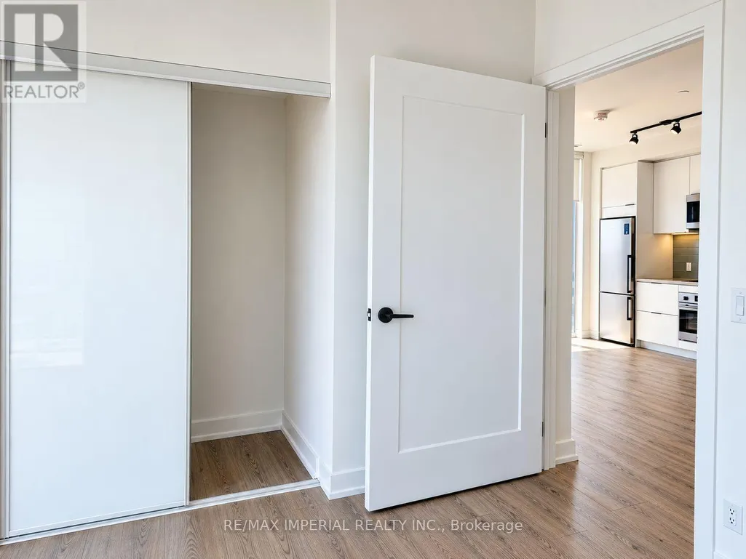
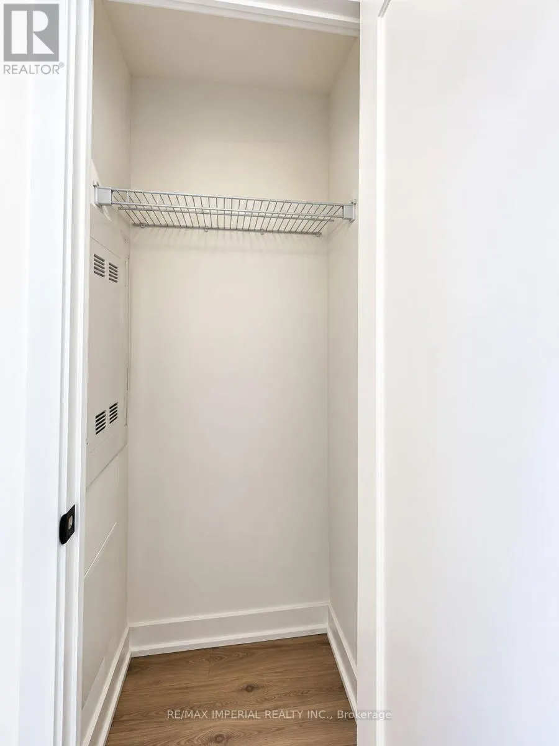
Welcome to River & Fifth by Broccolini! This new, premium 2-bed + den, 2-bath corner residence features 1 parking spot and 1 locker, perfectly perched to showcase breathtaking, unobstructed southeast views of Lake Ontario and the city skyline.Thoughtfully customized with over $17,000 in developer upgrades, the interior boasts smooth 9-foot ceilings, oversized windows flooding the open-concept living space with natural light, and a modern chef-inspired kitchen complete with upgraded quartz countertops, designer ceramic backsplash, and sleek stainless steel appliances. The versatile den serves as an ideal home office or private study nook.Residents enjoy over 25,000 sq.ft. of resort-style amenities: 24/7 concierge, state-of-the-art fitness centre and yoga studio, modern co-working lounge, children's play area, and an expansive 12th-floor rooftop terrace featuring an outdoor pool, cabanas, and fireside lounges overlooking Don River valley.Unmatched Downtown East location: steps to TTC streetcars (Queen & Dundas), TMU, and Corktown Common. Minutes to the Financial Core, Distillery District, DVP, and future East Harbour transit hub. Urban sophistication meets natural tranquility.(no any furniture, The future of picture is showing only.) (id:7434)
General Features
| Features | Balcony |
|---|---|
| Community Features | Pets not Allowed |
| Property Type | Single Family |
| Lease | 3100.00 |
| CommunityName | Regent Park |
| Building Age | New building |
| Building Amenities | Security/Concierge, Recreation Centre, Visitor Parking, Storage - Locker |
| Building Appliances | Range, Oven - Built-In, Cooktop, Dishwasher, Dryer, Hood Fan, Microwave, Oven, Washer, Window Coverings, Refrigerator |
| Building Cooling Type | Central air conditioning |
| Location Description | Dundas And River St. |
| Parking Space Total | 1 |
| Building Type | Apartment |
| Ownership Type | Condominium/Strata |
Interior Features
| Building Fireplace Present | False |
|---|---|
| Building Heating Type | Heat Pump |
| Building Heating Fuel | Natural gas |
| Basement Type | None |
| Flooring Type | Laminate |
| Living Area Range | 700 |
| Bedrooms | 2+1 |
Exterior Features
| Exterior Finish | Concrete |
|---|
Room Details
| Room | Dimensions | Level | Flooring | Details |
|---|---|---|---|---|
| Bathroom | Measurements not available | Other | ||
| Bedroom | 2.95 m x 2.69 m | Main level | 2.69 m | |
| Den | 1.57 m x 1.57 m | Main level | 1.57 m | |
| Kitchen | 5.05 m x 4.42 m | Main level | 4.42 m | |
| Living room | 5.05 m x 4.42 m | Main level | 4.42 m | |
| Primary Bedroom | 3.28 m x 2.85 m | Main level | 2.85 m |
Amenities
- Views
- New Construction
- Adult 55+
- Lease To Own
- No Strata Fees
- Furnished
- Pets
- Primary On Main
- Air Conditioning
- Seller Finance
- Green
- Fixer Upper
- Horse
- Golf
- Fireplace
- Deck
- Garage
- Basement
- Pool

Property vs Condos Average in M5A 0W7
In The Neighbourhood
Just Listed
Toronto (Regent Park)
$ 749,000
- Type
- Condos
- Rooms
- 2 Beds + 2 Baths
ROYAL LEPAGE SIGNATURE REALTY
Just Listed
Toronto (Regent Park)
$ 1,750
- Type
- Condos
- Rooms
- 0 Beds + 1 Baths
HARVEY KALLES REAL ESTATE LTD.
Just Listed
Toronto (Regent Park)
$ 889,900
- Type
- Condos
- Rooms
- 1 Beds + 1.5 Baths
ROYAL LEPAGE ESTATE REALTY
Just Listed
Toronto (Regent Park)
$ 539,000
- Type
- Condos
- Rooms
- 2 Beds + 1 Baths
HARVEY KALLES REAL ESTATE LTD.
 Toronto Real Estate Board (TRREB); All information deemed reliable but not guaranteed. All properties are subject to prior sale, change or withdrawal. Neither listing broker(s) or information provider(s) shall be responsible for any typographical errors, misinformation, misprints and shall be held totally harmless. Listing(s) information is provided for consumer's personal, non-commercial use and may not be used for any purpose other than to identify prospective properties consumers may be interested

 All information deemed reliable but not guaranteed. All properties are subject to prior sale, change or withdrawal. Neither listing broker(s) or information provider(s) shall be responsible for any typographical errors, misinformation, misprints and shall be held totally harmless. Listing(s) information is provided for consumer's personal, non-commercial use and may not be used for any purpose other than to identify prospective properties consumers may be interested in purchasing. The data relating