






Address
720 - 5858 Yonge Street, Toronto (Newtonbrook West), ON
Price
$ 2,600
Property Attributes
- ID#C13802322
- TypeCondos
- Listing Status Active
- MunicipalityToronto (Newtonbrook West)
- CityToronto (Newtonbrook West)
- AreaNewtonbrook West
- NeighbourhoodNewtonbrook West
- Postal CodeM2M 0C6
- Style
- Price$ 2,600
- Bedrooms2
- Bathrooms2
- Half Bathrooms0
Data Source:
Canadian Real Estate Association (CREA)
Property Description
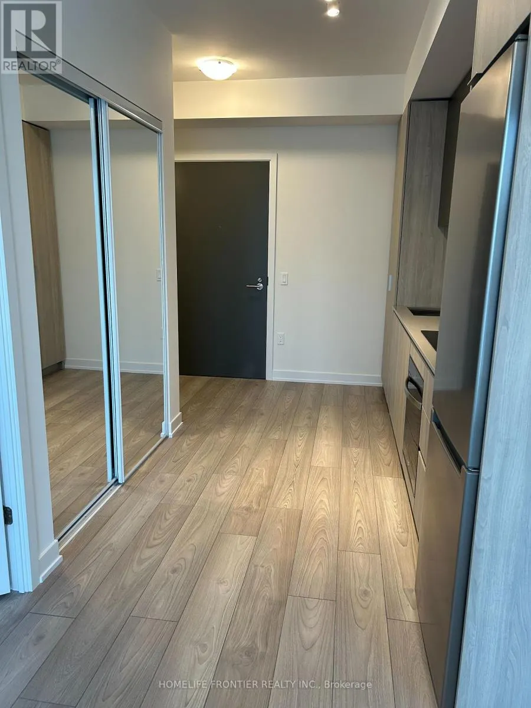
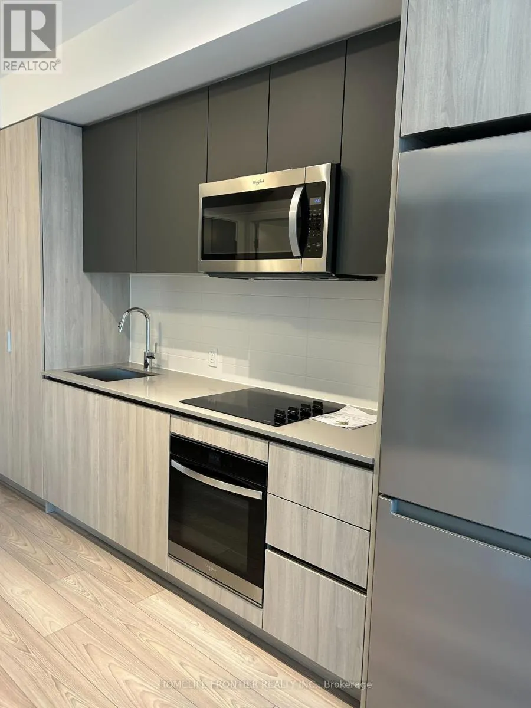
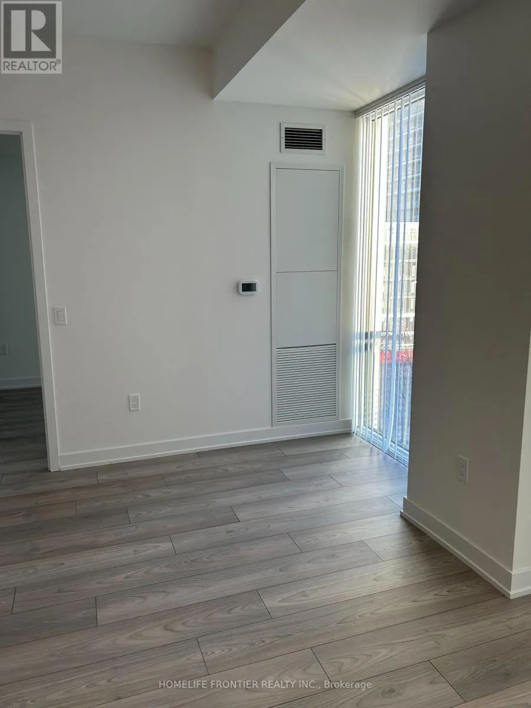
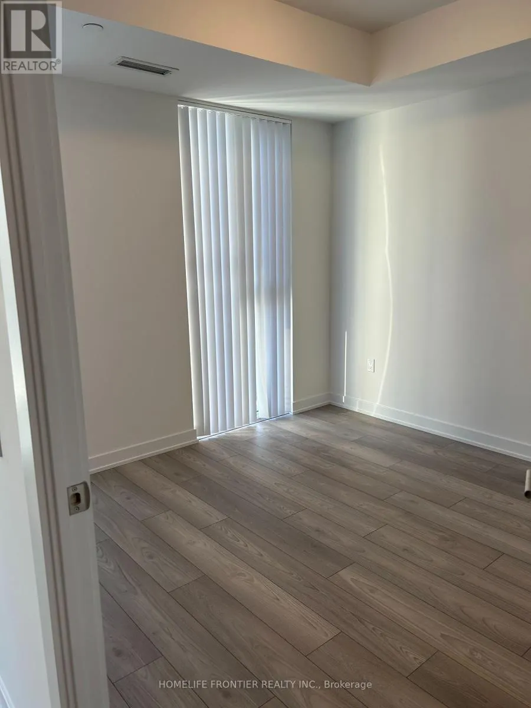
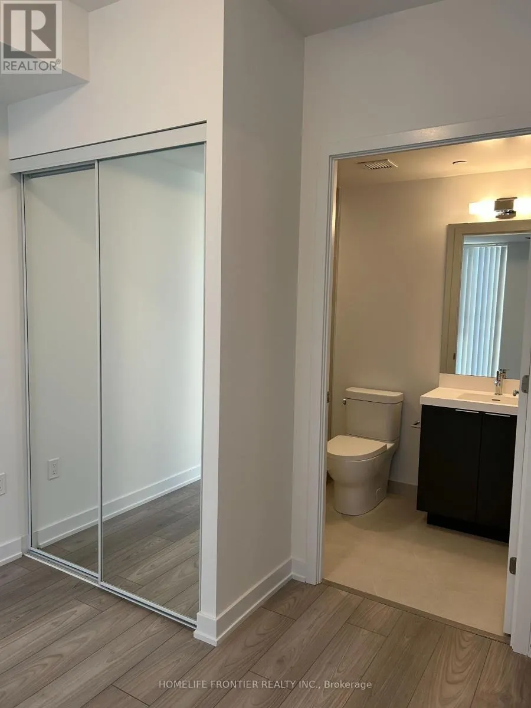
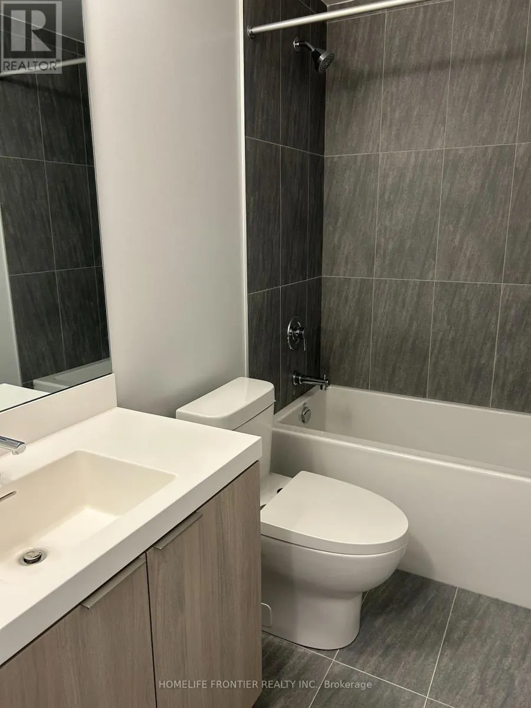
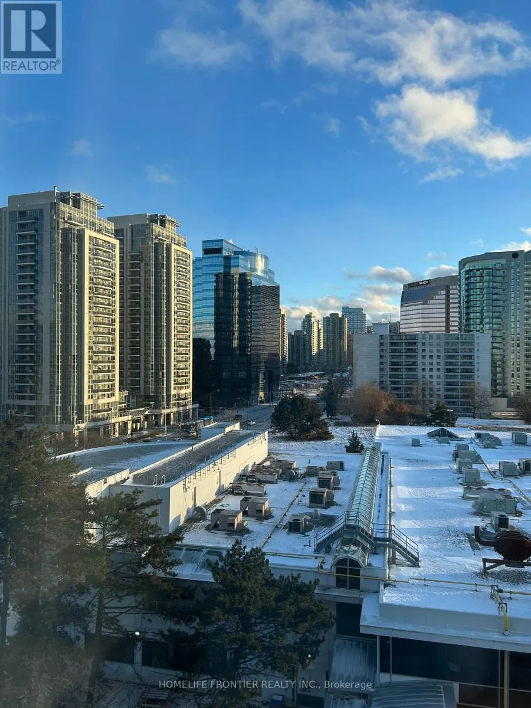
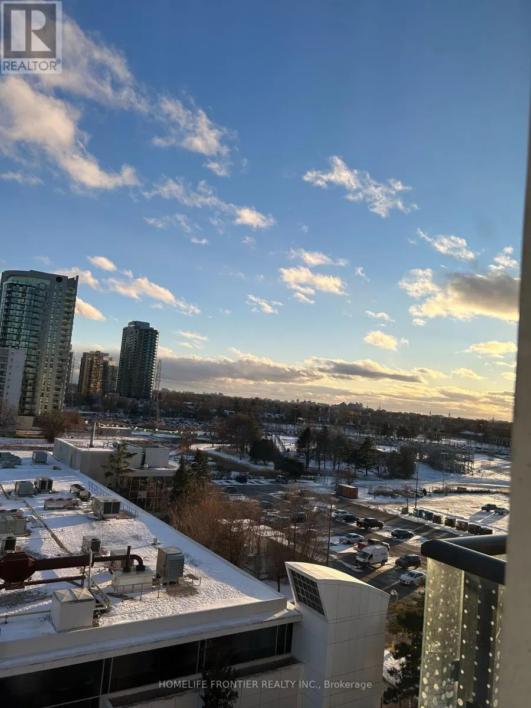
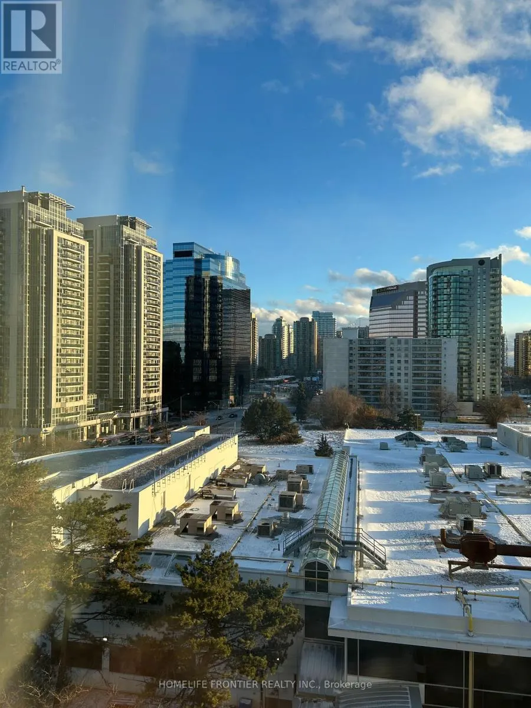
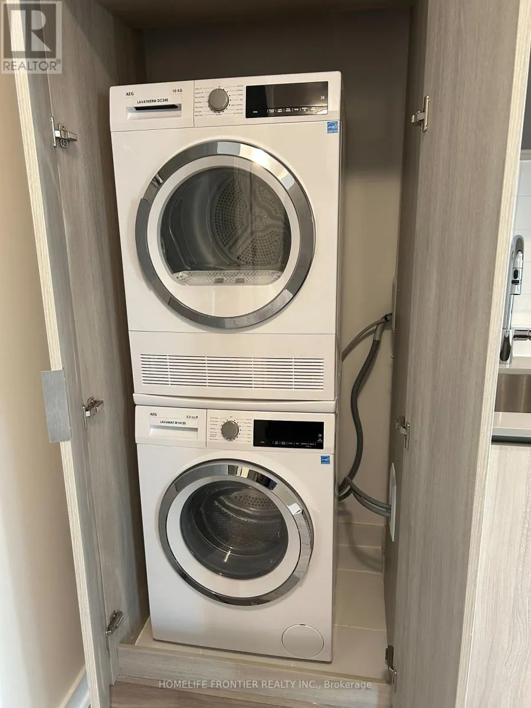
Plaza on yonge. New luxury condo, Steps to finch subway. 2 Br Plus 2 full bath, 1 parking, 9 ft Ceiling, South view, Stainless Steel Appliances, Built in stove, Fridge, Mirror closet door, Open Concept, Walk out balcony, School, Park, Shopping, Resturant. Steps to Viva YRT and Go Transit. (id:7434)
General Features
| Features | Balcony, Carpet Free, In suite Laundry |
|---|---|
| Community Features | Pets Allowed With Restrictions |
| Property Type | Single Family |
| Lease | 2600.00 |
| CommunityName | Newtonbrook West |
| Amenities | Public Transit, Schools |
| Building Age | New building |
| Building Amenities | Security/Concierge, Exercise Centre, Visitor Parking |
| Building Appliances | Oven - Built-In, Dishwasher, Dryer, Stove, Washer, Window Coverings, Refrigerator |
| Building Cooling Type | Central air conditioning |
| Location Description | Cross Streets: Yonge / Finch. ** Directions: Through Front Lobby. |
| Parking Space Total | 1 |
| Foundation Type | Concrete |
| Building Type | Apartment |
| Ownership Type | Condominium/Strata |
Interior Features
| Building Fireplace Present | False |
|---|---|
| Building Heating Type | Forced air |
| Building Heating Fuel | Natural gas |
| Basement Type | None |
| Flooring Type | Laminate |
| Living Area Range | 600 |
| Bedrooms | 2 |
Exterior Features
| Land Amenities | Public Transit, Schools |
|---|---|
| Exterior Finish | Concrete Block |
Room Details
| Room | Dimensions | Level | Flooring | Details |
|---|---|---|---|---|
| Bedroom 2 | 3.23 m x 2.54 m | Main level | 2.54 m | |
| Dining room | 6.78 m x 4.34 m | Main level | 4.34 m | |
| Kitchen | 6.78 m x 4.34 m | Main level | 4.34 m | |
| Living room | 6.78 m x 4.34 m | Main level | 4.34 m | |
| Primary Bedroom | 3.24 m x 3.33 m | Main level | 3.33 m |
Amenities
- Views
- New Construction
- Adult 55+
- Lease To Own
- No Strata Fees
- Furnished
- Pets
- Primary On Main
- Air Conditioning
- Seller Finance
- Green
- Fixer Upper
- Horse
- Golf
- Fireplace
- Deck
- Garage
- Basement
- Pool

 Toronto Real Estate Board (TRREB); All information deemed reliable but not guaranteed. All properties are subject to prior sale, change or withdrawal. Neither listing broker(s) or information provider(s) shall be responsible for any typographical errors, misinformation, misprints and shall be held totally harmless. Listing(s) information is provided for consumer's personal, non-commercial use and may not be used for any purpose other than to identify prospective properties consumers may be interested

 All information deemed reliable but not guaranteed. All properties are subject to prior sale, change or withdrawal. Neither listing broker(s) or information provider(s) shall be responsible for any typographical errors, misinformation, misprints and shall be held totally harmless. Listing(s) information is provided for consumer's personal, non-commercial use and may not be used for any purpose other than to identify prospective properties consumers may be interested in purchasing. The data relating