


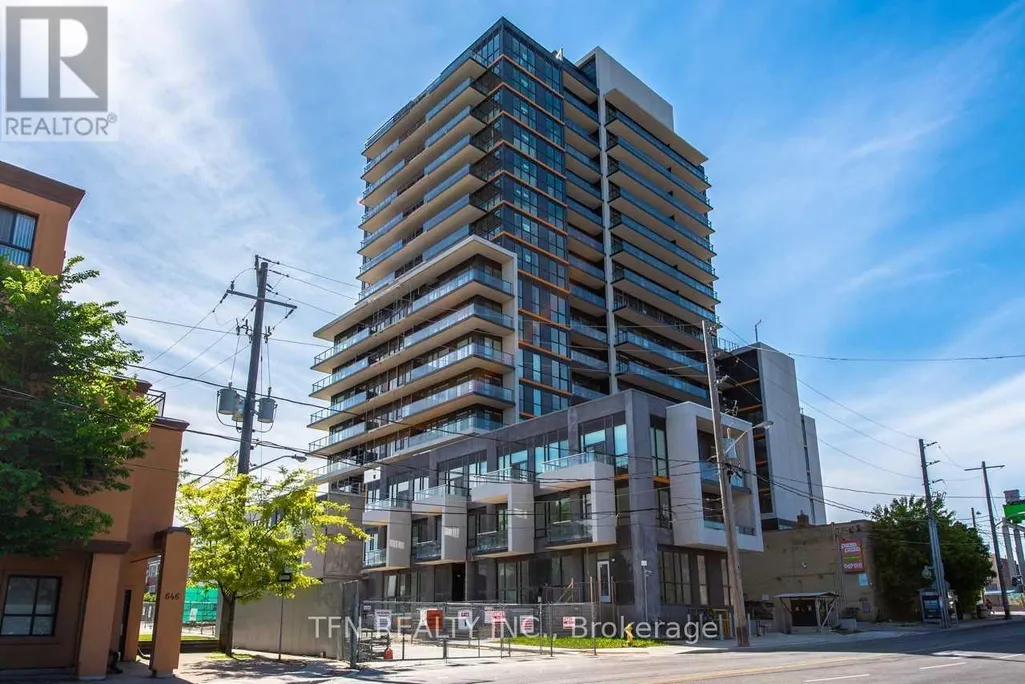
Address
802 - 1603 Eglinton Avenue W, Toronto (Oakwood Village), ON
Price
$ 2,150
Property Attributes
- ID#C13767940
- TypeCondos
- Listing Status Active
- MunicipalityToronto (Oakwood Village)
- CityToronto (Oakwood Village)
- AreaOakwood Village
- NeighbourhoodOakwood Village
- Postal CodeM6E 0A1
- Style
- Price$ 2,150
- Bedrooms1+1
- Bathrooms1
- Half Bathrooms0
Data Source:
Canadian Real Estate Association (CREA)
Property Description
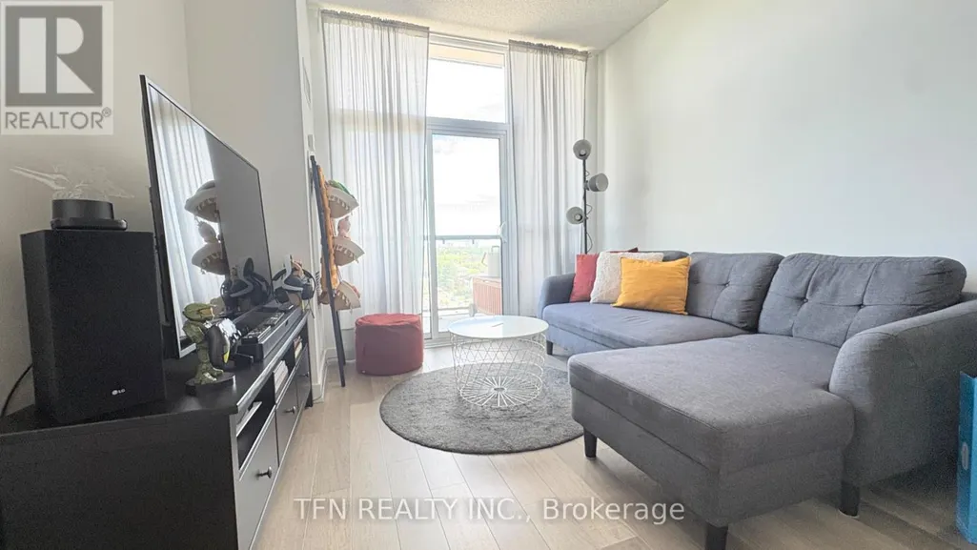
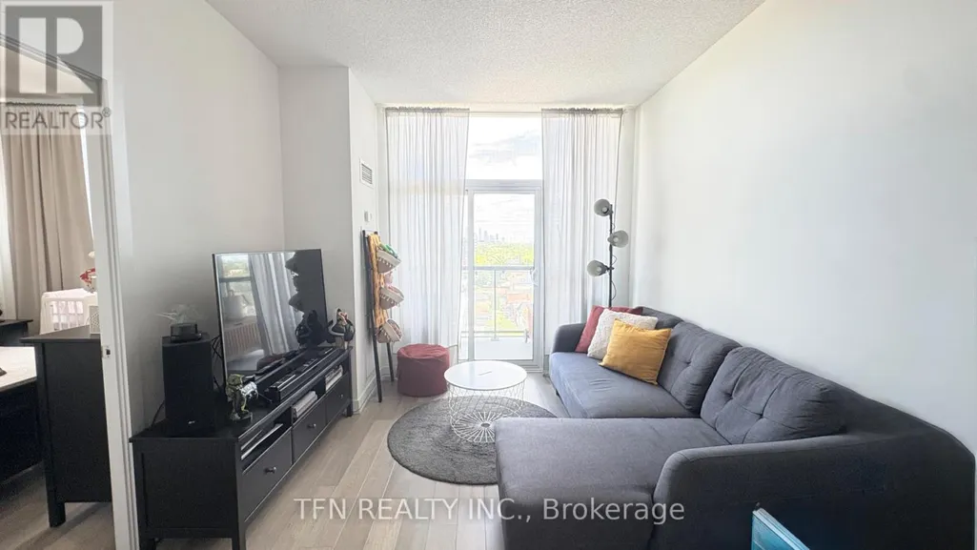
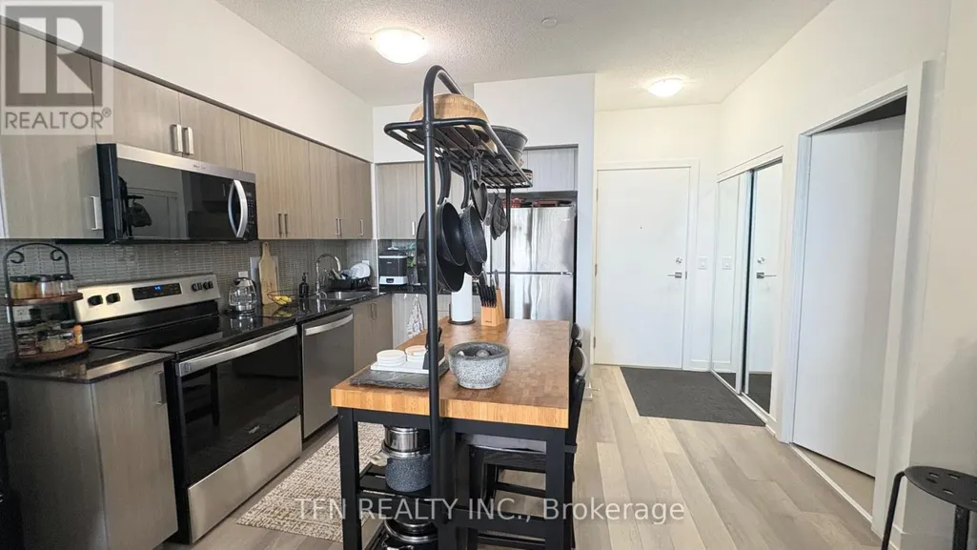
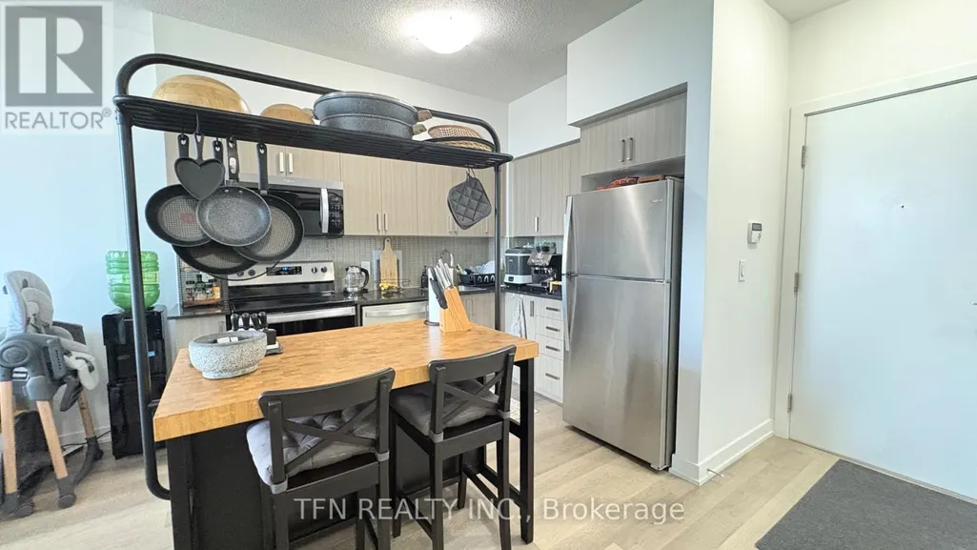
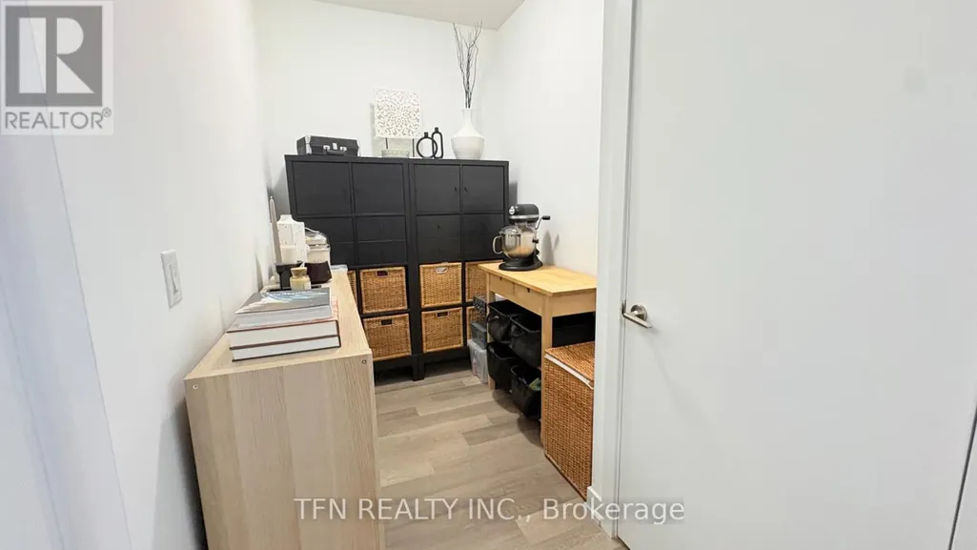
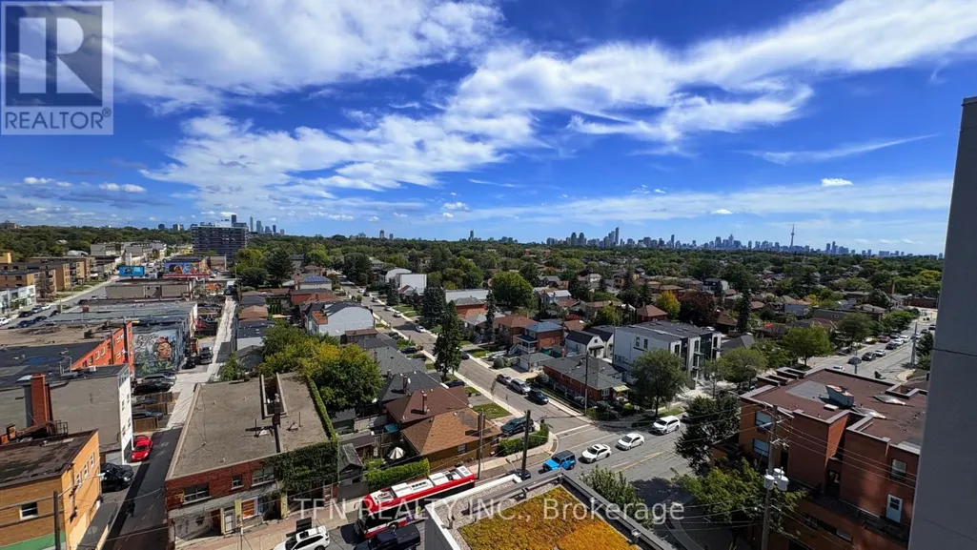
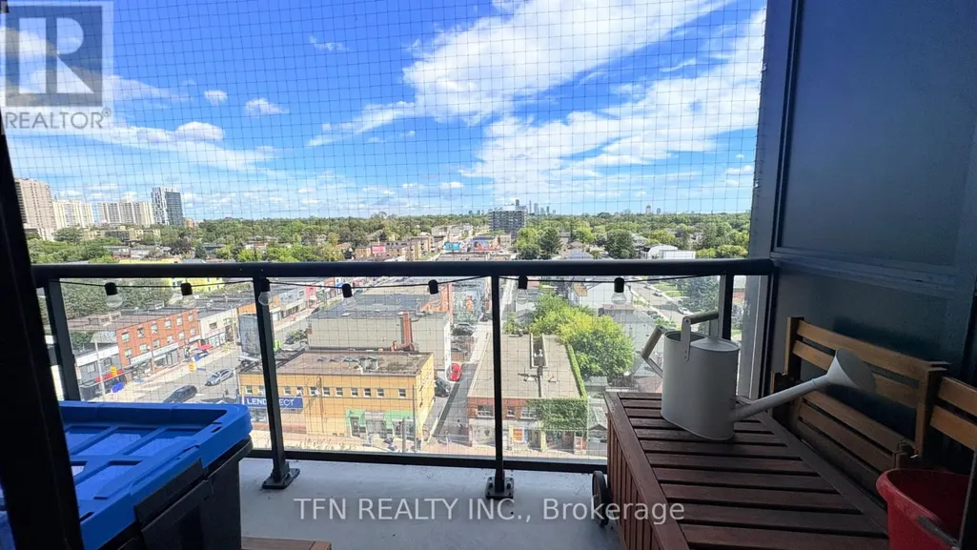
Beautiful East-Facing 1 Bedroom + Den At Empire Midtown Condos with 1 Locker Included. Open Concept Kitchen with a Spacious Living/Dining Room Area. Open Concept Den can be used for Home Office. Walk Out to Your Full-Length Balcony with Views of the City and CN Tower. Conveniently Located Across From The New Oakwood LRT Station And TTC Bus Stop At Your Doorstep. One Stop From Eglinton West Subway Station. Building Amenities To Include 24Hr Concierge, Fabulous Party Room With Fireplace & Tv, Exercise And Yoga Rooms, 2 Guest Suites, Outdoor Rooftop Deck With Bbqs. Suite Includes 9Ft Ceilings, Stainless Steel Appliances, Granite Countertops. (id:7434)
General Features
| Features | Balcony, Carpet Free |
|---|---|
| Community Features | Pets Allowed With Restrictions |
| Property Type | Single Family |
| Lease | 2150.00 |
| CommunityName | Oakwood Village |
| Building Age | New building |
| Building Amenities | Security/Concierge, Exercise Centre, Party Room, Storage - Locker |
| Building Cooling Type | Central air conditioning |
| Location Description | Cross Streets: Eglinton / Oakwood Ave. ** Directions: SW corner of Eglinton Ave W and Oakwood between Dufferin and Allen Rd. |
| Building Type | Apartment |
| Ownership Type | Condominium/Strata |
Interior Features
| Building Fireplace Present | False |
|---|---|
| Building Heating Type | Coil Fan |
| Building Heating Fuel | Electric |
| Basement Type | None |
| Flooring Type | Laminate |
| Living Area Range | 500 |
| Bedrooms | 1+1 |
Exterior Features
| Exterior Finish | Concrete |
|---|
Room Details
| Room | Dimensions | Level | Flooring | Details |
|---|---|---|---|---|
| Den | 2.44 m x 1.78 m | Flat | 1.78 m | |
| Dining room | 7.98 m x 3.15 m | Flat | 3.15 m | |
| Kitchen | 7.98 m x 3.15 m | Flat | 3.15 m | |
| Living room | 7.98 m x 3.15 m | Flat | 3.15 m | |
| Primary Bedroom | 3.35 m x 3.05 m | Flat | 3.05 m |
Amenities
- Views
- New Construction
- Adult 55+
- Lease To Own
- No Strata Fees
- Furnished
- Pets
- Primary On Main
- Air Conditioning
- Seller Finance
- Green
- Fixer Upper
- Horse
- Golf
- Fireplace
- Deck
- Garage
- Basement
- Pool

Property vs Condos Average in M6E 0A1
In The Neighbourhood
Just Listed
Toronto (Oakwood Village)
$ 2,575
- Type
- Condos
- Rooms
- 2 Beds + 1 Baths
CITYSCAPE REAL ESTATE LTD.
Just Listed
Toronto (Oakwood Village)
$ 2,399
- Type
- Condos
- Rooms
- 1 Beds + 1 Baths
CENTURY 21 PARKLAND LTD.
Toronto (Oakwood Village)
$ 2,300
- Type
- Condos
- Rooms
- 2 Beds + 2 Baths
ROYAL LEPAGE REAL ESTATE ASSOCIATES
Toronto (Oakwood Village)
$ 495,000
- Type
- Condos
- Rooms
- 2 Beds + 1 Baths
NU STREAM REALTY (TORONTO) INC.
 Toronto Real Estate Board (TRREB); All information deemed reliable but not guaranteed. All properties are subject to prior sale, change or withdrawal. Neither listing broker(s) or information provider(s) shall be responsible for any typographical errors, misinformation, misprints and shall be held totally harmless. Listing(s) information is provided for consumer's personal, non-commercial use and may not be used for any purpose other than to identify prospective properties consumers may be interested

 All information deemed reliable but not guaranteed. All properties are subject to prior sale, change or withdrawal. Neither listing broker(s) or information provider(s) shall be responsible for any typographical errors, misinformation, misprints and shall be held totally harmless. Listing(s) information is provided for consumer's personal, non-commercial use and may not be used for any purpose other than to identify prospective properties consumers may be interested in purchasing. The data relating