










Address
4233 33 Street, Red Deer, AB
Price
$ 400,000
Property Attributes
- ID#A2339856
- TypeSingle Family
- Listing Status Active
- MunicipalityRed Deer
- CityRed Deer
- AreaMountview
- NeighbourhoodMountview
- Postal CodeT4N 0N1
- StyleBungalow
- Year Built1963
- Price$ 400,000
- Bedrooms2+1
- Bathrooms2
- Half Bathrooms0
- Sqr Footage1068
Data Source:
Canadian Real Estate Association (CREA)
Property Description
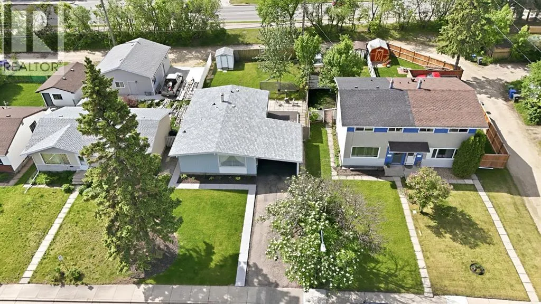
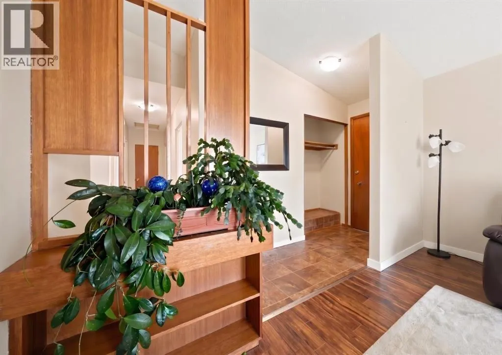
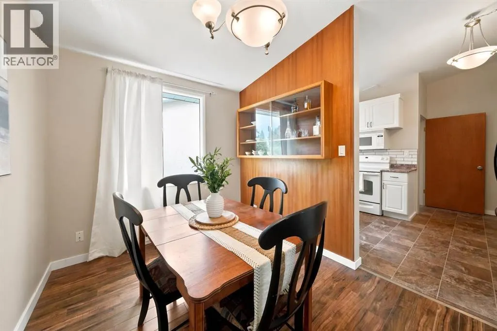
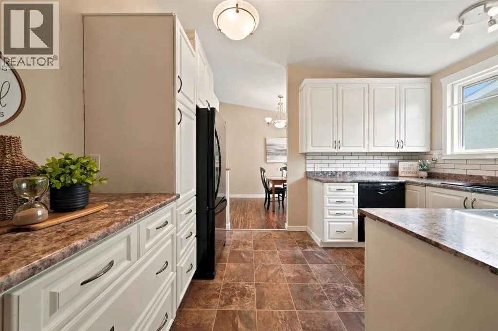
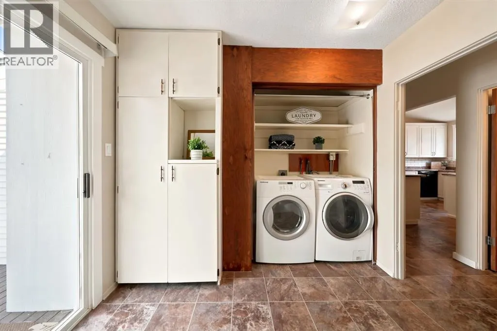
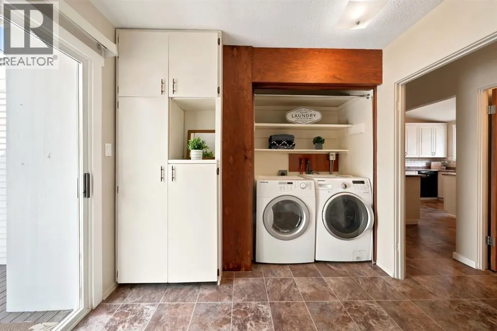
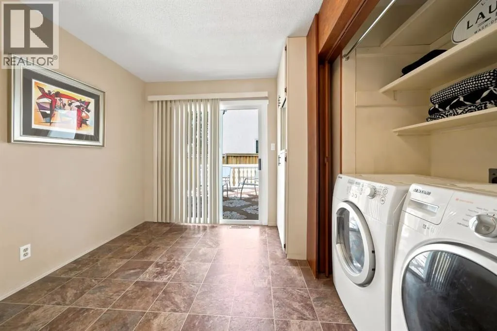
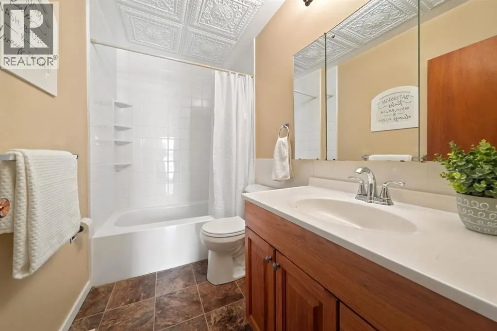
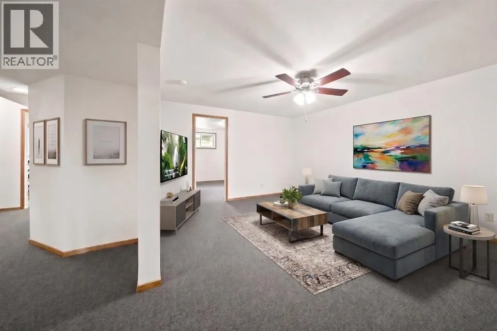
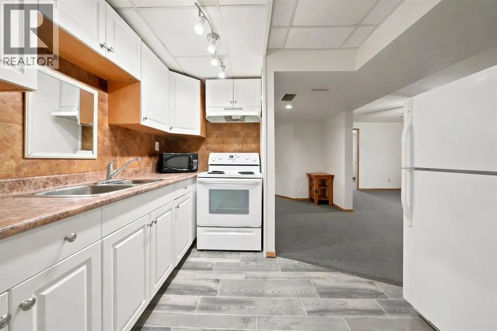
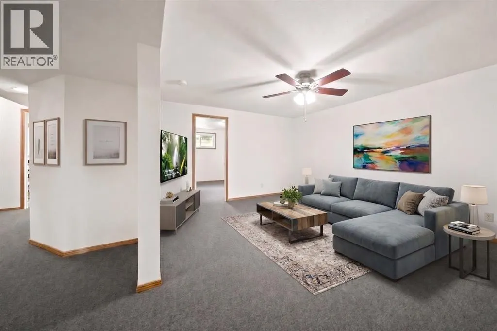
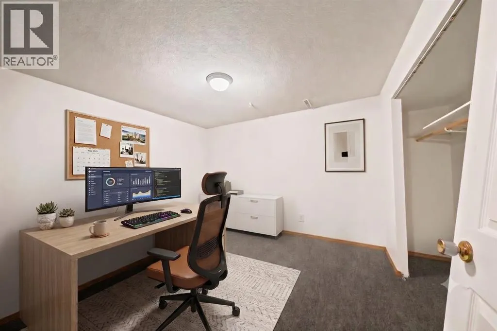
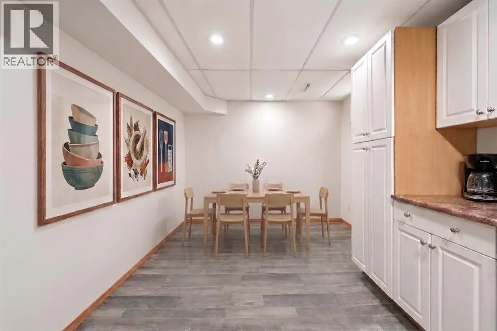
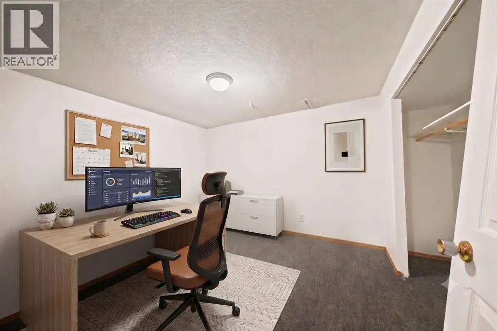
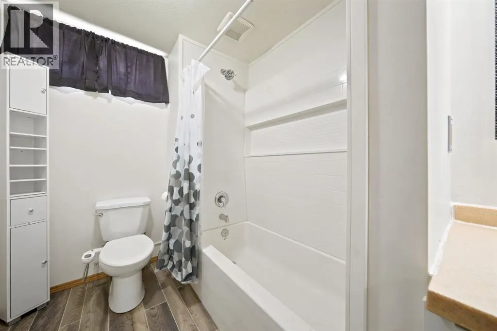
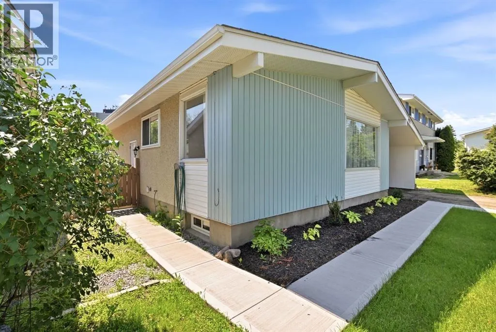
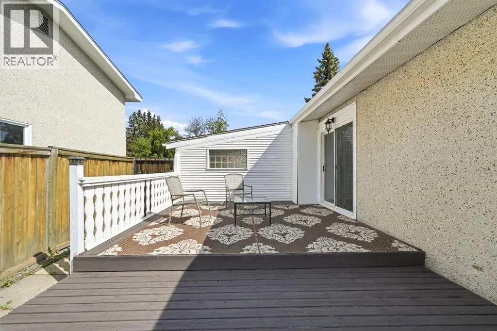
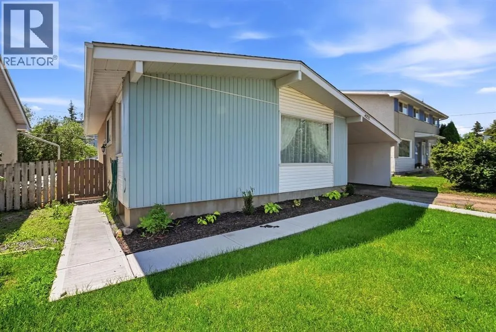
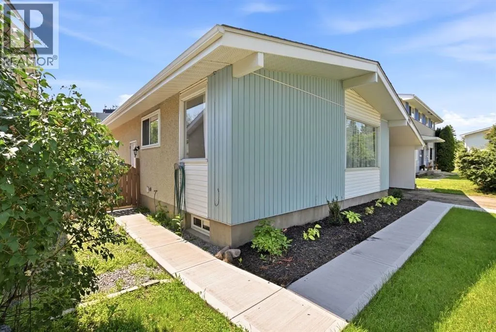
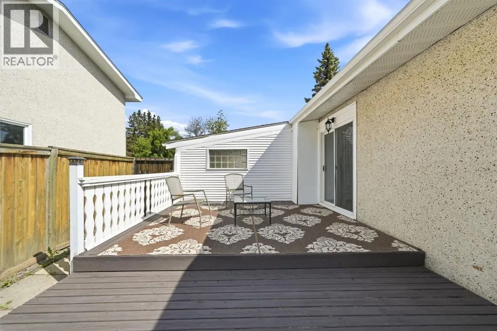
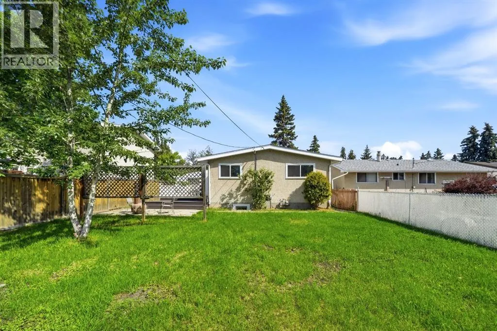
Mountview Bungalow with Fully Developed Lower Level — 3 Bed, 2 Bath. Nestled in the highly sought-after community of Mountview, this lovingly maintained bungalow offers the kind of warmth and comfort that makes a house feel like home. The fully developed lower level offers exceptional flexibility with a SEPARATE ENTRANCE, one bedroom, dedicated office space, a full kitchen, dining area, private laundry, and a spacious living room. Recent updates include new windows, plush carpeting, and a refreshed tub and surround. This thoughtfully designed space, with ample storage throughout, is well suited for extended family, guests, hobbies, or a variety of living arrangements. Upstairs, a sunny south-facing backyard, tall ceilings, and an abundance of natural light make the home feel bright and welcoming. The main floor offers two bedrooms plus a versatile flex space that adapts to your needs as a home office, guest room, or hobby space, along with convenient main-floor laundry. Updated sliding doors connect the living space to the sunny deck and backyard, perfect for morning coffee or summer barbecues. The updated kitchen provides abundant cabinetry and storage, and a four-piece bathroom completes the main level. Vinyl windows enhance comfort and efficiency, while original built-in details add character and reflect the home's enduring charm. Pride of ownership is evident throughout, including a NEW ROOF (Spring 2025), updated furnace, cleaned and inspected ductwork, new sewer lines to the street, and professionally cleaned, camera-inspected plumbing lines. Fresh front landscaping and a newly poured concrete walkway create a welcoming first impression. Ideally located close to schools, parks, shopping, and everyday amenities, with Red Deer Polytechnic just minutes away, this home offers a wonderful balance of character, convenience, and flexibility. Virtual Staging Disclaimer | Basement photos have been virtually staged to provide design and furniture-placement ideas. The ro oms, layout, and permanent features of the home have not been altered. (id:7434)
General Features
| Features | Back lane, PVC window, No Animal Home, No Smoking Home |
|---|---|
| Property Type | Single Family |
| Zoning Description | R-L |
| CommunityName | Mountview |
| Amenities | Schools, Shopping |
| Building Appliances | Refrigerator, Dishwasher, Stove, Microwave Range Hood Combo, Washer & Dryer |
| Building Architectural Style | Bungalow |
| Building Basement Features | Separate entrance, Suite |
| Building Cooling Type | None |
| Parking Space Total | 2 |
| Foundation Type | Poured Concrete |
| Building Type | House |
| Ownership Type | Freehold |
| Building.StoriesTotal | 1 |
Interior Features
| Building Fireplace Present | False |
|---|---|
| Building Heating Type | Forced air |
| Building Heating Fuel | Natural gas |
| Basement Development | Finished |
| Basement Type | Full (Finished) |
| Construction Style Attachment | Detached |
| Flooring Type | Carpeted, Laminate, Vinyl Plank |
| Living Area Range | 1068 |
| Bedrooms | 2+1 |
Exterior Features
| Structure | Shed, Deck |
|---|---|
| Land Amenities | Schools, Shopping |
| Landscape Features | Landscaped |
| Exterior Finish | Stucco, Vinyl siding, Wood siding |
| Fence Type | Fence |
Room Details
| Room | Dimensions | Level | Flooring | Details |
|---|---|---|---|---|
| 4pc Bathroom | 8.67 Ft x 4.92 Ft | Main level | ||
| Bedroom | 9.00 Ft x 9.00 Ft | Main level | ||
| Dining room | 12.83 Ft x 8.58 Ft | Main level | ||
| Furnace | 4.08 Ft x 8.83 Ft | Basement | ||
| Kitchen | 12.42 Ft x 12.33 Ft | Main level | ||
| Laundry room | 9.00 Ft x 9.00 Ft | Main level | ||
| Living room | 12.42 Ft x 18.25 Ft | Main level | ||
| Office | 11.58 Ft x 10.58 Ft | Basement | ||
| Primary Bedroom | 12.42 Ft x 10.08 Ft | Main level | ||
| Recreational, Games room | 18.67 Ft x 15.83 Ft | Basement |
Amenities
- Views
- New Construction
- Adult 55+
- Lease To Own
- No Strata Fees
- Furnished
- Primary On Main
- Air Conditioning
- Seller Finance
- Green
- Fixer Upper
- Horse
- Golf
- Fireplace
- Deck
- Garage
- Basement
- Pool

Property vs Single Family Average in T4N 0N1
Price
Year Built
In The Neighbourhood
Grande Prairie
$ 389,900
- Type
- Single Family
- Size
- 936 SqFt
- Rooms
- 4 Beds + 2.5 Baths
Sutton Group Grande Prairie Professionals
Red Deer
$ 434,900
- Type
- Single Family
- Size
- 1,216 SqFt
- Rooms
- 4 Beds + 2.5 Baths
Lime Green Realty Central
Hamilton (Mountview)
$ 1,174,900
- Type
- Single Family
- Rooms
- 3 Beds + 2.5 Baths
ROYAL LEPAGE REALTY PLUS
Red Deer
$ 425,500
- Type
- Single Family
- Size
- 1,279 SqFt
- Rooms
- 3 Beds + 2 Baths
RE/MAX real estate central alberta
Red Deer
$ 439,900
- Type
- Single Family
- Size
- 1,024 SqFt
- Rooms
- 4 Beds + 2 Baths
Lime Green Realty Central
Red Deer
$ 510,000
- Type
- Single Family
- Size
- 3,184 SqFt
- Rooms
- 5 Beds + 3 Baths
Royal LePage Network Realty Corp.
 Toronto Real Estate Board (TRREB); All information deemed reliable but not guaranteed. All properties are subject to prior sale, change or withdrawal. Neither listing broker(s) or information provider(s) shall be responsible for any typographical errors, misinformation, misprints and shall be held totally harmless. Listing(s) information is provided for consumer's personal, non-commercial use and may not be used for any purpose other than to identify prospective properties consumers may be interested

 All information deemed reliable but not guaranteed. All properties are subject to prior sale, change or withdrawal. Neither listing broker(s) or information provider(s) shall be responsible for any typographical errors, misinformation, misprints and shall be held totally harmless. Listing(s) information is provided for consumer's personal, non-commercial use and may not be used for any purpose other than to identify prospective properties consumers may be interested in purchasing. The data relating