
Just Listed


Address
72 Crestlynn Crescent, Simcoe, ON
Price
$ 649,900
Property Attributes
- ID#40865948
- TypeSingle Family
- Listing Status Active
- MunicipalitySimcoe
- CitySimcoe
- AreaSimcoe
- NeighbourhoodTown of Simcoe
- Postal CodeN3Y 4X3
- StyleOther
- Year Built1977
- Price$ 649,900
- Bedrooms3+1
- Bathrooms2
- Half Bathrooms0
- Sqr Footage1898
Data Source:
Canadian Real Estate Association (CREA)
Property Description
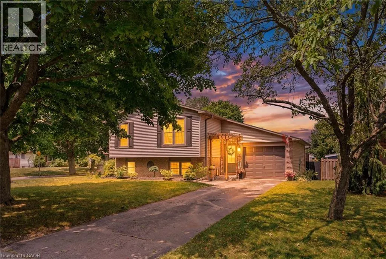
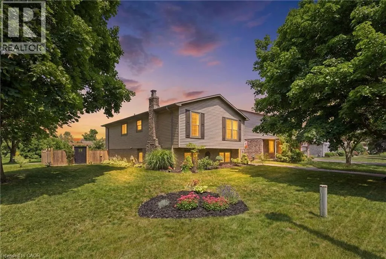
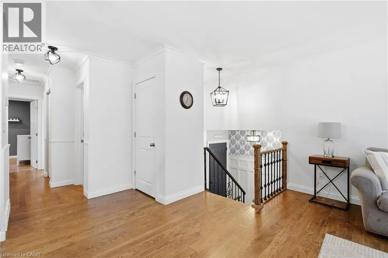
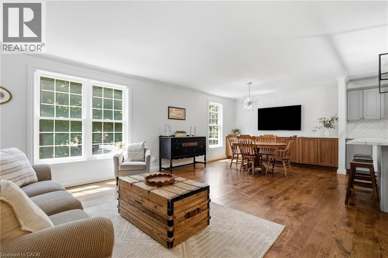
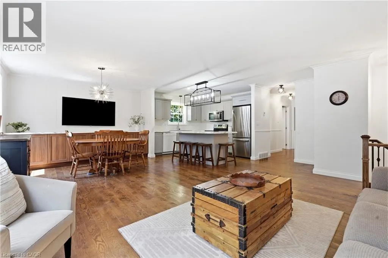
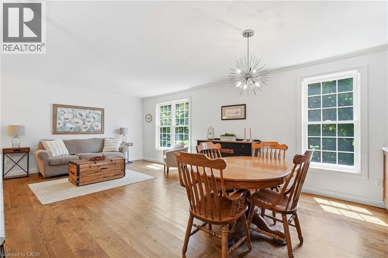
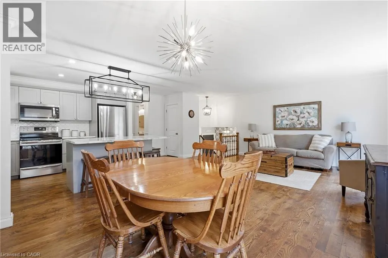
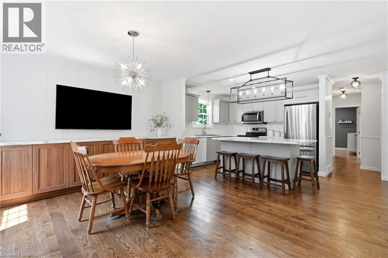
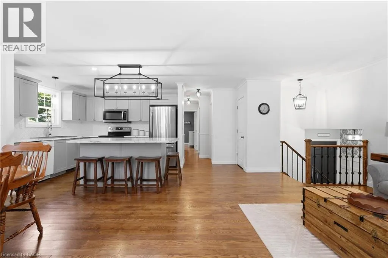
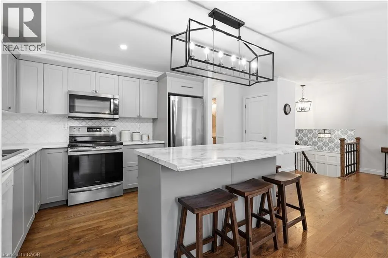
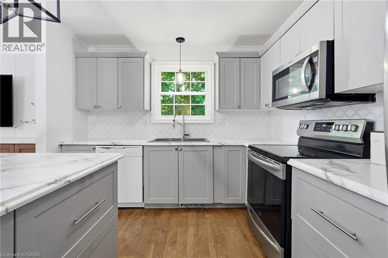
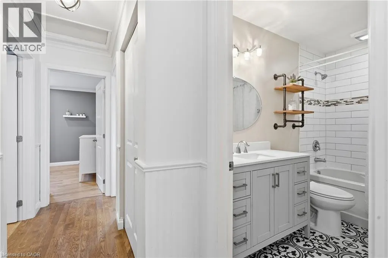
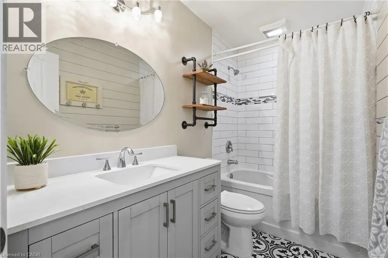
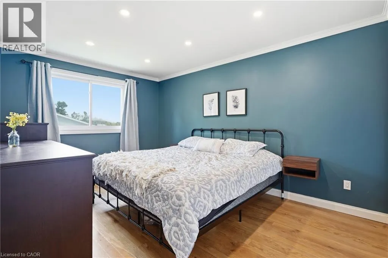
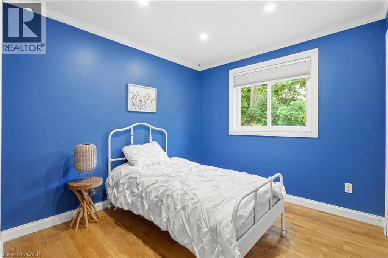
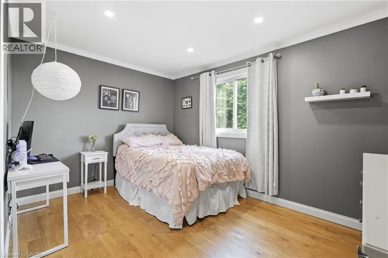
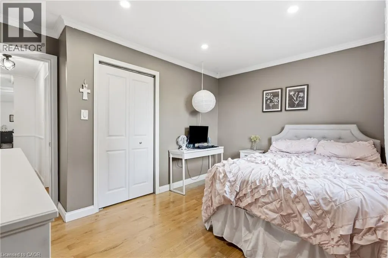
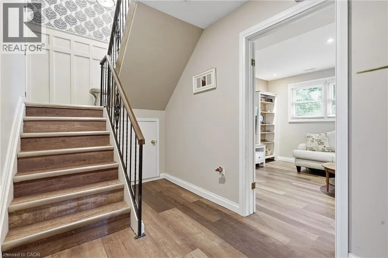
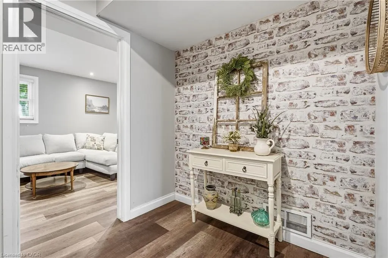
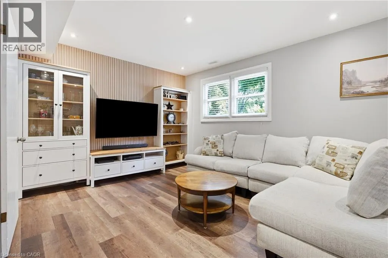
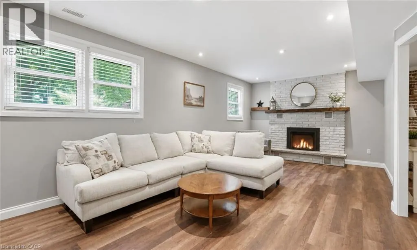
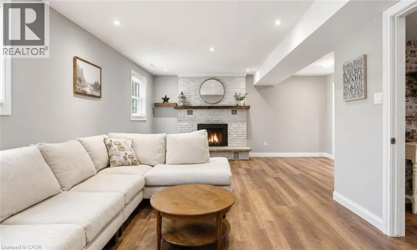
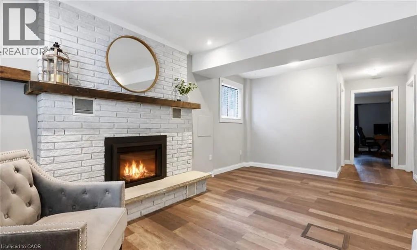
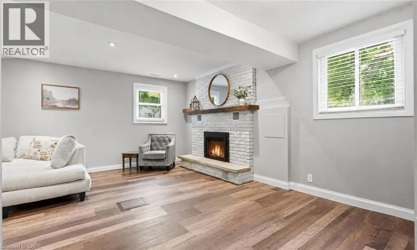
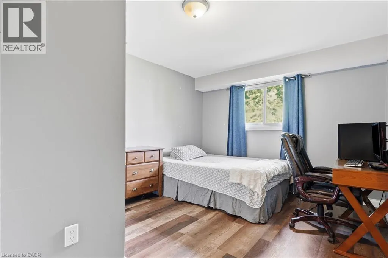
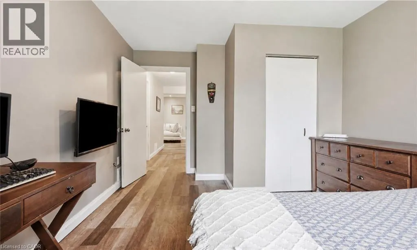
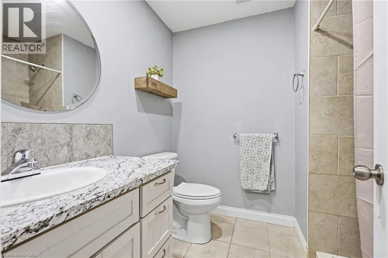
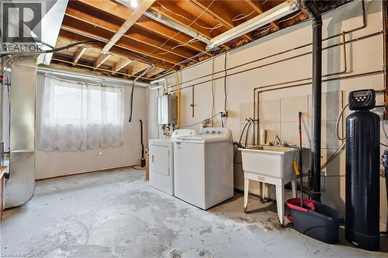
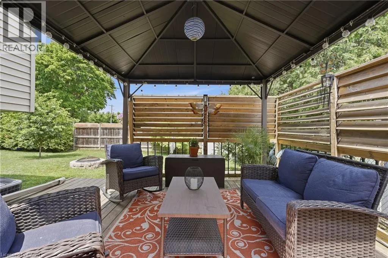
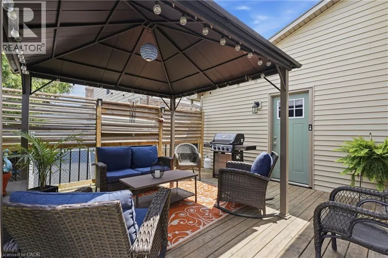
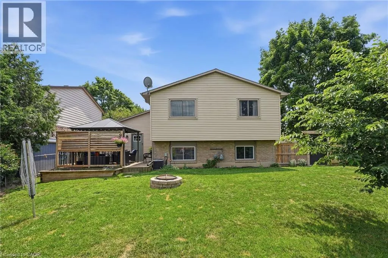
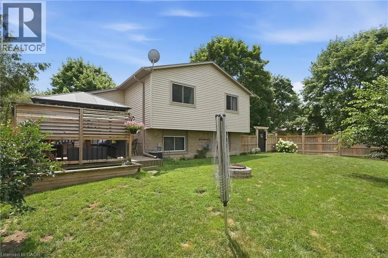
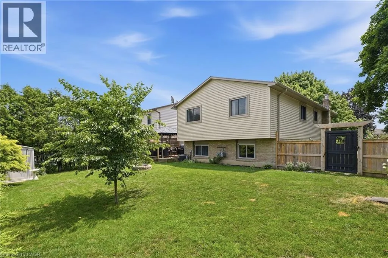
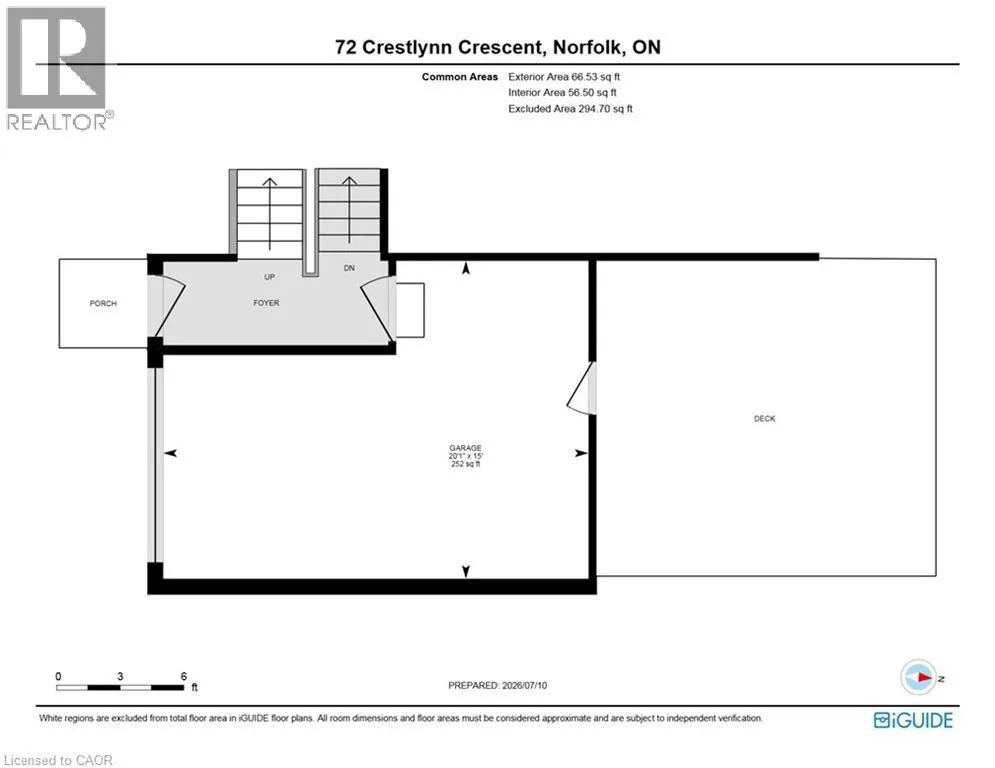
Welcome to 72 Crestlynn Crescent, A fully renovated split-level on a premium corner lot in one of Simcoe's most desirable mature neighbourhoods. Beautiful oak hardwood floors flow throughout the above-grade living areas, and an updated kitchen with new cupboards, countertops, and backsplash makes this home truly move-in ready. The main floor bathroom has been completely refreshed, and new main floor windows bring in an abundance of natural light. The finished basement space is complete with a spacious rec room, bedroom, 3 piece bathroom, and laundry. Step outside to a private wooden deck set within a fully fenced backyard, ideal for entertaining or quiet evenings outdoors. With 4+1 bedrooms, 2 full bathrooms, an attached garage, and a corner lot with no direct side neighbour, this home delivers exceptional value in the heart of Lynndale Heights. Close to schools, parks, shopping, and everyday amenities. (id:7434)
General Features
| Features | Paved driveway |
|---|---|
| Community Features | School Bus |
| Property Type | Single Family |
| Zoning Description | R1-A |
| Amenities | Park, Place of Worship, Schools |
| Building Appliances | Dishwasher, Water softener, Microwave Built-in |
| Building Architectural Style | Other |
| Building Cooling Type | Central air conditioning |
| Location Description | Highway 3 to Donly, to Crestlynn |
| Parking Space Total | 3 |
| Foundation Type | Poured Concrete |
| Building Type | House |
| Ownership Type | Freehold |
| Building.StoriesTotal | 1 |
Interior Features
| Building Fireplace Present | True |
|---|---|
| Building Fireplace Total | 1 |
| Building Heating Type | Forced air |
| Building Heating Fuel | Natural gas |
| Basement Development | Partially finished |
| Basement Type | Full (Partially finished) |
| Construction Style Attachment | Detached |
| Living Area Range | 1898 |
| Bedrooms | 3+1 |
Exterior Features
| Land Amenities | Park, Place of Worship, Schools |
|---|---|
| Sewer | Municipal sewage system |
| Exterior Finish | Aluminum siding, Brick |
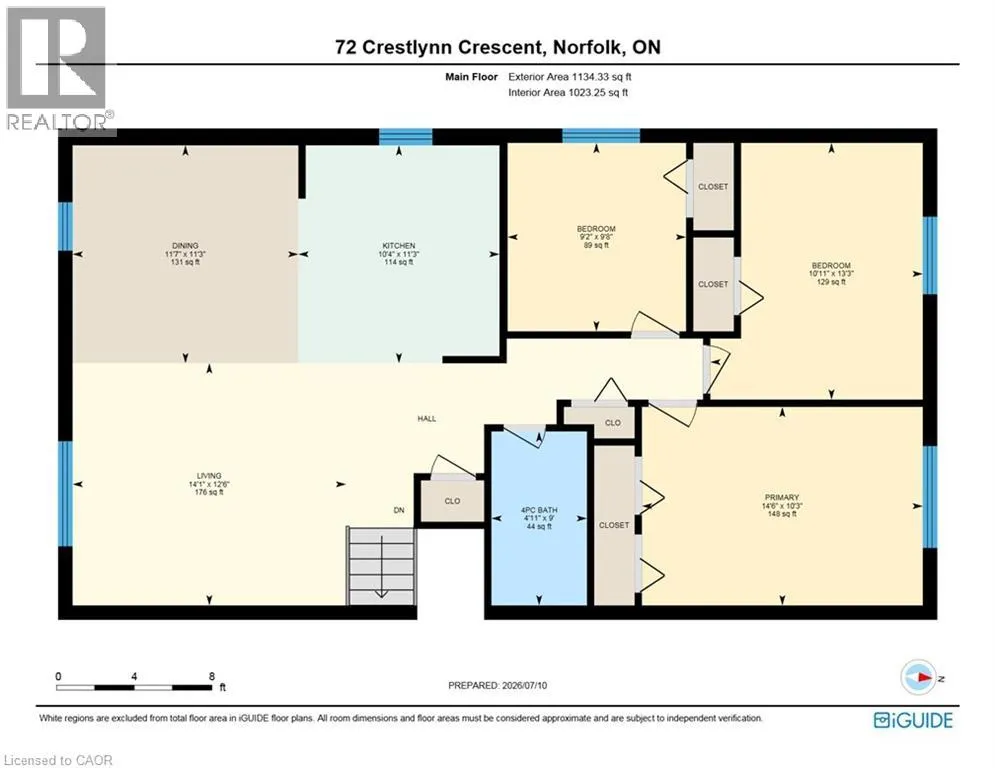
Room Details
| Room | Dimensions | Level | Flooring | Details |
|---|---|---|---|---|
| 3pc Bathroom | 7'6'' x 6'8'' | Basement | ||
| 4pc Bathroom | 9'0'' x 4'11'' | Main level | ||
| Bedroom | 13'3'' x 10'11'' | Main level | ||
| Dining room | 11'7'' x 11'3'' | Main level | ||
| Kitchen | 10'4'' x 11'3'' | Main level | ||
| Living room | 14'1'' x 12'6'' | Main level | ||
| Primary Bedroom | 14'6'' x 10'3'' | Main level | ||
| Recreation room | 23'0'' x 17'0'' | Basement | ||
| Utility room | 19'3'' x 11'3'' | Basement |
Amenities
- Views
- New Construction
- Adult 55+
- Lease To Own
- No Strata Fees
- Furnished
- Primary On Main
- Air Conditioning
- Seller Finance
- Green
- Fixer Upper
- Horse
- Golf
- Fireplace
- Deck
- Garage
- Basement
- Pool

Property vs Single Family Average in N3Y 4X3
Price
Year Built
In The Neighbourhood
Just Listed
Simcoe
$ 948,000
- Type
- Single Family
- Size
- 2,328 SqFt
- Rooms
- 4 Beds + 2.5 Baths
Royal LePage Trius Realty Brokerage
Just Listed
Simcoe
$ 859,000
- Type
- Single Family
- Size
- 1,568 SqFt
- Rooms
- 2 Beds + 2 Baths
Royal LePage Trius Realty Brokerage
Just Listed
Simcoe
$ 949,900
- Type
- Single Family
- Size
- 4,788 SqFt
- Rooms
- 4 Beds + 3 Baths
Revel Realty Inc
Just Listed
Simcoe
$ 674,900
- Type
- Single Family
- Size
- 1,509 SqFt
- Rooms
- 3 Beds + 2 Baths
RE/MAX Erie Shores Realty Inc. Brokerage
Just Listed
Simcoe
$ 249,000
- Type
- Single Family
- Size
- 1,300 SqFt
- Rooms
- 2 Beds + 2 Baths
Royal LePage Trius Realty Brokerage
Just Listed
Simcoe
$ 249,000
- Type
- Single Family
- Size
- 1,300 SqFt
- Rooms
- 2 Beds + 2 Baths
Royal LePage Trius Realty Brokerage
Simcoe
$ 349,900
- Type
- Single Family
- Size
- 1,427 SqFt
- Rooms
- 3 Beds + 1 Baths
Coldwell Banker Momentum Realty
Simcoe
$ 685,000
- Type
- Single Family
- Size
- 1,541 SqFt
- Rooms
- 4 Beds + 3 Baths
Re/Max Twin City Realty Inc
Simcoe
$ 535,000
- Type
- Single Family
- Size
- 2,100 SqFt
- Rooms
- 3 Beds + 1.5 Baths
RE/MAX Erie Shores Realty Inc. Brokerage
Simcoe
$ 919,000
- Type
- Single Family
- Size
- 2,635 SqFt
- Rooms
- 3 Beds + 3 Baths
RE/MAX Escarpment Realty Inc.
Simcoe
$ 499,900
- Type
- Single Family
- Size
- 1,000 SqFt
- Rooms
- 2 Beds + 2 Baths
CENTURY 21 PEOPLE'S CHOICE REALTY INC. BROKERAGE
Simcoe
$ 650,000
- Type
- Single Family
- Size
- 2,062 SqFt
- Rooms
- 3 Beds + 1.5 Baths
RE/MAX Erie Shores Realty Inc. Brokerage
 Toronto Real Estate Board (TRREB); All information deemed reliable but not guaranteed. All properties are subject to prior sale, change or withdrawal. Neither listing broker(s) or information provider(s) shall be responsible for any typographical errors, misinformation, misprints and shall be held totally harmless. Listing(s) information is provided for consumer's personal, non-commercial use and may not be used for any purpose other than to identify prospective properties consumers may be interested

 All information deemed reliable but not guaranteed. All properties are subject to prior sale, change or withdrawal. Neither listing broker(s) or information provider(s) shall be responsible for any typographical errors, misinformation, misprints and shall be held totally harmless. Listing(s) information is provided for consumer's personal, non-commercial use and may not be used for any purpose other than to identify prospective properties consumers may be interested in purchasing. The data relating