
Just Listed
Address
13 Forest Drive, Paris, ON
Price
$ 699,900
Property Attributes
- ID#40861522
- TypeSingle Family
- Listing Status Active
- MunicipalityParis
- CityParis
- AreaParis
- Neighbourhood2105 - Fair Grounds
- Postal CodeN3L 3L2
- StyleRaised ranch
- Price$ 699,900
- Bedrooms3+1
- Bathrooms2
- Half Bathrooms0
- Sqr Footage1119
Data Source:
Canadian Real Estate Association (CREA)
Property Description
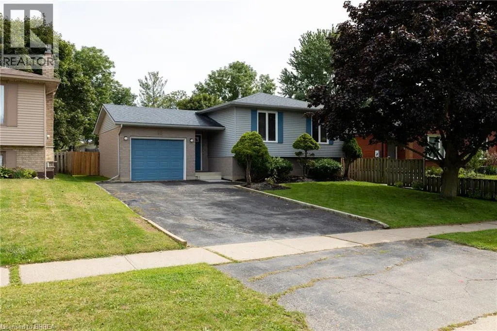
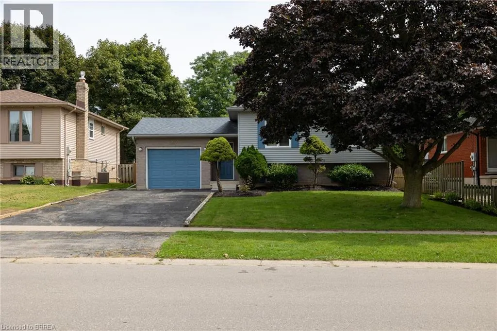
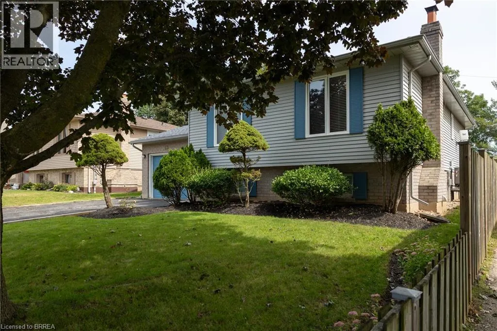
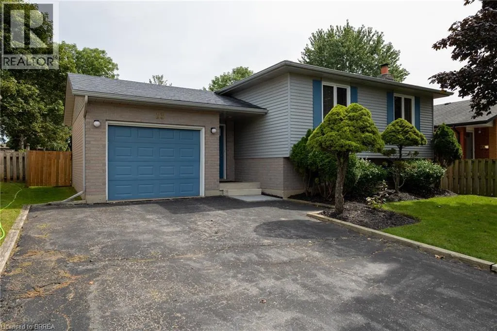
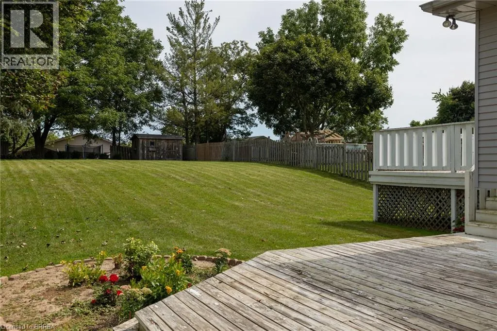
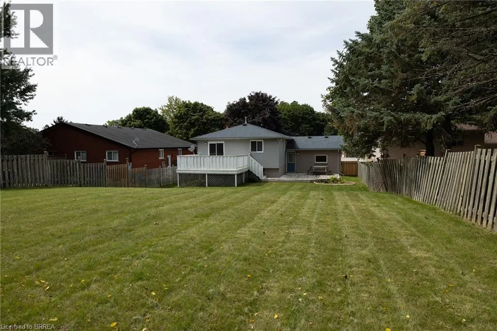
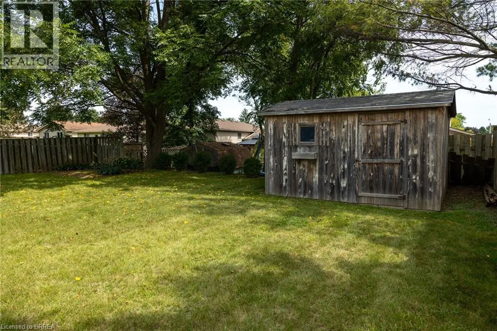
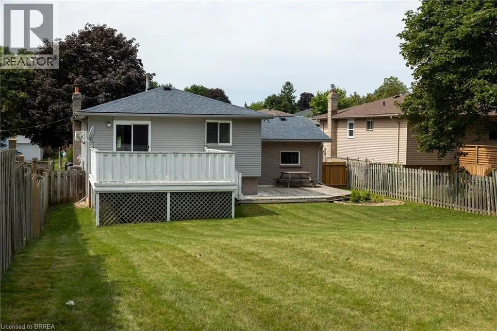
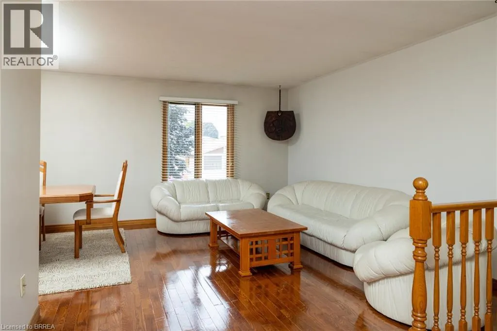
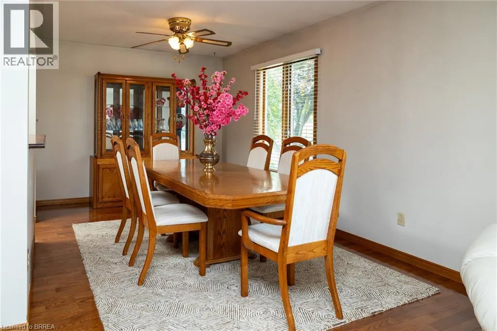
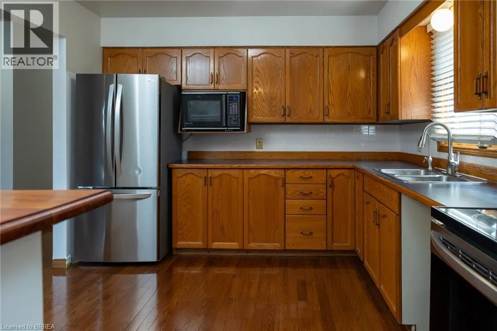
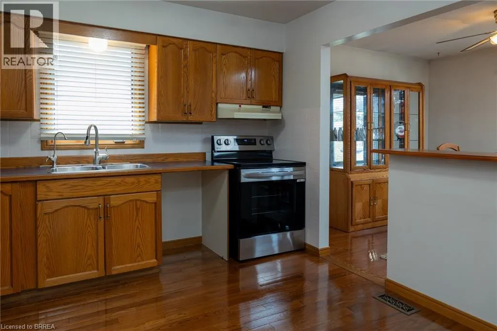
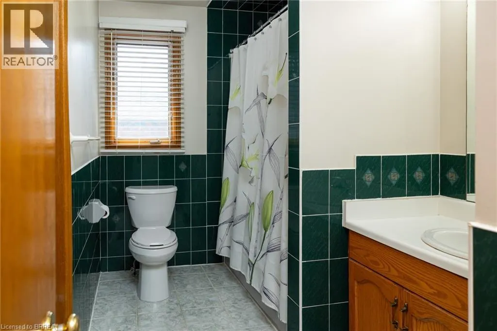
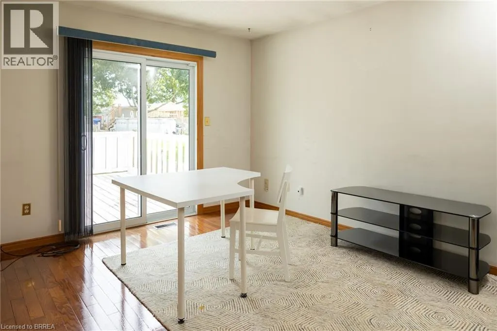
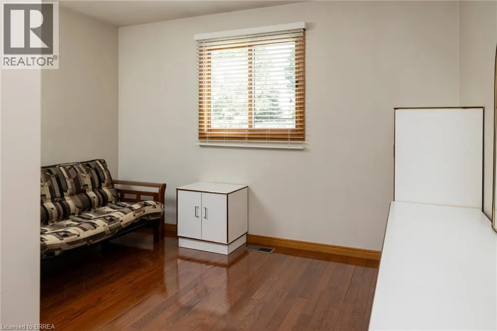
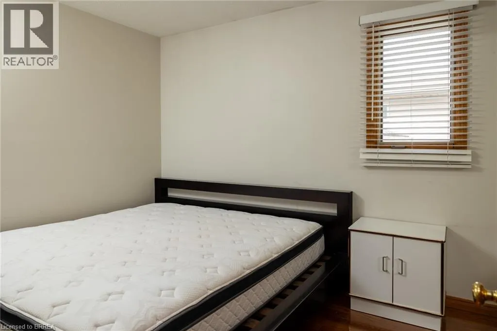
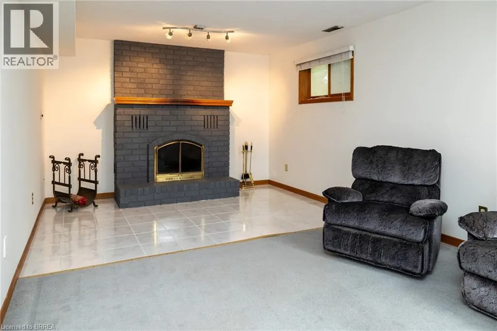
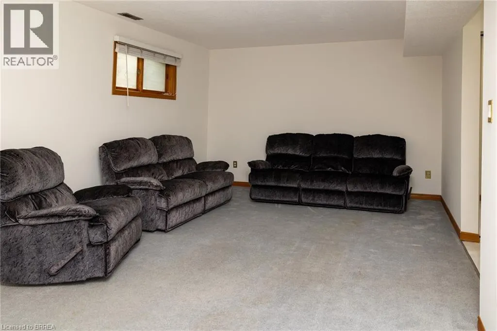
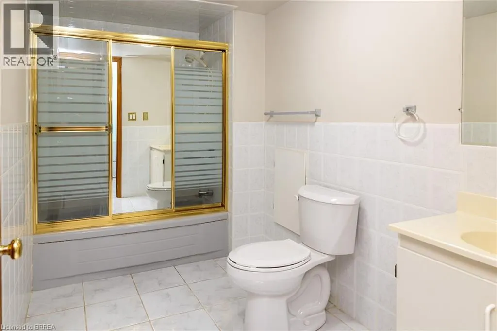
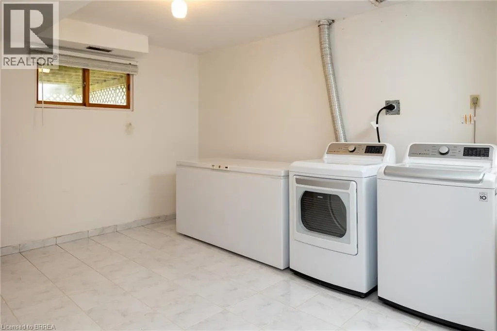
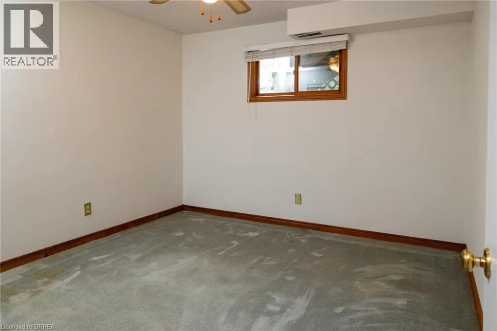
Immaculate raised ranch family home on a huge lot, in a quiet, family friendly neighbourhood. Enjoy stress free living in this 3+1 bedroom, 2 full bath home with approx. 2,000 sf of finished living space that is sure to impress. Boasting a spacious and inviting eat-in kitchen, a large formal dining room, bright and airy living room, three good sized main level bedrooms, and an updated four-piece bathroom. The basement is fully finished with a sprawling rec room with fireplace, full bathroom, a huge bedroom and a laundry/utility room. All major appliances included. The double wide paved private driveway can accommodate numerous vehicles and the single car attached garage with inside entry is fantastic. The private backyard offers a lovely back deck and can be accessed through sliding doors from a bedroom. Located in a highly sought after, family friendly neighbourhood within walking distance to schools and parks. Quick closing is possible. Book your private viewing today. (id:7434)
General Features
| Community Features | Community Centre |
|---|---|
| Property Type | Single Family |
| Zoning Description | R1-A |
| Amenities | Hospital, Park, Place of Worship, Playground, Schools, Shopping |
| Building Appliances | Dryer, Microwave, Refrigerator, Stove, Water softener, Washer |
| Building Architectural Style | Raised ranch |
| Building Cooling Type | Central air conditioning |
| Location Description | Silver St to Forest Drive |
| Parking Space Total | 5 |
| Foundation Type | Poured Concrete |
| Building Type | House |
| Ownership Type | Freehold |
| Building.StoriesTotal | 2 |
Interior Features
| Building Fireplace Present | True |
|---|---|
| Building Fireplace Total | 1 |
| Building Fireplace Type | Other - See remarks |
| Building Heating Type | Forced air |
| Building Heating Fuel | Natural gas |
| Basement Development | Finished |
| Basement Type | Full (Finished) |
| Construction Style Attachment | Detached |
| Fireplace Fuel | Wood |
| Living Area Range | 1119 |
| Bedrooms | 3+1 |
Exterior Features
| Structure | Shed |
|---|---|
| Land Amenities | Hospital, Park, Place of Worship, Playground, Schools, Shopping |
| Sewer | Municipal sewage system |
| Exterior Finish | Aluminum siding, Brick |
| Fence Type | Fence |
Room Details
| Room | Dimensions | Level | Flooring | Details |
|---|---|---|---|---|
| 4pc Bathroom | Measurements not available | Main level | ||
| Bedroom | 10'8'' x 12'2'' | Main level | ||
| Dining room | 9'10'' x 11'2'' | Main level | ||
| Eat in kitchen | 11'8'' x 10'8'' | Main level | ||
| Foyer | 9'0'' x 5'2'' | Main level | ||
| Laundry room | 15'8'' x 10'10'' | Basement | ||
| Living room | 14'4'' x 12'1'' | Main level | ||
| Primary Bedroom | 8'7'' x 12'2'' | Main level | ||
| Recreation room | 11'11'' x 21'10'' | Basement |
Amenities
- Views
- New Construction
- Adult 55+
- Lease To Own
- No Strata Fees
- Furnished
- Primary On Main
- Air Conditioning
- Seller Finance
- Green
- Fixer Upper
- Horse
- Golf
- Fireplace
- Deck
- Garage
- Basement
- Pool

Property vs Single Family Average in N3L 3L2
Price
In The Neighbourhood
Just Listed
Paris
$ 474,900
- Type
- Single Family
- Size
- 1,369 SqFt
- Rooms
- 3 Beds + 1.5 Baths
Royal LePage Wolle Realty
Just Listed
Paris
$ 612,900
- Type
- Single Family
- Size
- 1,218 SqFt
- Rooms
- 3 Beds + 2 Baths
Re/Max Twin City Realty Inc
Open House
Paris
$ 699,919
- Type
- Single Family
- Size
- 1,352 SqFt
- Rooms
- 3 Beds + 1.5 Baths
Pay It Forward Realty
Paris
$ 2,900
- Type
- Single Family
- Size
- 1,900 SqFt
- Rooms
- 0 Beds + 2.5 Baths
RIGHT AT HOME REALTY BROKERAGE
Paris
$ 799,900
- Type
- Single Family
- Size
- 2,282 SqFt
- Rooms
- 4 Beds + 2 Baths
RE/MAX TWIN CITY REALTY INC.
Paris
$ 829,900
- Type
- Single Family
- Size
- 2,011 SqFt
- Rooms
- 6 Beds + 3.5 Baths
Re/Max Twin City Realty Inc.
Paris
$ 585,000
- Type
- Single Family
- Size
- 2,199 SqFt
- Rooms
- 5 Beds + 2 Baths
Royal LePage NRC Realty Inc.
Open House
Paris
$ 699,900
- Type
- Single Family
- Size
- 3,457 SqFt
- Rooms
- 5 Beds + 2 Baths
Coldwell Banker Momentum Realty
Open House
Paris
$ 849,900
- Type
- Single Family
- Size
- 2,175 SqFt
- Rooms
- 3 Beds + 1.5 Baths
Peak Realty Ltd.
 Toronto Real Estate Board (TRREB); All information deemed reliable but not guaranteed. All properties are subject to prior sale, change or withdrawal. Neither listing broker(s) or information provider(s) shall be responsible for any typographical errors, misinformation, misprints and shall be held totally harmless. Listing(s) information is provided for consumer's personal, non-commercial use and may not be used for any purpose other than to identify prospective properties consumers may be interested

 All information deemed reliable but not guaranteed. All properties are subject to prior sale, change or withdrawal. Neither listing broker(s) or information provider(s) shall be responsible for any typographical errors, misinformation, misprints and shall be held totally harmless. Listing(s) information is provided for consumer's personal, non-commercial use and may not be used for any purpose other than to identify prospective properties consumers may be interested in purchasing. The data relating