
Address
213 Thorner Drive Unit# Lower, Hamilton, ON
Price
$ 2,199
Property Attributes
- ID#40858167
- TypeSingle Family
- Listing Status Active
- MunicipalityHamilton
- CityHamilton
- AreaHamilton
- Neighbourhood182 - Thorner
- Postal CodeL8V 2M5
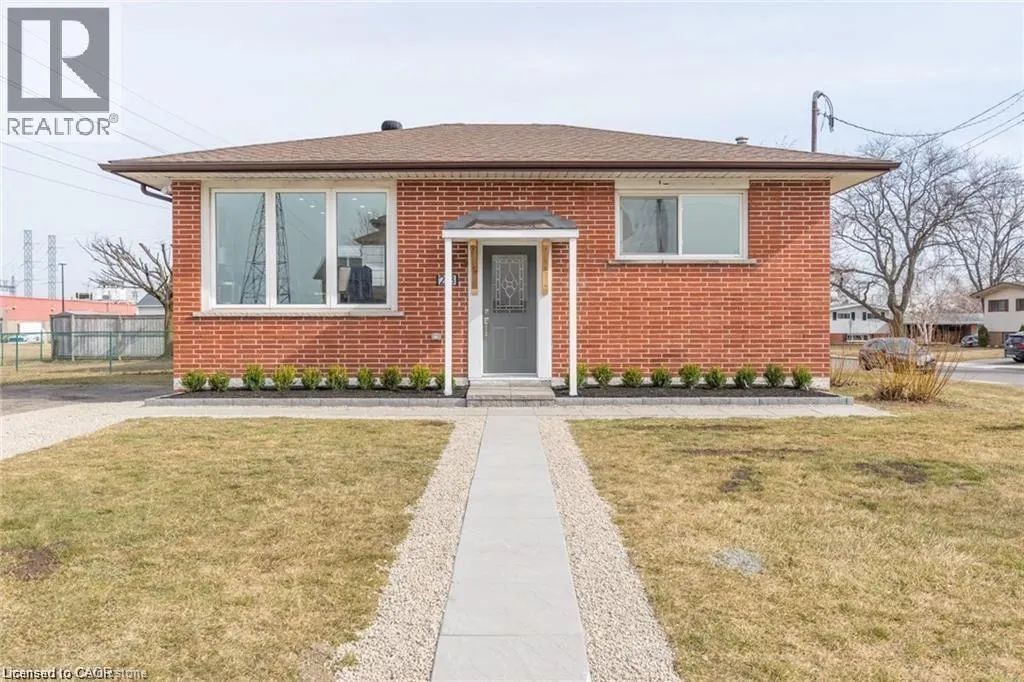
- StyleBungalow
- Price$ 2,199
- Bedrooms0+2
- Bathrooms1
- Half Bathrooms0
- Sqr Footage1535
Data Source:
Canadian Real Estate Association (CREA)
Property Description
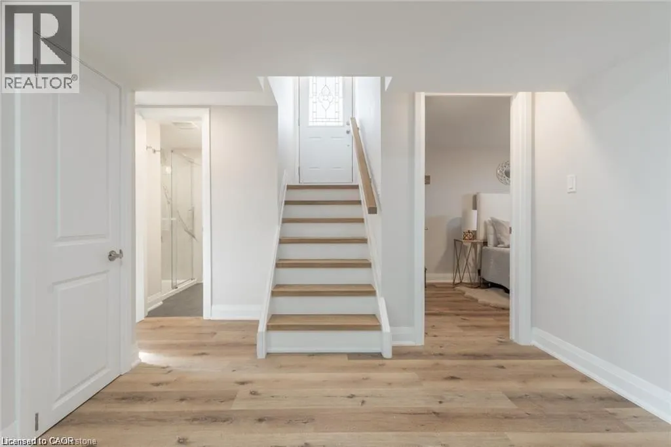
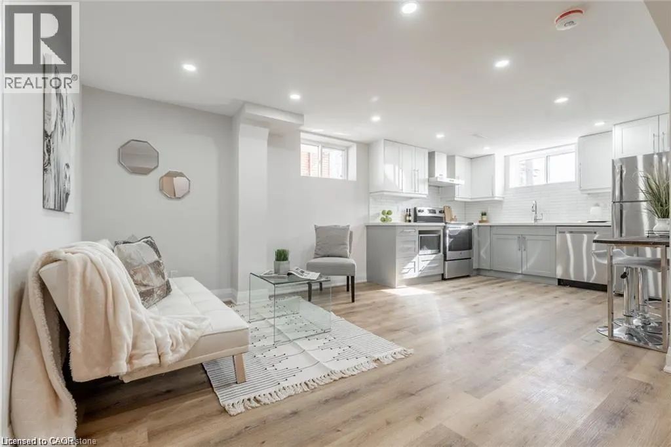
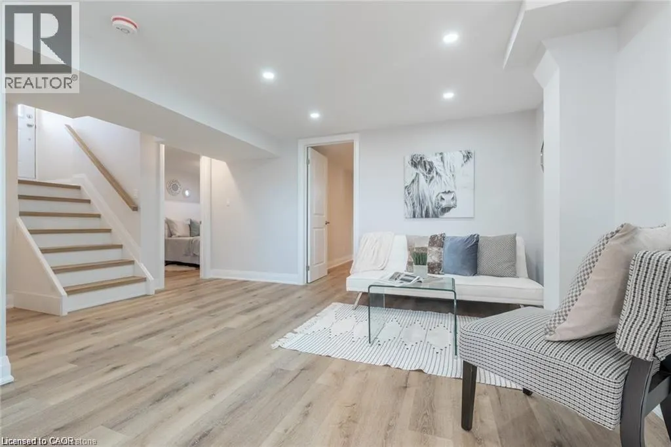
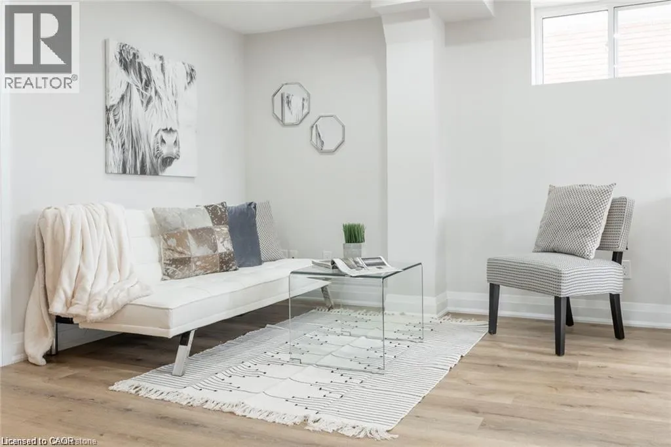
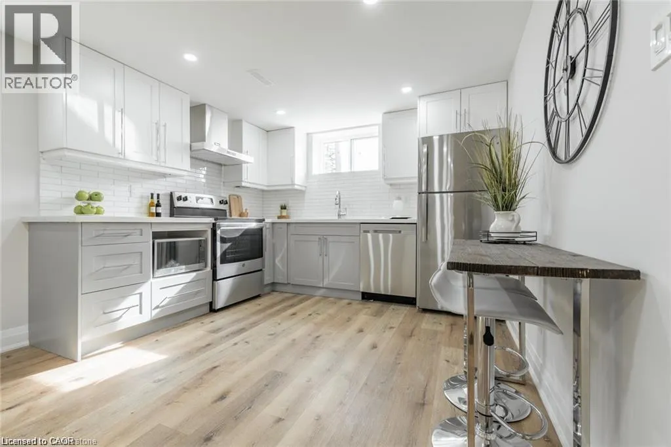
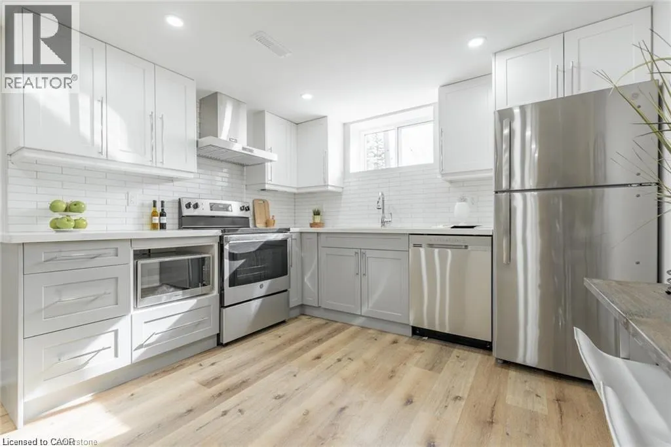
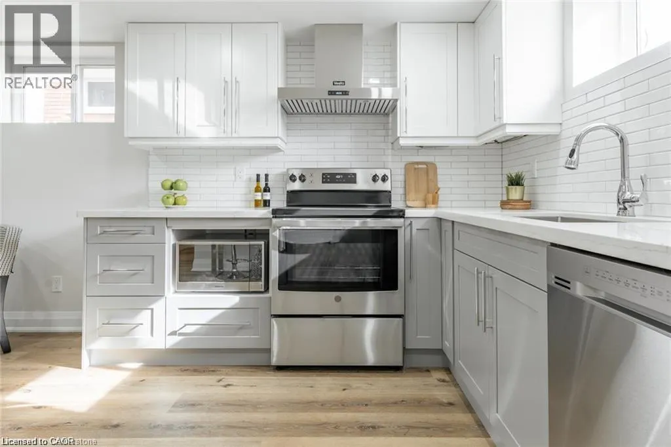
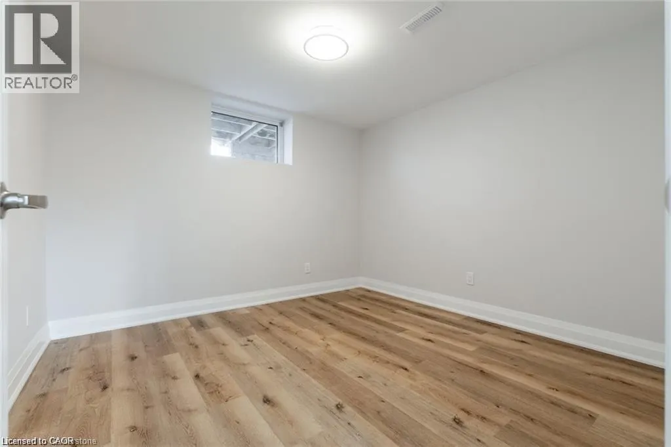
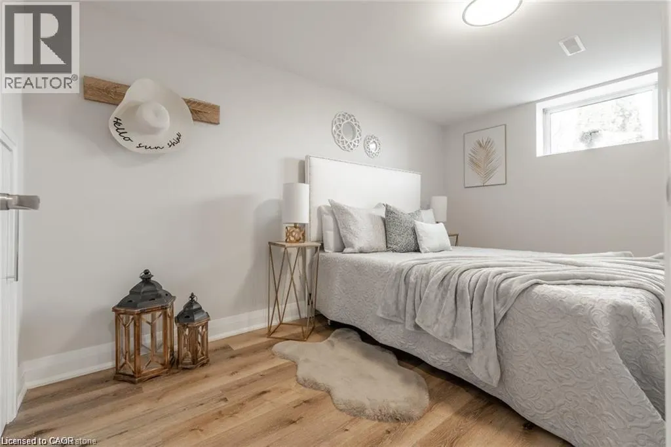
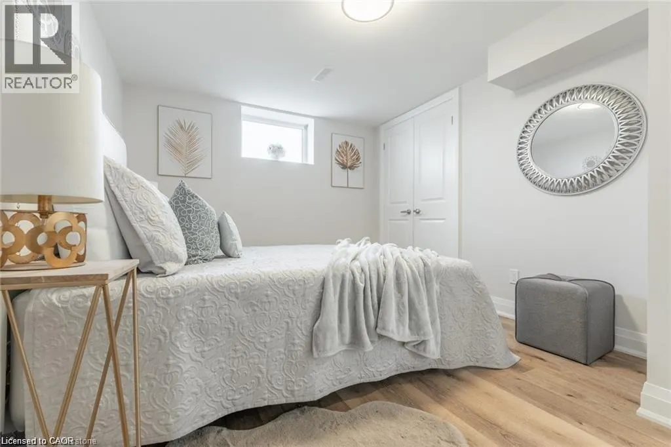
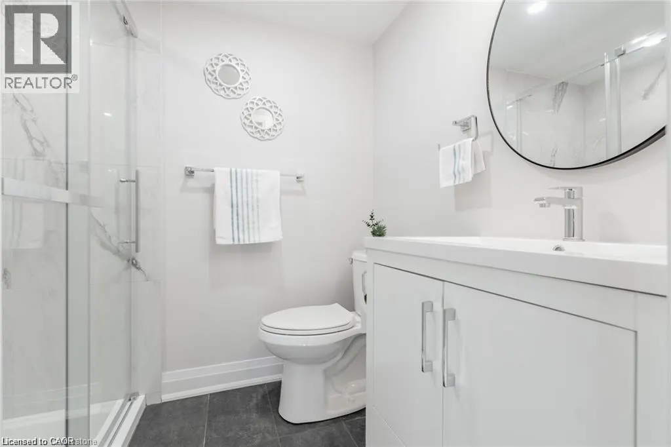
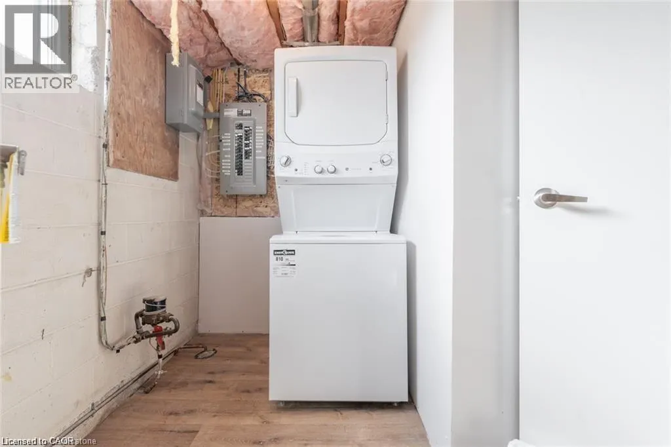
Bright and spacious! Bedroom, spa like bathroom suite, in-suite laundry, high end, quality finishes. Gourmet kitchen with quartz countertops, custom hood vent, subway tile backsplash and stainless steel appliances. Blackout blinds, walk to Fortino's and Limeridge Mall! Everything you need at your doorstep. Strict no pets (registered service animals welcome), non smoking unit. Landlord pays heat and water. Available October 1st. (id:7434)
General Features
| Features | Cul-de-sac, Southern exposure, Private Yard |
|---|---|
| Property Type | Single Family |
| Lease | 2199.00 |
| Zoning Description | C |
| Amenities | Hospital, Place of Worship, Playground, Public Transit, Schools, Shopping |
| Building Appliances | Dishwasher, Dryer, Washer |
| Building Architectural Style | Bungalow |
| Building Cooling Type | Central air conditioning |
| Location Description | Mohawk Rd E, South onto Bishopgate Ave, right onto Thorner Dr |
| Parking Space Total | 2 |
| Building Type | House |
| Ownership Type | Freehold |
| Building.StoriesTotal | 1 |
Interior Features
| Building Fireplace Present | False |
|---|---|
| Building Heating Type | Forced air |
| Basement Development | Finished |
| Basement Type | Full (Finished) |
| Construction Style Attachment | Detached |
| Living Area Range | 1535 |
| Bedrooms | 0+2 |
Exterior Features
| Land Amenities | Hospital, Place of Worship, Playground, Public Transit, Schools, Shopping |
|---|---|
| Sewer | Municipal sewage system |
| Exterior Finish | Brick |
Room Details
| Room | Dimensions | Level | Flooring | Details |
|---|---|---|---|---|
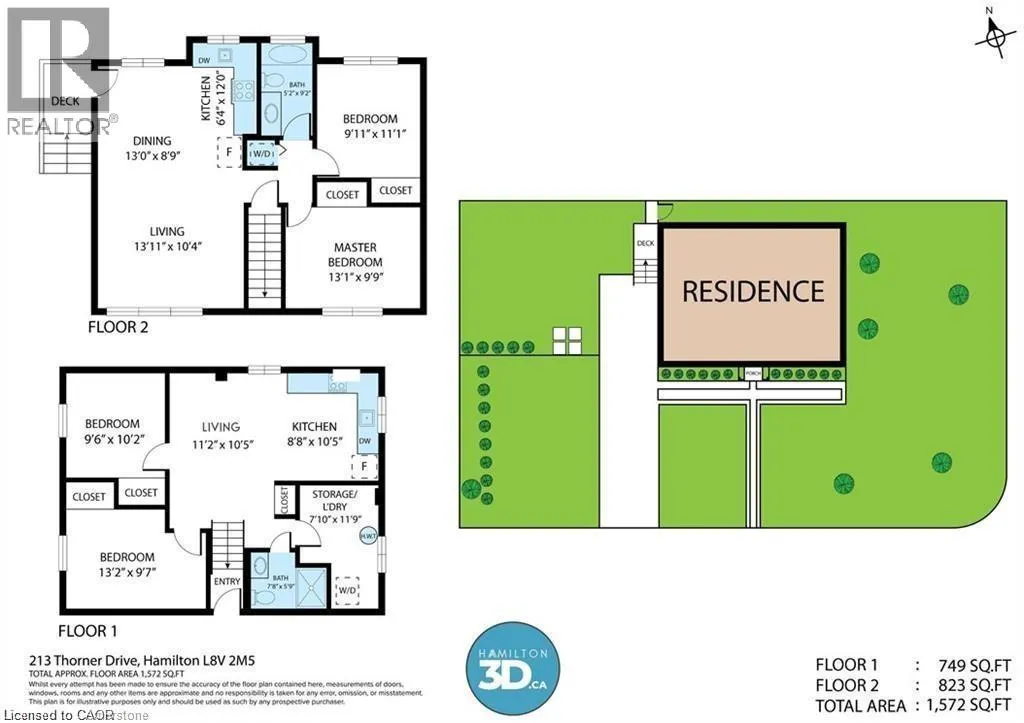
| 3pc Bathroom | Measurements not available | Basement | ||
| Bedroom | 9'6'' x 10'2'' | Basement | ||
| Eat in kitchen | 8'8'' x 10'5'' | Basement | ||
| Laundry room | Measurements not available | Basement | ||
| Living room | 11'2'' x 10'5'' | Basement | ||
| Primary Bedroom | 13'2'' x 9'7'' | Basement |
Amenities
- Views
- New Construction
- Adult 55+
- Lease To Own
- No Strata Fees
- Furnished
- Primary On Main
- Air Conditioning
- Seller Finance
- Green
- Fixer Upper
- Horse
- Golf
- Fireplace
- Deck
- Garage
- Basement
- Pool

Property vs Single Family Average in L8V 2M5
Price
In The Neighbourhood
Hamilton
$ 1,250,000
- Type
- Single Family
- Size
- 3,881 SqFt
- Rooms
- 5 Beds + 3.5 Baths
Royal LePage Burloak Real Estate Services
Hamilton
$ 674,999
- Type
- Single Family
- Size
- 1,432 SqFt
- Rooms
- 3 Beds + 1.5 Baths
Coldwell Banker-Burnhill Realty
Hamilton
$ 2,000
- Type
- Single Family
- Size
- 2,200 SqFt
- Rooms
- 2 Beds + 1 Baths
RE/MAX Real Estate Centre Inc.
 Toronto Real Estate Board (TRREB); All information deemed reliable but not guaranteed. All properties are subject to prior sale, change or withdrawal. Neither listing broker(s) or information provider(s) shall be responsible for any typographical errors, misinformation, misprints and shall be held totally harmless. Listing(s) information is provided for consumer's personal, non-commercial use and may not be used for any purpose other than to identify prospective properties consumers may be interested

 All information deemed reliable but not guaranteed. All properties are subject to prior sale, change or withdrawal. Neither listing broker(s) or information provider(s) shall be responsible for any typographical errors, misinformation, misprints and shall be held totally harmless. Listing(s) information is provided for consumer's personal, non-commercial use and may not be used for any purpose other than to identify prospective properties consumers may be interested in purchasing. The data relating