
Address
Lot 504b Road 5 North, Conestogo Lake, ON
Price
$ 450,000
Property Attributes
- ID#40857147
- TypeSingle Family
- Listing Status Active
- MunicipalityConestogo Lake
- CityConestogo Lake
- AreaConestogo Lake
- Neighbourhood60 - Rural Mapleton
- Postal CodeN0G 1P0
- StyleCottage
- Price$ 450,000
- Bedrooms3
- Bathrooms2
- Half Bathrooms2
- Sqr Footage780
Data Source:
Canadian Real Estate Association (CREA)
Property Description
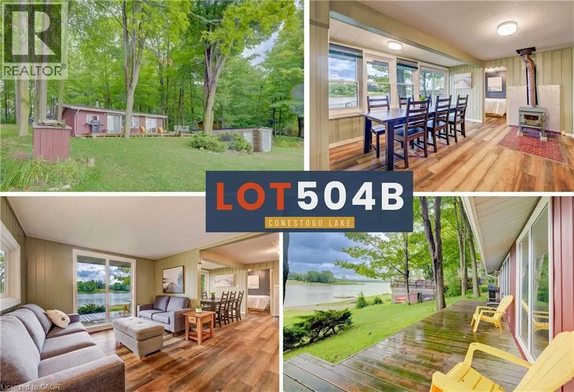
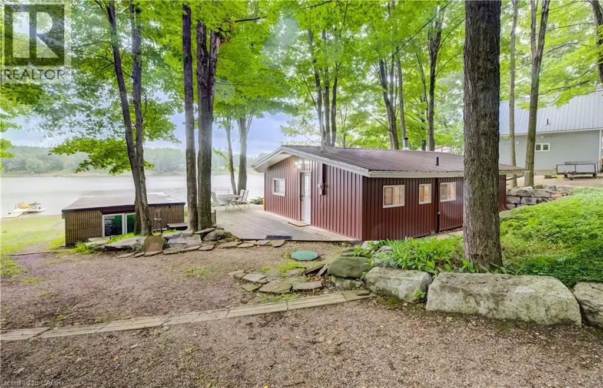
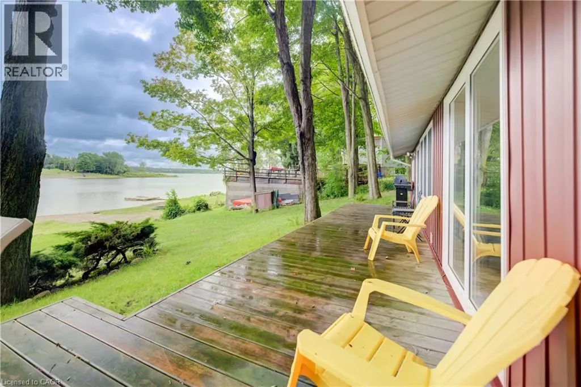
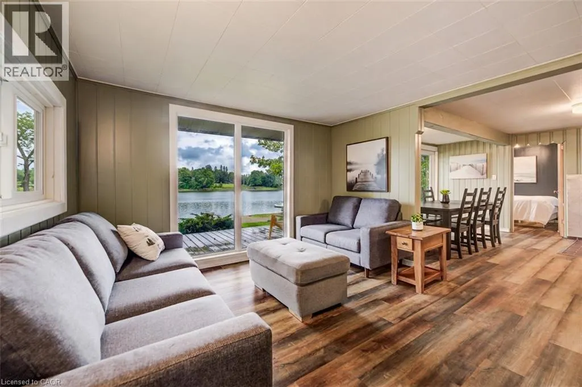
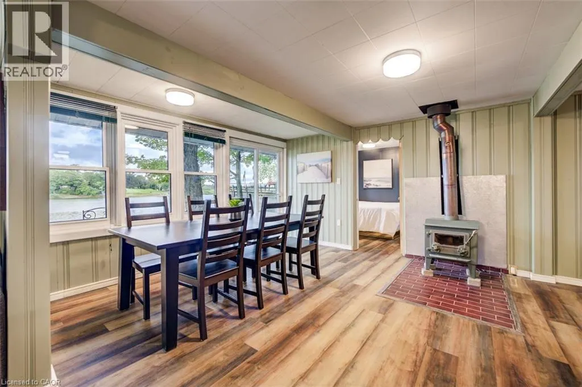
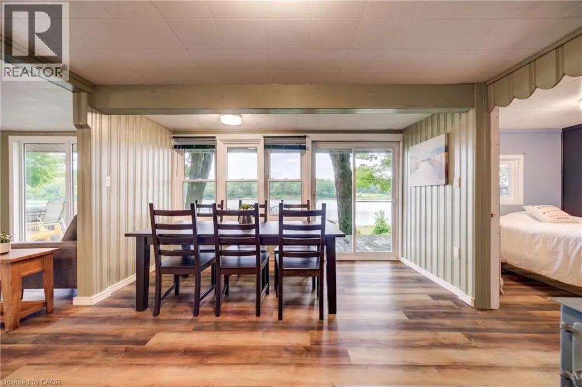
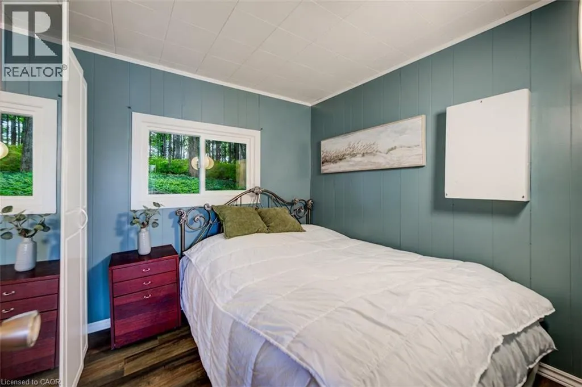
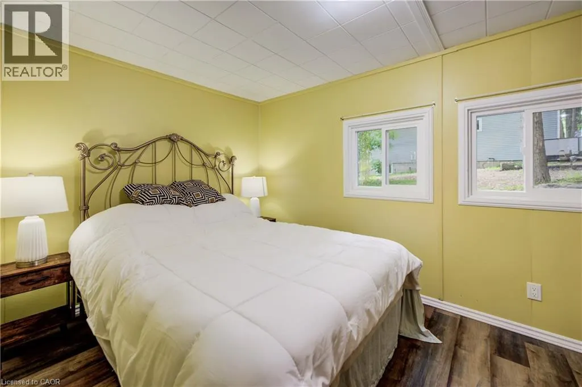
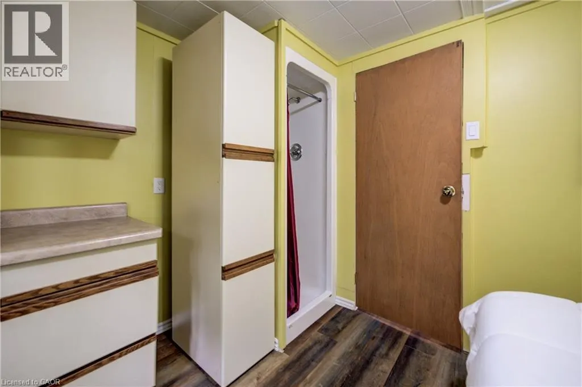
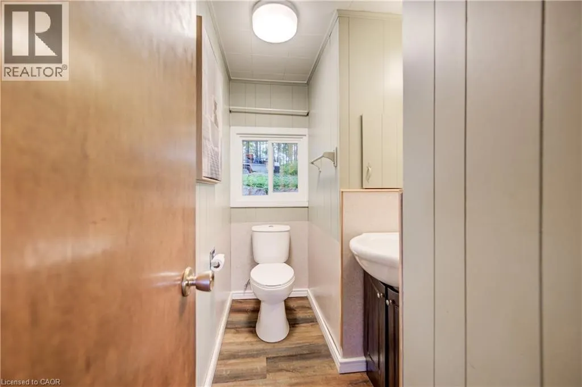
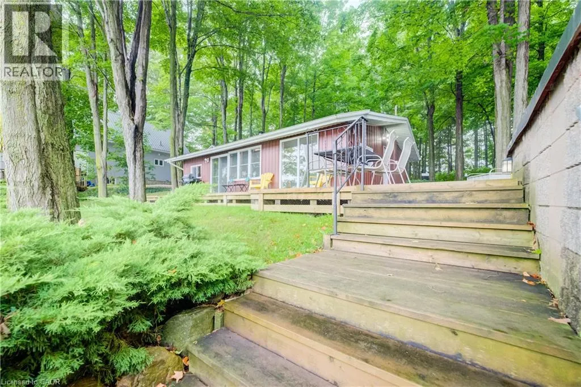
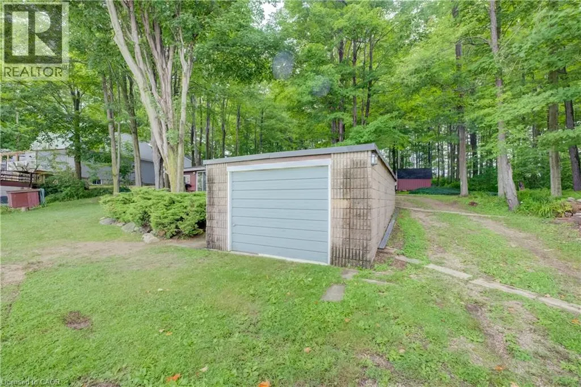
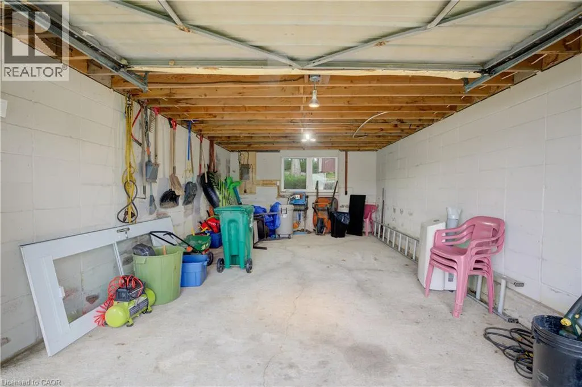
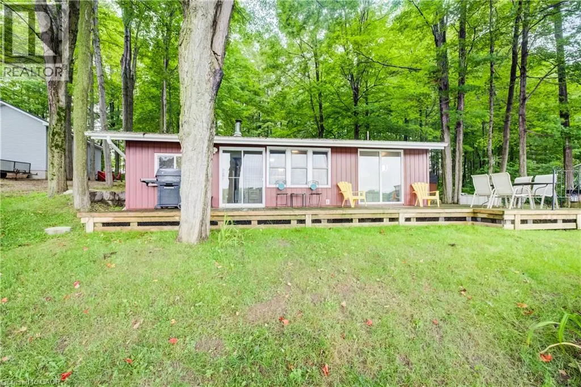
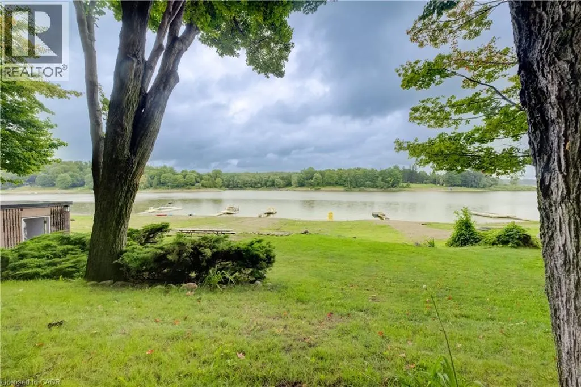
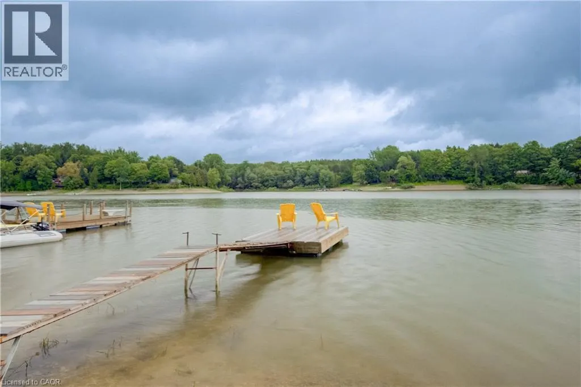
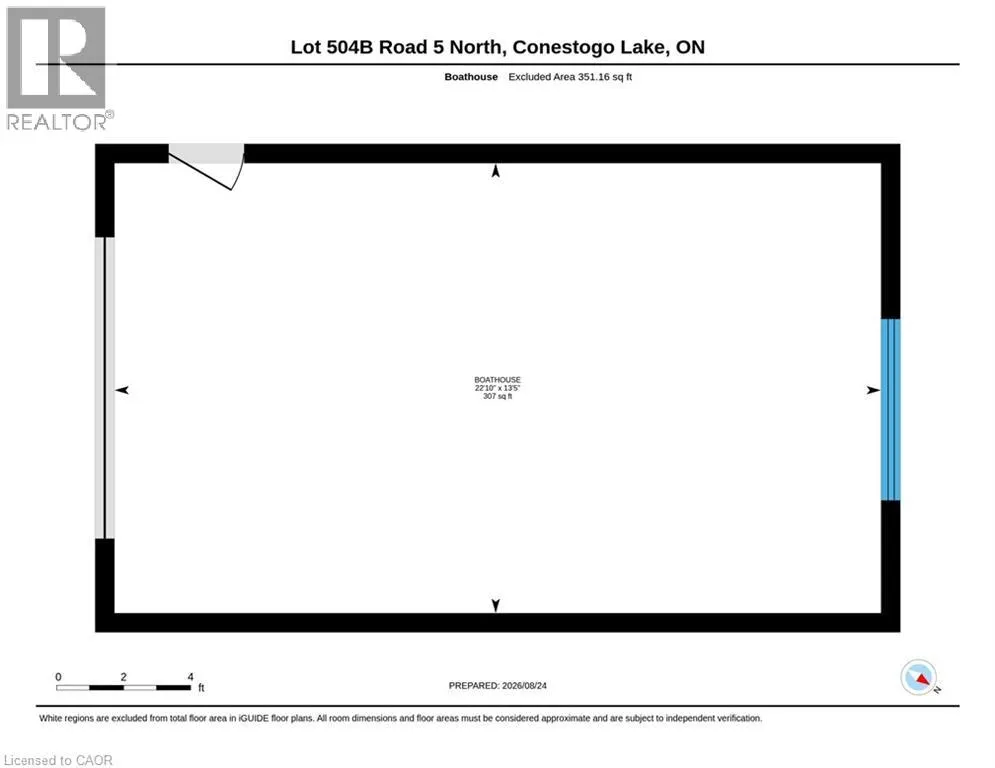
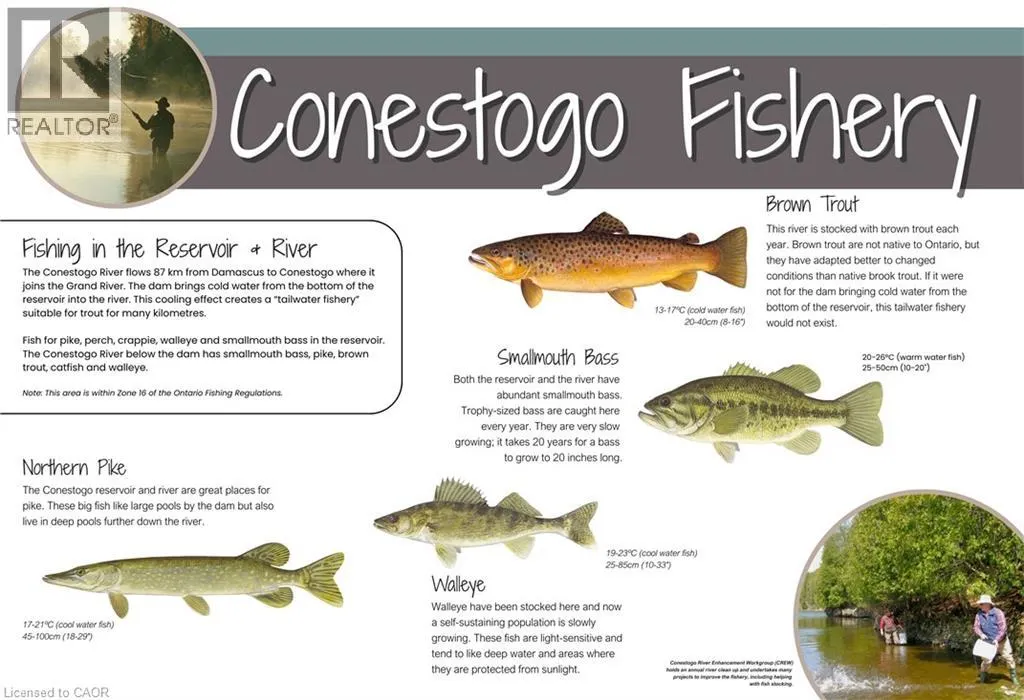
**OPEN HOUSE SUNDAY Sep 13 1-3:00pm** Rare boathouse! Featuring newer flooring, easy lake access, and wide water views, this lush, wooded property offers spectacular waterfront sight-lines and an expansive wrap-around deck. Under an umbrella of green foliage, this cozy cabin emanates northern Ontario vibes. Take in those private water views from the large deck that extends the entire length of the cottage. The exterior board-and-batten vinyl siding and metal roof are low-maintenance and worry-free. Inside, you will find an open-concept layout finished with updated flooring, cozy wall paneling, and a functional wood stove that serves as the heart of the living space. The layout includes three bedrooms and a washroom. One of the most unique features of this property is the boathouse/garage. Outfitted with an internal winch system, it makes hauling out watercraft simple and efficient. There is even the potential to build an incredible rooftop deck right over top of the boathouse structure, creating an elevated space for an up-close waterfront experience. The property also includes a rolling dock and ramp setup, plus an extra shed near the driveway for additional storage. With great boating, jet skiing, and water sports right at your doorstep, this complete cottage package offers everything you need for endless summer memories. (id:7434)
General Features
| Features | Visual exposure, Conservation/green belt, Country residential, Recreational |
|---|---|
| Community Features | Quiet Area |
| Property Type | Single Family |
| Zoning Description | OS2 |
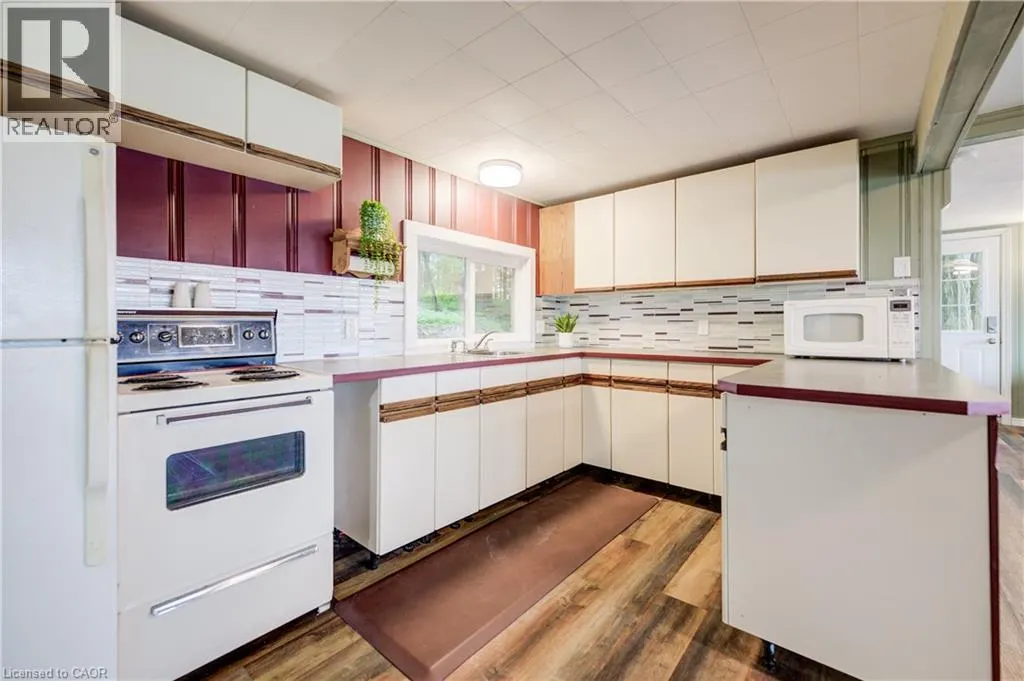
| Building Appliances | Microwave, Refrigerator, Stove |
| Building Architectural Style | Cottage |
| Building Cooling Type | None |
| Location Description | Highway 85 towards Elmira. Left at Listowel Rd. Right on Floradale Rd. Left on 8 Line. Left on Sideroad 15. Left on Hollen Rd. Right on Leslie Line, follow till the end, veer left, the road will become N 5 Road. Cottage is on right hand side. |
| Parking Space Total | 10 |
| Building Type | House |
| Ownership Type | Leasehold |
| Building.StoriesTotal | 1 |
Interior Features
| Building Fireplace Present | False |
|---|---|
| Building Heating Type | Stove |
| Basement Type | None |
| Construction Style Attachment | Detached |
| Living Area Range | 780 |
| Bedrooms | 3 |
Exterior Features
| Water Front Name | Conestogo Lake |
|---|---|
| Water Front Type | Waterfront |
| ViewType | Direct Water View |
| Sewer | Septic System |
| Exterior Finish | Vinyl siding |
Room Details
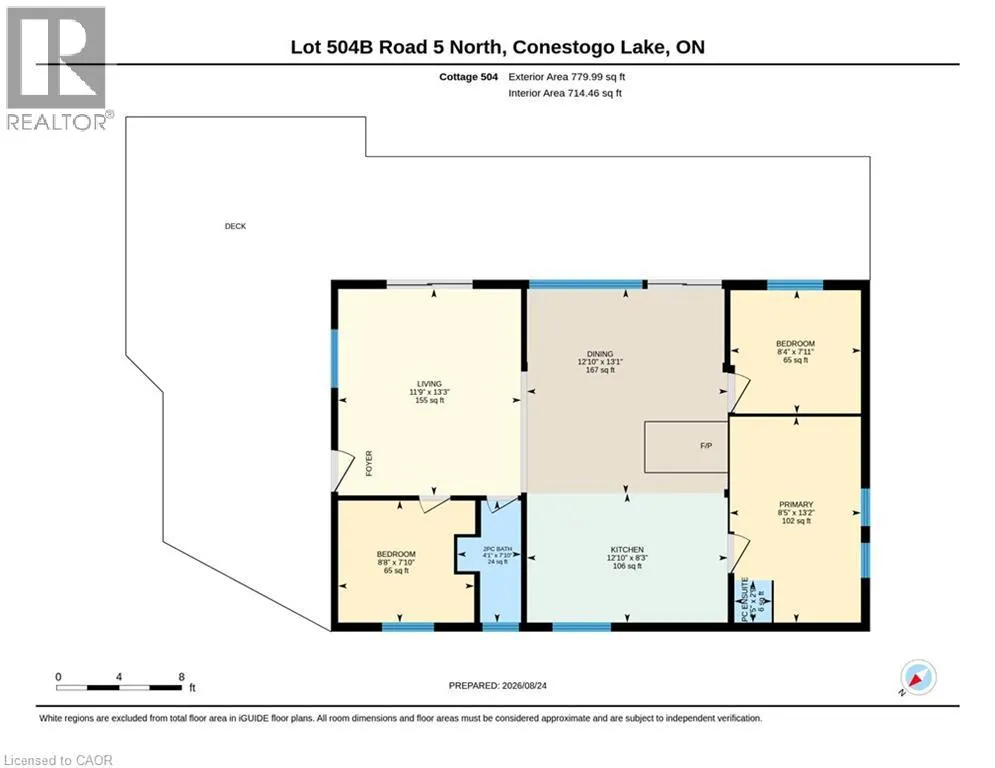
| Room | Dimensions | Level | Flooring | Details |
|---|---|---|---|---|
| 1pc Ensuite bath | 2'9'' x 2'5'' | Main level | ||
| 2pc Bathroom | 7'10'' x 4'1'' | Main level | ||
| Bedroom | 7'10'' x 8'8'' | Main level | ||
| Dining room | 13'1'' x 12'10'' | Main level | ||
| Ensuite | 2'9'' x 2'5'' | Main level | ||
| Full bathroom | 2'9'' x 2'5'' | Main level | ||
| Kitchen | 8'3'' x 12'10'' | Main level | ||
| Living room | 13'3'' x 11'9'' | Main level | ||
| Primary Bedroom | 13'2'' x 8'5'' | Main level |
Amenities
- Views
- New Construction
- Adult 55+
- Lease To Own
- No Strata Fees
- Furnished
- Primary On Main
- Air Conditioning
- Seller Finance
- Green
- Fixer Upper
- Horse
- Golf
- Fireplace
- Deck
- Garage
- Basement
- Pool

Property vs Single Family Average in N0G 1P0
Price
In The Neighbourhood
Just Listed
Drayton
$ 705,000
- Type
- Single Family
- Size
- 2,261 SqFt
- Rooms
- 4 Beds + 3 Baths
Home and Property Real Estate Ltd.
Just Listed
Moorefield
$ 2,074,900
- Type
- Single Family
- Size
- 3,859 SqFt
- Rooms
- 4 Beds + 3.5 Baths
Real Broker Ontario Ltd.
Conestogo Lake
$ 399,000
- Type
- Single Family
- Size
- 500 SqFt
- Rooms
- 2 Beds + 0 Baths
KELLER WILLIAMS INNOVATION REALTY
Conestogo Lake
$ 769,000
- Type
- Single Family
- Size
- 1,188 SqFt
- Rooms
- 3 Beds + 2 Baths
KELLER WILLIAMS INNOVATION REALTY
Listowel
$ 1,495,000
- Type
- Single Family
- Size
- 3,818 SqFt
- Rooms
- 4 Beds + 2 Baths
RE/MAX TWIN CITY REALTY INC.
Moorefield
$ 2,200,000
- Type
- Single Family
- Size
- 3,809 SqFt
- Rooms
- 5 Beds + 3.5 Baths
CENTURY 21 GREEN REALTY INC
Drayton
$ 1,250,000
- Type
- Single Family
- Size
- 2,405 SqFt
- Rooms
- 4 Beds + 2.5 Baths
RE/MAX REAL ESTATE CENTRE INC., BROKERAGE
Drayton
$ 750,000
- Type
- Single Family
- Size
- 2,616 SqFt
- Rooms
- 5 Beds + 3.5 Baths
eXp Realty (Team Branch)
Moorefield
$ 1,599,000
- Type
- Single Family
- Size
- 3,913 SqFt
- Rooms
- 4 Beds + 3 Baths
Royal LePage Wolle Realty
Conestogo Lake
$ 375,000
- Type
- Single Family
- Size
- 800 SqFt
- Rooms
- 2 Beds + 1 Baths
KELLER WILLIAMS INNOVATION REALTY
Drayton
$ 699,900
- Type
- Single Family
- Size
- 1,388 SqFt
- Rooms
- 2 Beds + 2 Baths
RE/MAX TWIN CITY FAISAL SUSIWALA REALTY
 Toronto Real Estate Board (TRREB); All information deemed reliable but not guaranteed. All properties are subject to prior sale, change or withdrawal. Neither listing broker(s) or information provider(s) shall be responsible for any typographical errors, misinformation, misprints and shall be held totally harmless. Listing(s) information is provided for consumer's personal, non-commercial use and may not be used for any purpose other than to identify prospective properties consumers may be interested

 All information deemed reliable but not guaranteed. All properties are subject to prior sale, change or withdrawal. Neither listing broker(s) or information provider(s) shall be responsible for any typographical errors, misinformation, misprints and shall be held totally harmless. Listing(s) information is provided for consumer's personal, non-commercial use and may not be used for any purpose other than to identify prospective properties consumers may be interested in purchasing. The data relating