
Address
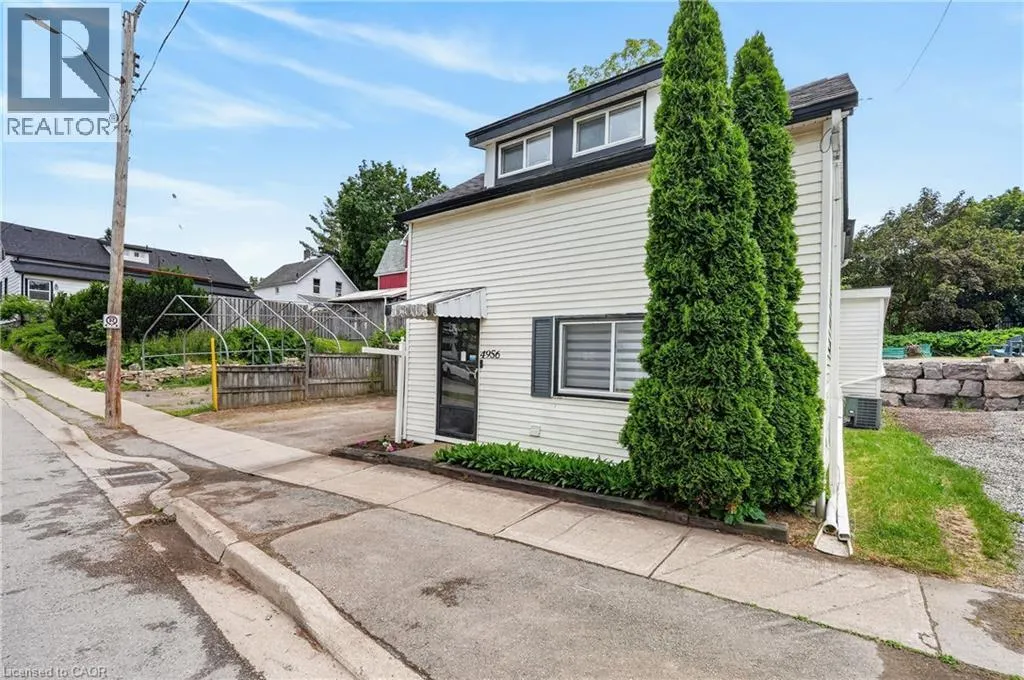
4956 Beam Street, Beamsville, ON
Price
$ 499,000
Property Attributes
- ID#40838157
- TypeSingle Family
- Listing Status Active
- MunicipalityBeamsville
- CityBeamsville
- AreaBeamsville
- Neighbourhood982 - Beamsville
- Postal CodeL3J 0K2
- Style
- Year Built1920
- Price$ 499,000
- Bedrooms2
- Bathrooms1
- Half Bathrooms1
- Sqr Footage1255
Data Source:
Canadian Real Estate Association (CREA)
Property Description
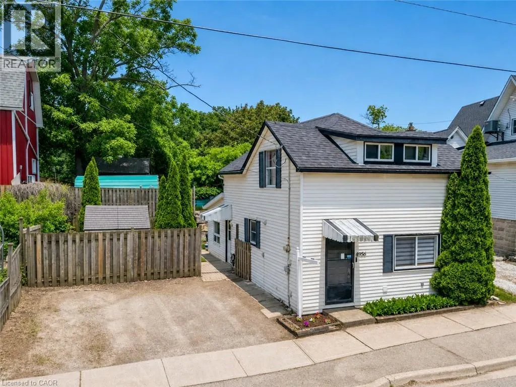
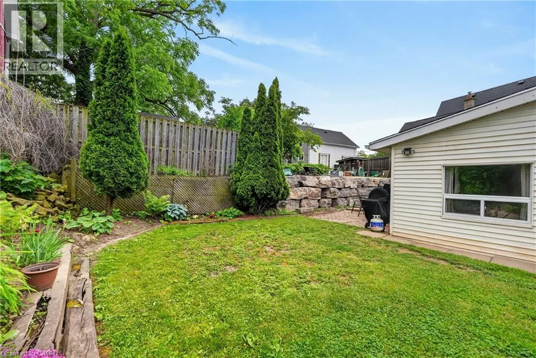
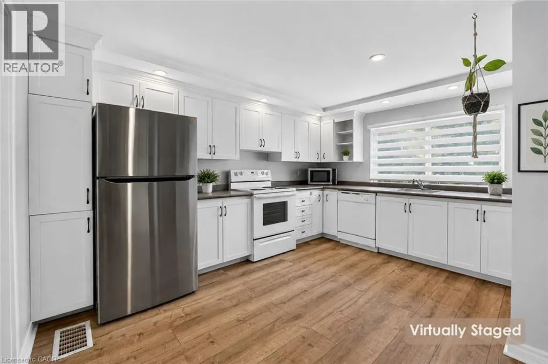
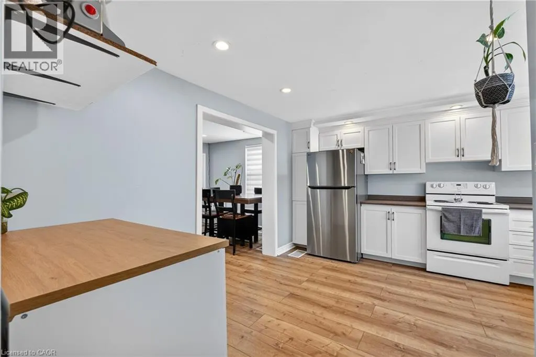
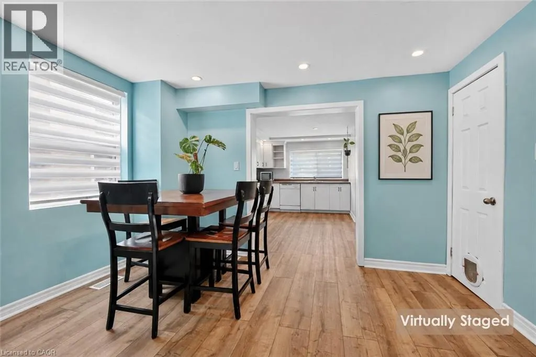
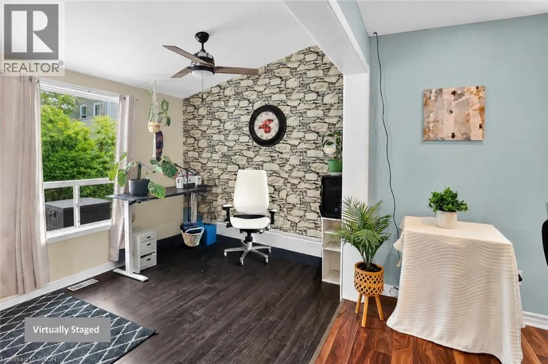
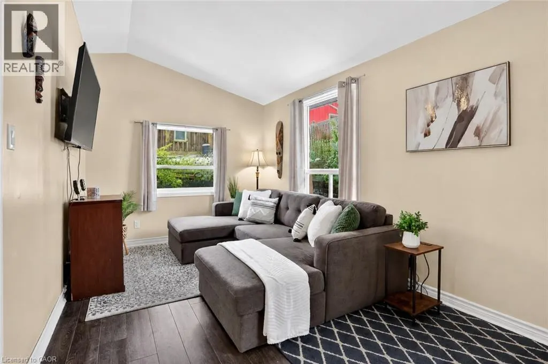
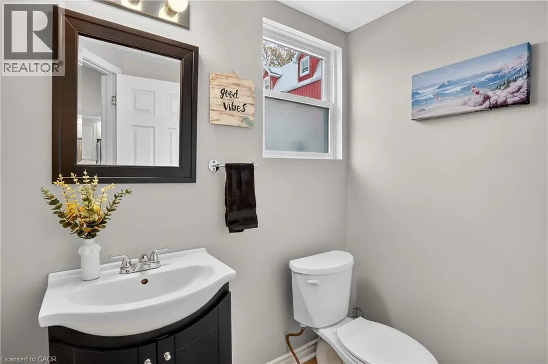
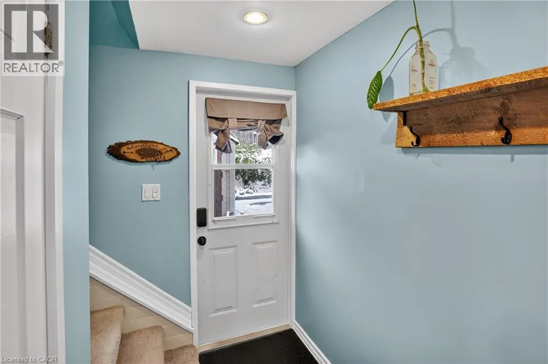
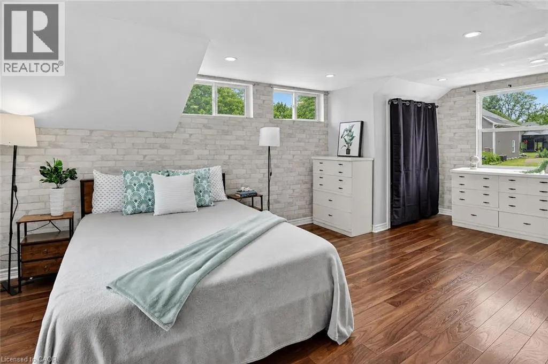
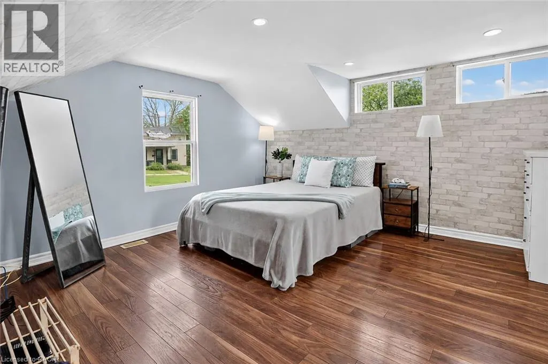
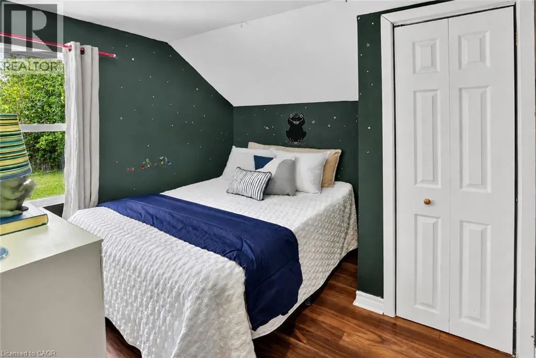
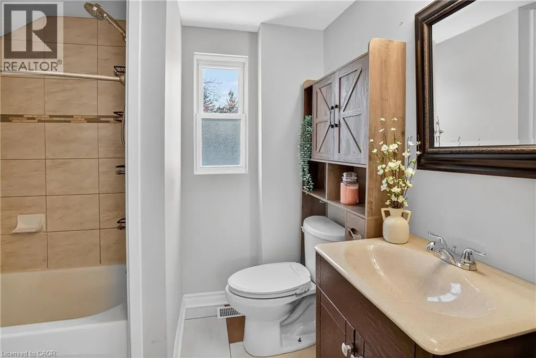
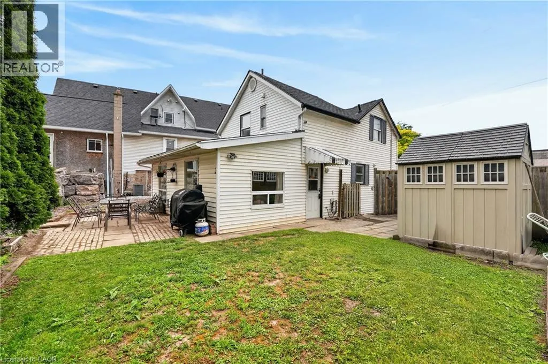
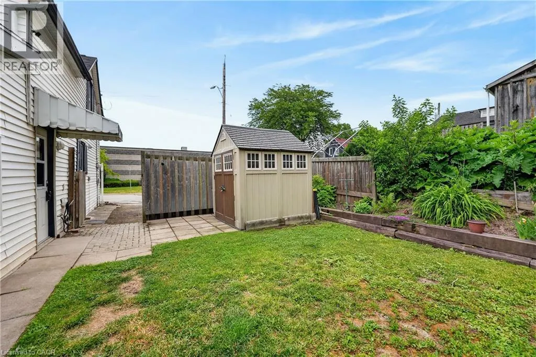
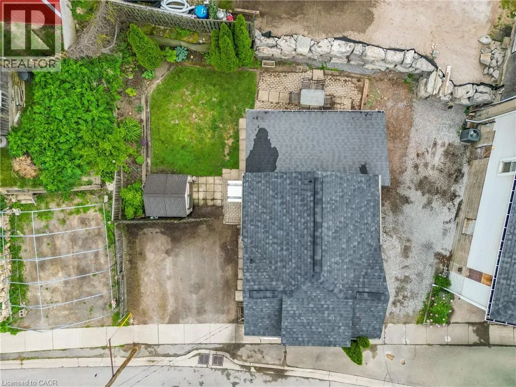
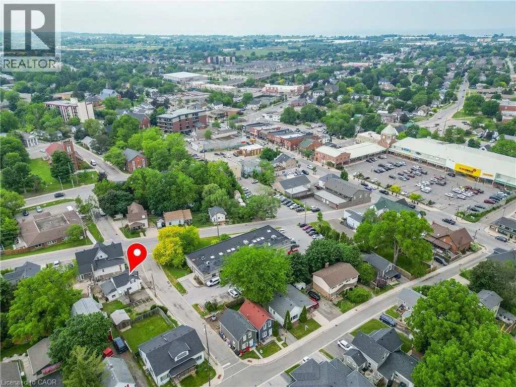
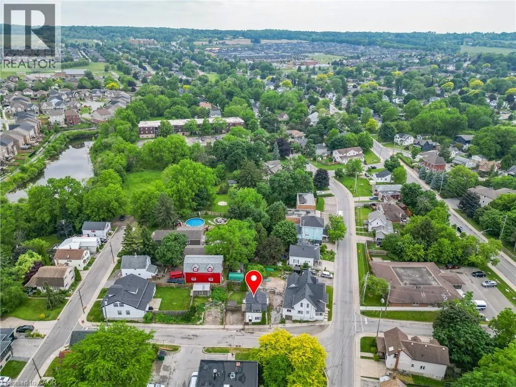
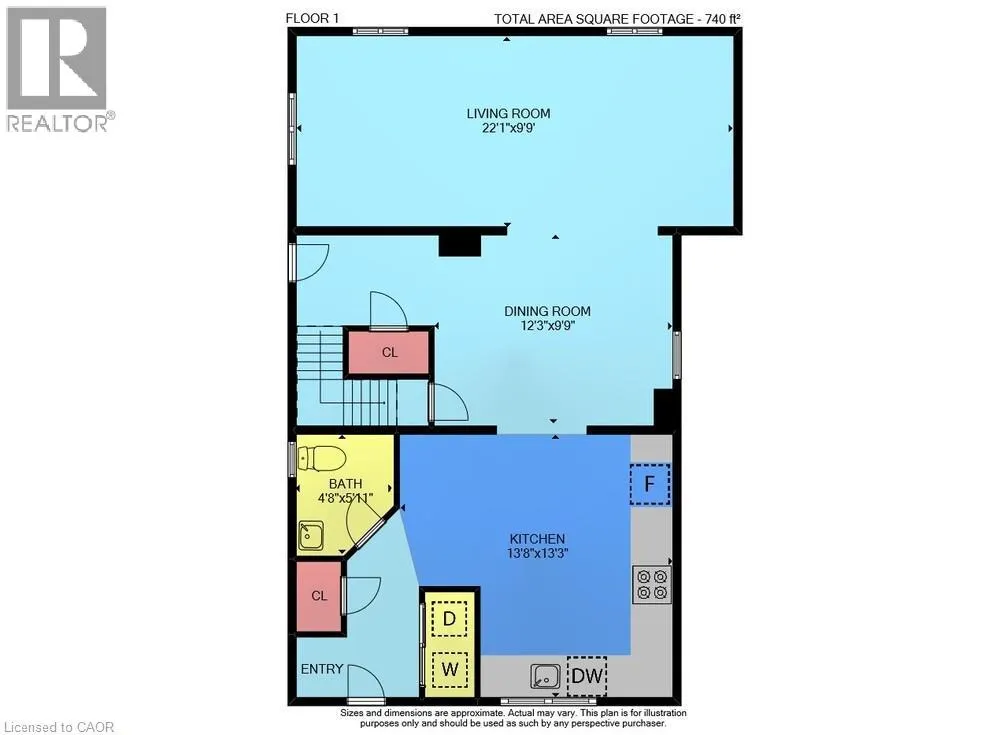
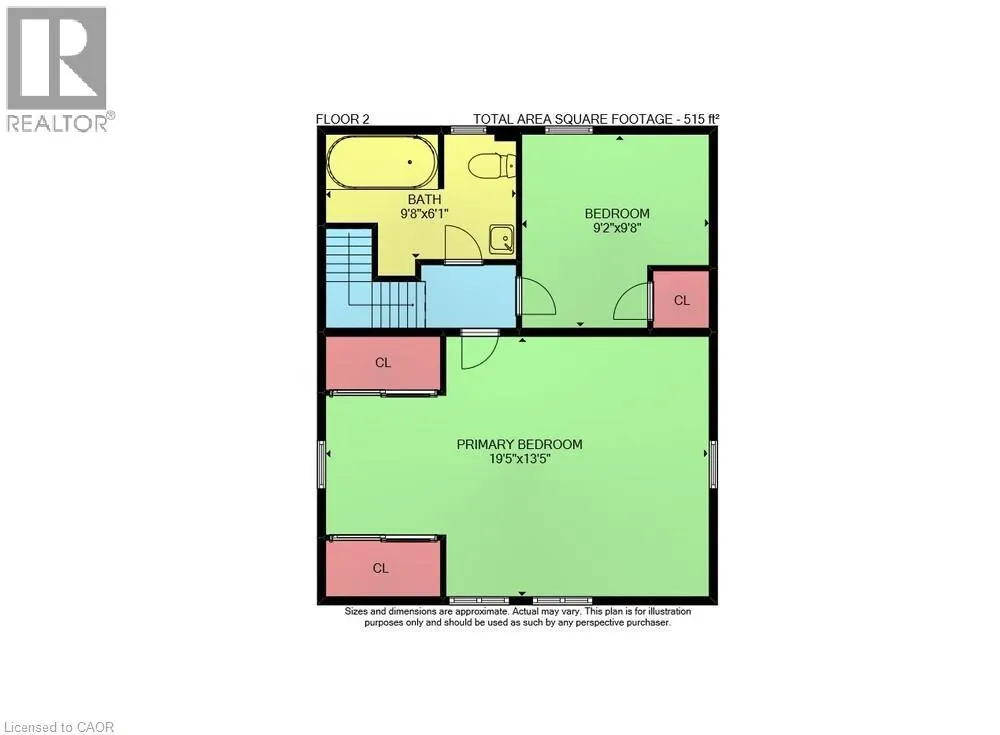
STYLE, WARMTH & WALKABILITY IN BEAMSVILLE … Full of warmth and personality, 4956 Beam Street in Beamsville is a detached 2-storey home that embraces small-town charm with modern practicality. Perfectly positioned within WALKING DISTANCE to downtown shops, parks, and schools, this charming residence delivers comfort, function, and a true sense of home. Step inside and you’ll find thoughtful touches throughout, including some UPDATED flooring! The sunken living room, flooded with natural light, sets a cozy and welcoming tone - the ideal space to relax or gather with friends. The large kitchen, complete with abundant cabinetry, pot lights and generous workspace, flows seamlessly to a separate dining area that’s perfect for shared meals and casual entertaining. A 2-pc powder room, front mudroom/laundry area, and convenient coat closet round out the main level, balancing everyday ease with timeless character. Upstairs, find a spacious primary bedroom offering ample space to unwind and a second well-sized bedroom, each featuring laminate flooring, plus a 4-pc bath with a sloped roofline that adds a touch of personality. The compact yard provides a patio, shed, and place to relax without a lot of upkeep. Double wide drive with parking for two. Practical updates add peace of mind - including vinyl windows, roof (partial 2020), A/C & furnace (2011), and a rental HWT (2023). Set in one of Beamsville’s most desirable locations close to many local wineries and with easy highway access, this home is ideal for those seeking comfort, convenience, and a connection to the community. CLICK ON MULTIMEDIA for virtual tour, drone photos, floor plans & more. (id:7434)
General Features
| Features | Paved driveway, Sump Pump |
|---|---|
| Community Features | Quiet Area |
| Property Type | Single Family |
| Zoning Description | RM2 |
| Amenities | Hospital, Park, Place of Worship, Schools, Shopping |
| Building Appliances | Dishwasher, Dryer, Refrigerator, Stove, Washer, Window Coverings |
| Building Cooling Type | Central air conditioning |
| Location Description | From QEW, Exit Ontario St, South on Ontario, Left onto King St, Right on Mountain St, Left on Beam St. |
| Parking Space Total | 2 |
| Foundation Type | Stone |
| Building Type | House |
| Ownership Type | Freehold |
| Building.StoriesTotal | 2 |
Interior Features
| Building Fireplace Present | False |
|---|---|
| Building Heating Type | Forced air |
| Building Heating Fuel | Natural gas |
| Basement Development | Unfinished |
| Basement Type | Partial (Unfinished) |
| Construction Style Attachment | Detached |
| Living Area Range | 1255 |
| Bedrooms | 2 |
Exterior Features
| Structure | Shed |
|---|---|
| Land Amenities | Hospital, Park, Place of Worship, Schools, Shopping |
| Sewer | Municipal sewage system |
| Exterior Finish | Vinyl siding |
Room Details
| Room | Dimensions | Level | Flooring | Details |
|---|---|---|---|---|
| 2pc Bathroom | 4'8'' x 5'1'' | Main level | ||
| 4pc Bathroom | 9'8'' x 6'1'' | Second level | ||
| Bedroom | 9'2'' x 9'8'' | Second level | ||
| Dining room | 12'3'' x 9'9'' | Main level | ||
| Kitchen | 13'8'' x 13'3'' | Main level | ||
| Living room | 22'1'' x 9'9'' | Main level | ||
| Primary Bedroom | 19'5'' x 13'5'' | Second level |
Amenities
- Views
- New Construction
- Adult 55+
- Lease To Own
- No Strata Fees
- Furnished
- Primary On Main
- Air Conditioning
- Seller Finance
- Green
- Fixer Upper
- Horse
- Golf
- Fireplace
- Deck
- Garage
- Basement
- Pool

Property vs Single Family Average in L3J 0K2
Price
Year Built
In The Neighbourhood
Just Listed
Beamsville
$ 729,900
- Type
- Single Family
- Size
- 2,112 SqFt
- Rooms
- 5 Beds + 2 Baths
Royal LePage NRC Realty Inc.
Just Listed
Lincoln (Beamsville)
$ 874,900
- Type
- Single Family
- Rooms
- 3 Beds + 2.5 Baths
RE/MAX GARDEN CITY REALTY INC, BROKERAGE
 Toronto Real Estate Board (TRREB); All information deemed reliable but not guaranteed. All properties are subject to prior sale, change or withdrawal. Neither listing broker(s) or information provider(s) shall be responsible for any typographical errors, misinformation, misprints and shall be held totally harmless. Listing(s) information is provided for consumer's personal, non-commercial use and may not be used for any purpose other than to identify prospective properties consumers may be interested

 All information deemed reliable but not guaranteed. All properties are subject to prior sale, change or withdrawal. Neither listing broker(s) or information provider(s) shall be responsible for any typographical errors, misinformation, misprints and shall be held totally harmless. Listing(s) information is provided for consumer's personal, non-commercial use and may not be used for any purpose other than to identify prospective properties consumers may be interested in purchasing. The data relating