
Address
78 Dolman Street, Breslau, ON
Price
$ 1,249,000
Property Attributes
- ID#40831818
- TypeSingle Family
- Listing Status Active
- MunicipalityBreslau
- CityBreslau
- AreaBreslau
- Neighbourhood554 - Breslau/Bloomingdale/Maryhill
- Postal CodeN0B 1M0
- StyleContemporary
- Year Built2012
- Price$ 1,249,000
- Bedrooms5
- Bathrooms3
- Half Bathrooms1
- Sqr Footage4515
Data Source:
Canadian Real Estate Association (CREA)
Property Description
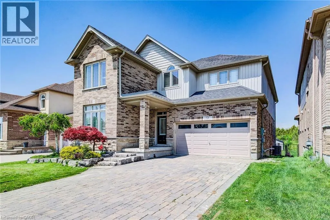
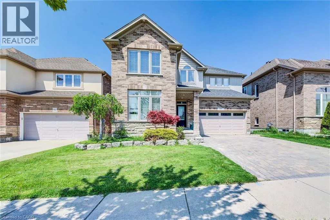
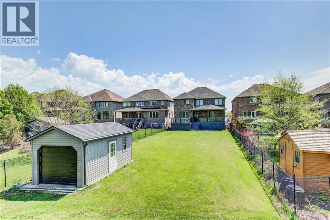
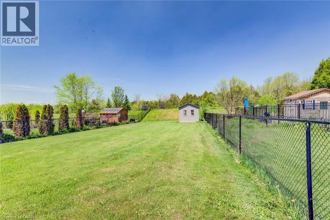
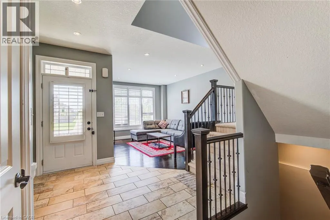
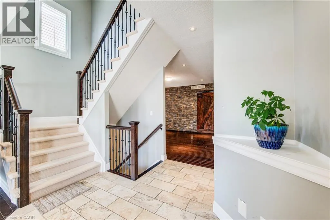
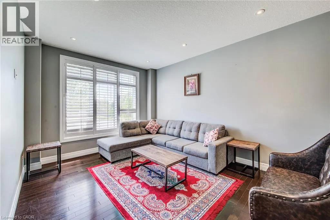
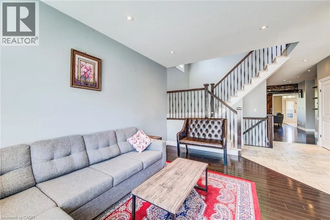
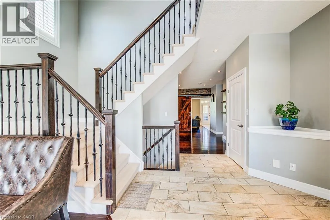
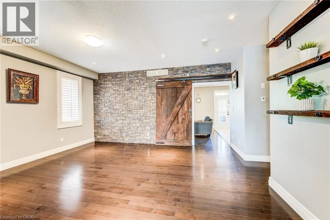
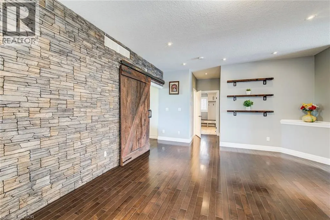
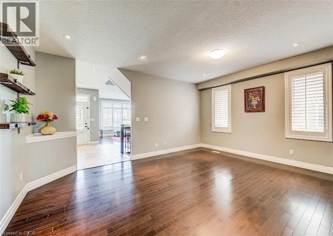
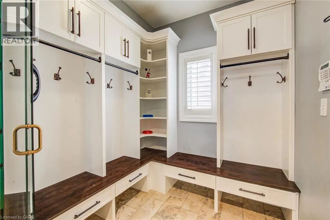
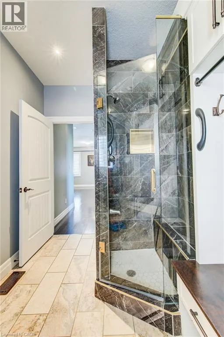
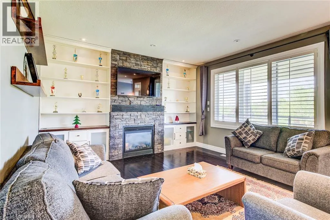
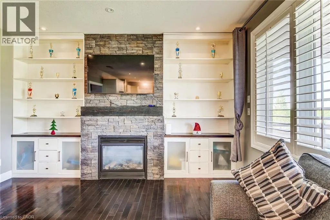
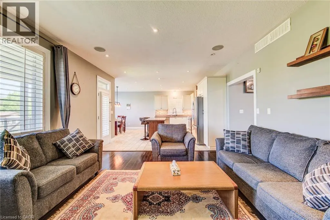
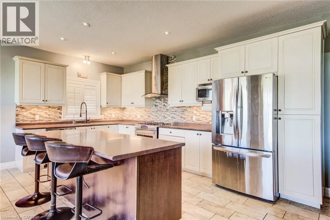
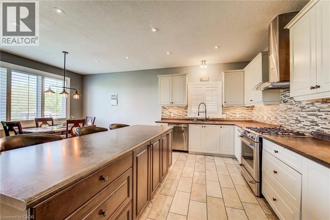
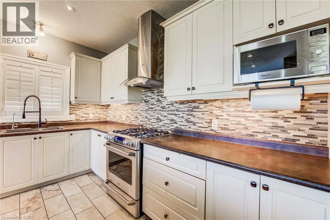
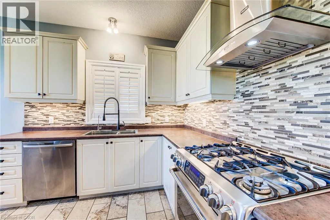
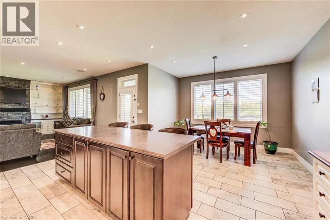
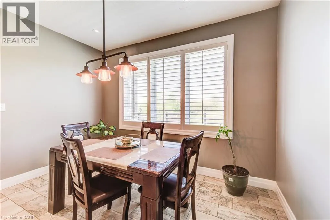
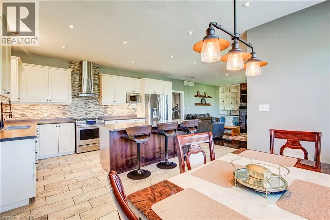
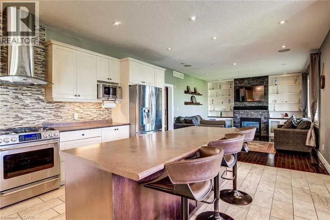
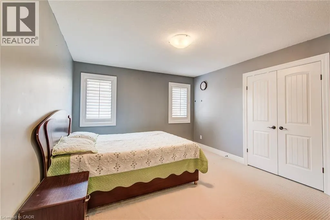
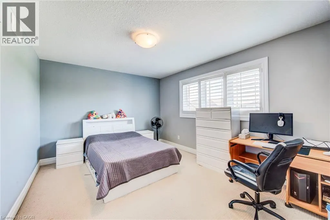
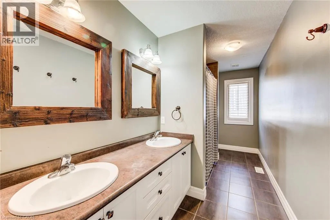
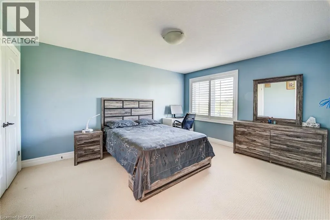
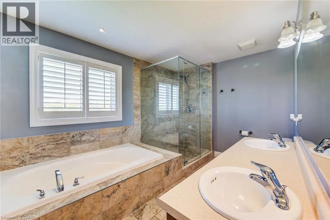
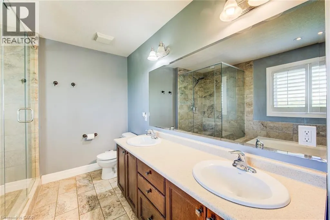
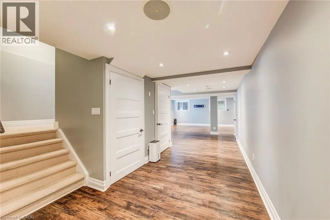
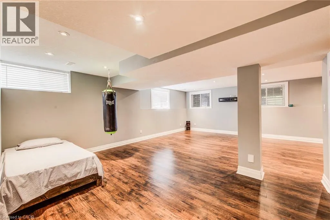
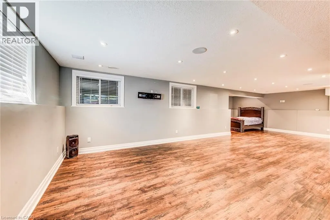
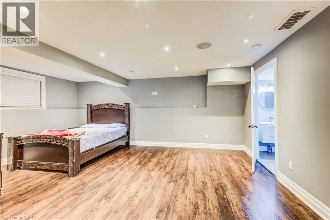
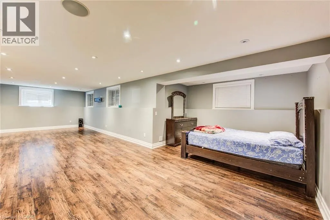
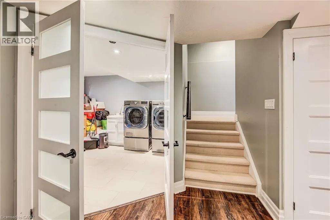
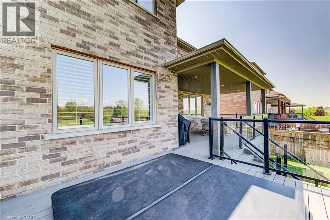
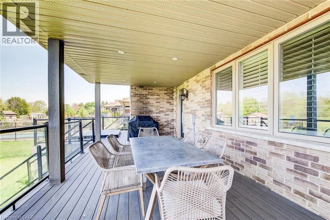
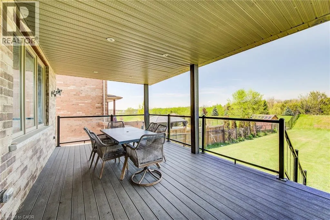
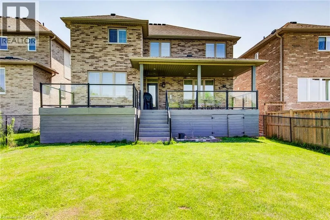
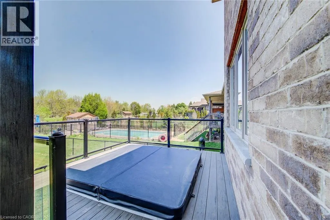
Welcome to your private sanctuary — a breathtaking 5-bedroom, 4-bathroom home set on a premium 267-foot deep, fully fenced lot backing onto a serene conservation area, offering exceptional privacy and picturesque views. From the moment you arrive, this home captivates with its striking curb appeal, immaculate landscaping, and beautifully maintained exterior. Inside, you’ll discover a thoughtfully designed interior featuring soaring ceilings, pot lights, rustic barn wood accents, elegant stone feature walls, and a cozy gas fireplace that adds warmth and character throughout the main living space. The chef-inspired kitchen impresses with extensive cabinetry, generous counter space, and a seamless flow into the open-concept dining and living areas — perfect for both everyday living and entertaining. A custom-designed mudroom adds stylish functionality and convenient storage. The fully finished lookout basement is bright and inviting, enhanced by oversized windows and a premium surround sound system, creating the ultimate space for relaxing or hosting family and friends. Step outside to your own backyard retreat featuring a full-width covered deck and hot tub, designed for year-round enjoyment in a peaceful natural setting. Ideally located just minutes from Breslau P.S., Hwy 7, the expressway, and Hwy 401, this exceptional home offers the perfect balance of luxury, comfort, convenience, and tranquility. Don’t miss this rare opportunity to own your forever home! (id:7434)
General Features
| Features | Backs on greenbelt, Conservation/green belt |
|---|---|
| Community Features | Community Centre |
| Property Type | Single Family |
| Zoning Description | R2-A |
| Amenities | Airport, Hospital, Park, Place of Worship, Playground, Public Transit, Schools, Ski area |
| Building Appliances | Dishwasher, Dryer, Refrigerator, Washer, Gas stove(s), Hood Fan |
| Building Architectural Style | Contemporary |
| Building Cooling Type | Central air conditioning |
| Location Description | WOOLWICH ST S TO DOLMAN ST |
| Parking Space Total | 4 |
| Foundation Type | Poured Concrete |
| Building Type | House |
| Ownership Type | Freehold |
| Building.StoriesTotal | 2 |
Interior Features
| Building Fireplace Present | True |
|---|---|
| Building Fireplace Total | 1 |
| Building Heating Type | Forced air |
| Building Heating Fuel | Natural gas |
| Basement Development | Finished |
| Basement Type | Full (Finished) |
| Construction Style Attachment | Detached |
| Living Area Range | 4515 |
| Bedrooms | 5 |
Exterior Features
| Land Amenities | Airport, Hospital, Park, Place of Worship, Playground, Public Transit, Schools, Ski area |
|---|---|
| Landscape Features | Landscaped |
| Sewer | Municipal sewage system |
| Exterior Finish | Brick, Vinyl siding |
Room Details
| Room | Dimensions | Level | Flooring | Details |
|---|---|---|---|---|
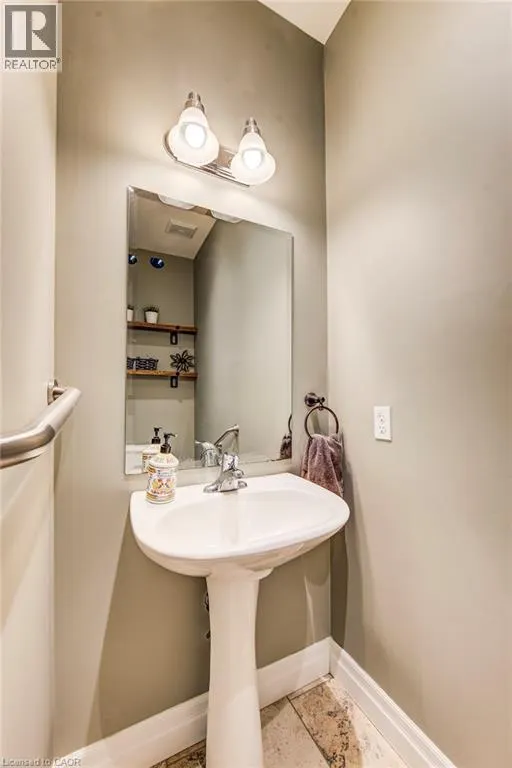
| 2pc Bathroom | Measurements not available | Main level | ||
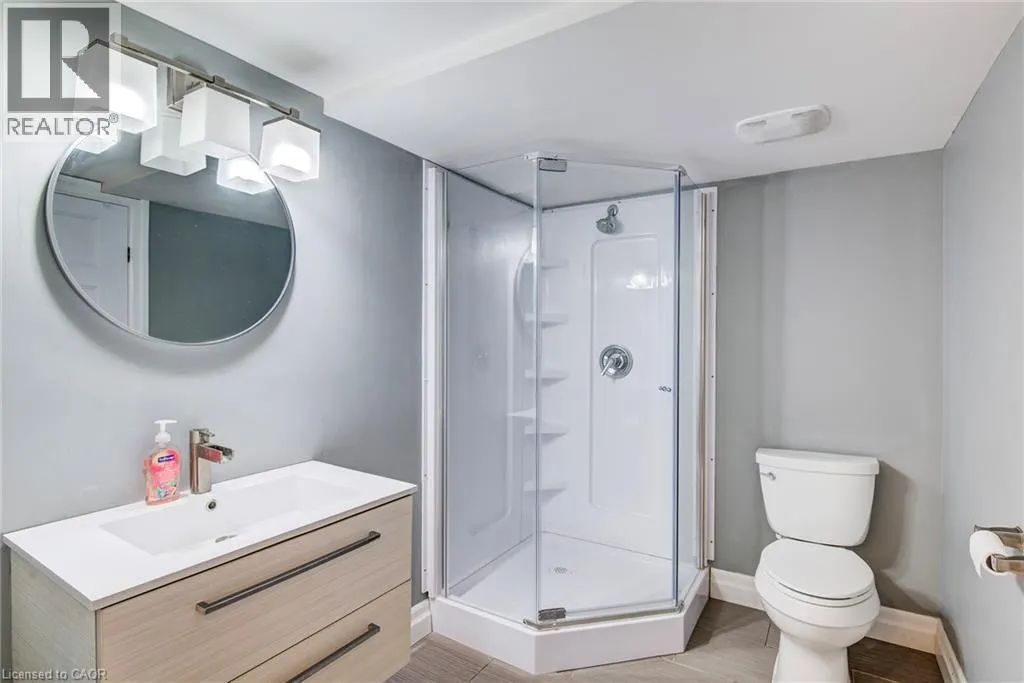
| 3pc Bathroom | Measurements not available | Basement | ||
| 5pc Bathroom | Measurements not available | Second level | ||
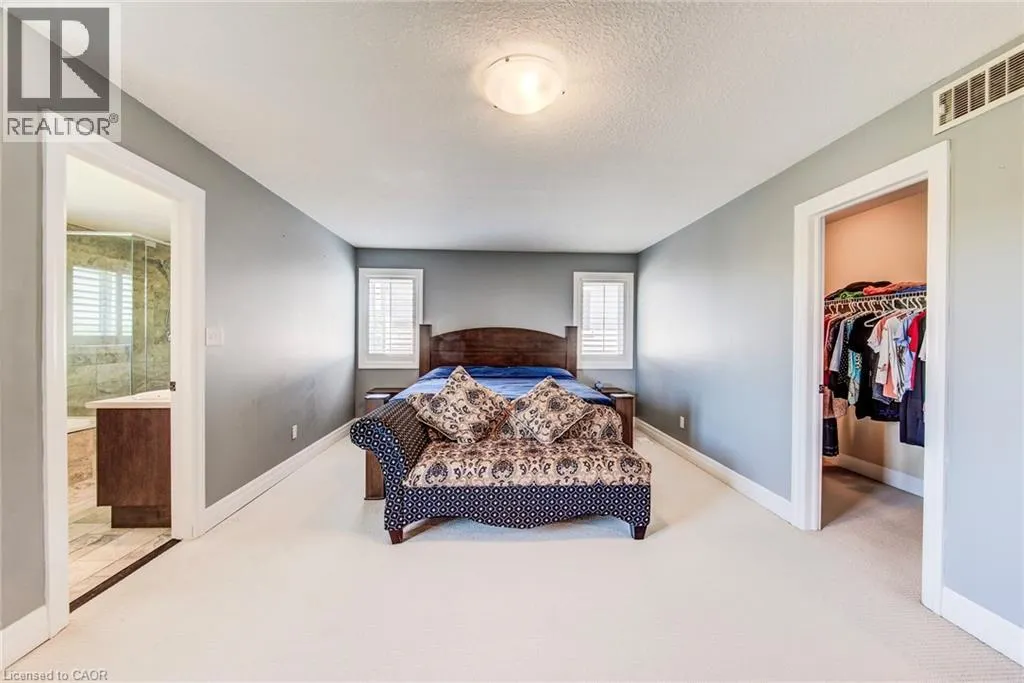
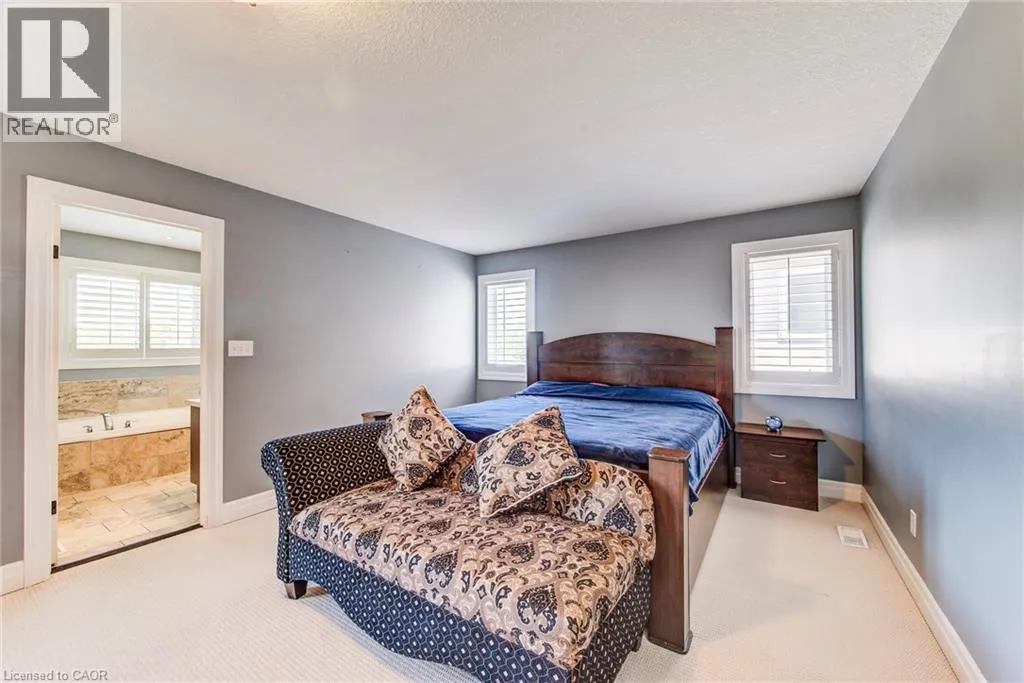
| 5pc Ensuite bath | Measurements not available | Second level | ||
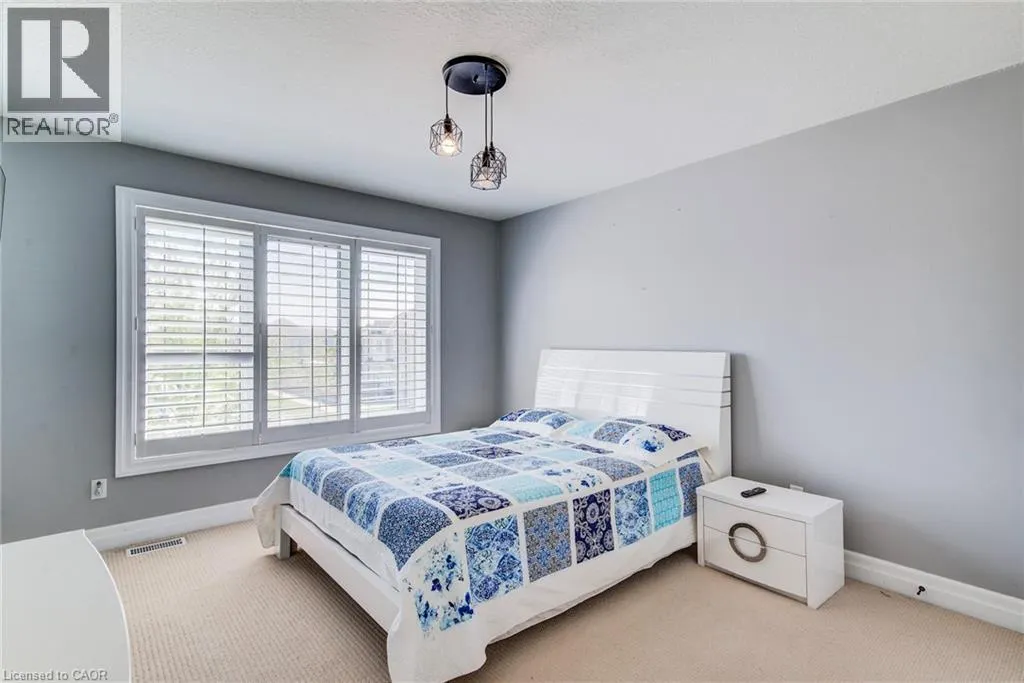
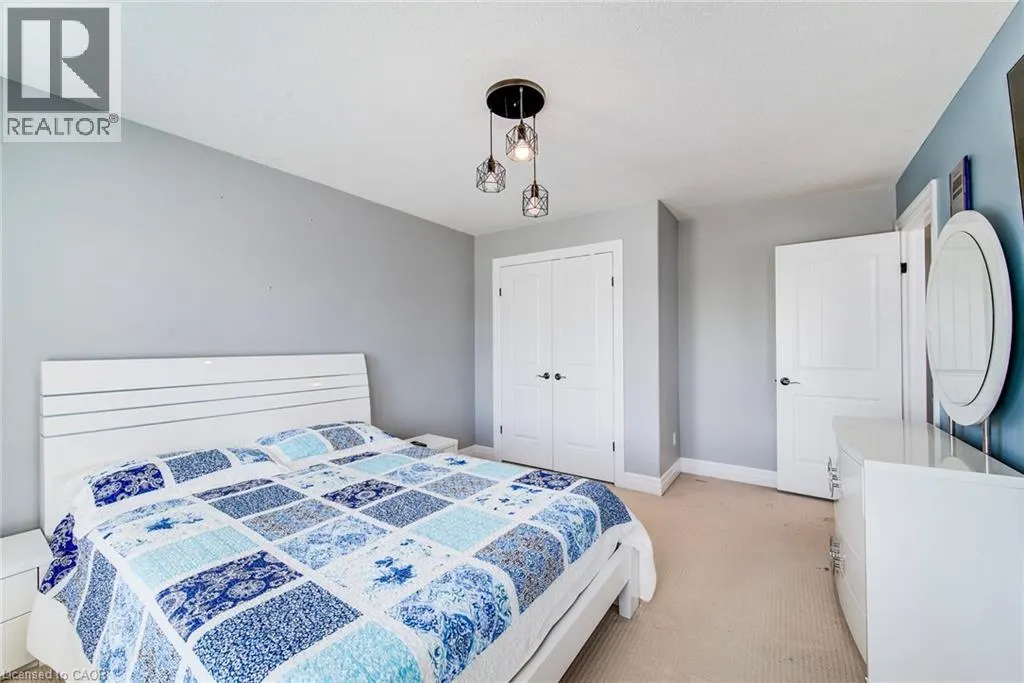
| Bedroom | 13'5'' x 14'7'' | Second level | ||
| Den | 11'3'' x 15'1'' | Main level | ||
| Dining room | 12'2'' x 7'0'' | Main level | ||
| Ensuite | Measurements not available | Second level | ||
| Family room | 17'1'' x 14'0'' | Main level | ||
| Foyer | 9'9'' x 12'6'' | Main level | ||
| Full bathroom | Measurements not available | Second level | ||
| Kitchen | 17'2'' x 14'0'' | Main level | ||
| Laundry room | 10'6'' x 14'7'' | Basement | ||
| Living room | 22'10'' x 14'8'' | Main level | ||
| Mud room | 10'11'' x 7'1'' | Main level | ||
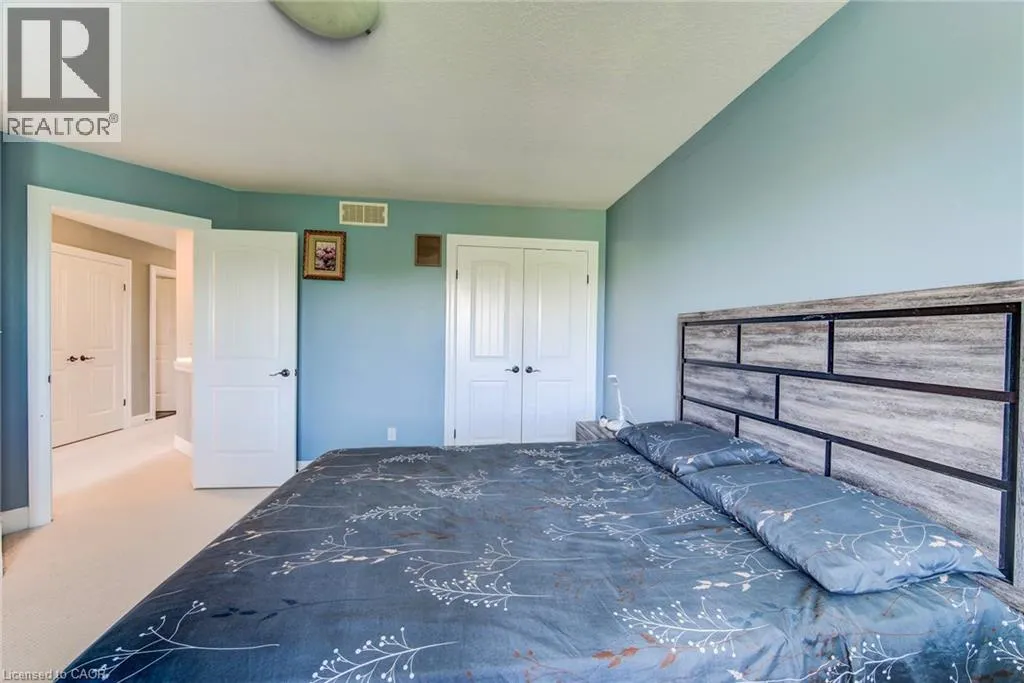
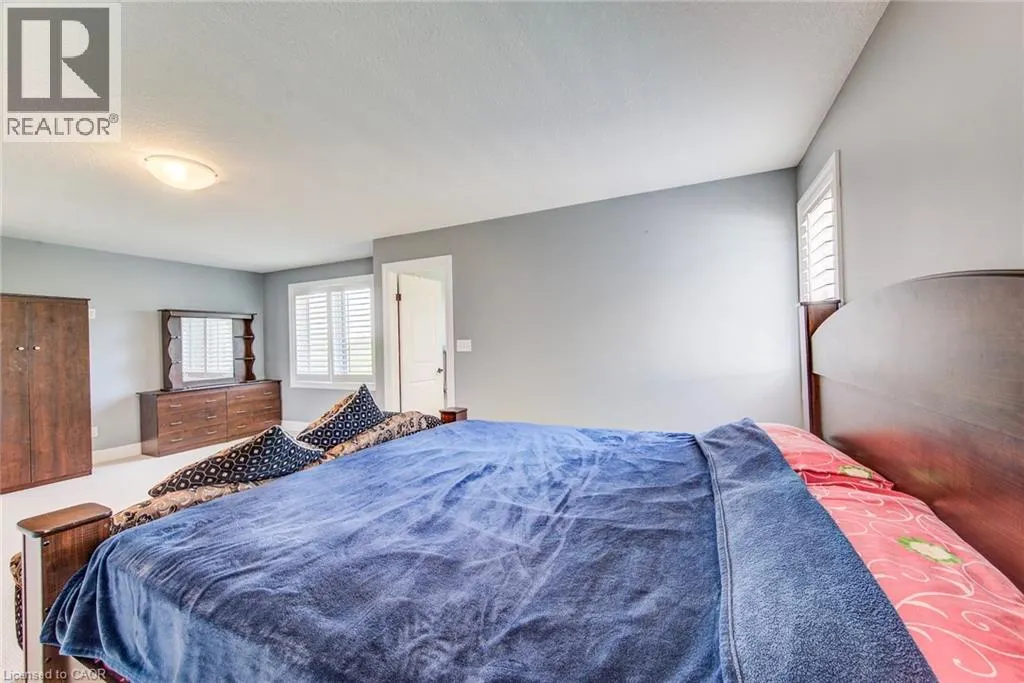
| Primary Bedroom | 22'7'' x 15'10'' | Second level | ||
| Recreation room | 34'2'' x 30'4'' | Basement | ||
| Utility room | 10'10'' x 8'2'' | Basement |
Amenities
- Views
- New Construction
- Adult 55+
- Lease To Own
- No Strata Fees
- Furnished
- Primary On Main
- Air Conditioning
- Seller Finance
- Green
- Fixer Upper
- Horse
- Golf
- Fireplace
- Deck
- Garage
- Basement
- Pool

Property vs Single Family Average in N0B 1M0
Price
Year Built
In The Neighbourhood
Breslau
$ 3,399
- Type
- Single Family
- Size
- 2,140 SqFt
- Rooms
- 4 Beds + 2.5 Baths
CENTURY 21 RIGHT TIME REAL ESTATE INC.
Breslau
$ 849,900
- Type
- Single Family
- Size
- 2,307 SqFt
- Rooms
- 4 Beds + 2.5 Baths
RE/MAX Real Estate Centre Inc.
Woolwich
$ 8,775,000
- Type
- Single Family
- Size
- 10,053 SqFt
- Rooms
- 4 Beds + 6 Baths
Corcoran Horizon Realty
Breslau
$ 1,199,900
- Type
- Single Family
- Size
- 2,682 SqFt
- Rooms
- 4 Beds + 2.5 Baths
RE/MAX SOLID GOLD REALTY (II) LTD.
Maryhill
$ 1,149,900
- Type
- Single Family
- Size
- 1,590 SqFt
- Rooms
- 3 Beds + 1.5 Baths
Royal LePage Wolle Realty
Kitchener
$ 549,000
- Type
- Single Family
- Size
- 1,031 SqFt
- Rooms
- 2 Beds + 1 Baths
RE/MAX TWIN CITY REALTY INC.
Woolwich
$ 999,000
- Type
- Single Family
- Size
- 2,393 SqFt
- Rooms
- 4 Beds + 3.5 Baths
ROYAL LEPAGE FLOWER CITY REALTY 304
Breslau
$ 3,200
- Type
- Single Family
- Size
- 2,307 SqFt
- Rooms
- 4 Beds + 2.5 Baths
RE/MAX Real Estate Centre Inc.
Breslau
$ 999,000
- Type
- Single Family
- Size
- 3,193 SqFt
- Rooms
- 4 Beds + 3.5 Baths
Bosley Real Estate Ltd.
Breslau
$ 1,093,990
- Type
- Single Family
- Size
- 2,809 SqFt
- Rooms
- 4 Beds + 3.5 Baths
Corcoran Horizon Realty
 Toronto Real Estate Board (TRREB); All information deemed reliable but not guaranteed. All properties are subject to prior sale, change or withdrawal. Neither listing broker(s) or information provider(s) shall be responsible for any typographical errors, misinformation, misprints and shall be held totally harmless. Listing(s) information is provided for consumer's personal, non-commercial use and may not be used for any purpose other than to identify prospective properties consumers may be interested

 All information deemed reliable but not guaranteed. All properties are subject to prior sale, change or withdrawal. Neither listing broker(s) or information provider(s) shall be responsible for any typographical errors, misinformation, misprints and shall be held totally harmless. Listing(s) information is provided for consumer's personal, non-commercial use and may not be used for any purpose other than to identify prospective properties consumers may be interested in purchasing. The data relating