
Address
1 Terrace Hill Street, Brantford, ON
Price
$ 599,000
Property Attributes
- ID#40809628
- TypeSingle Family
- Listing Status Active
- MunicipalityBrantford
- CityBrantford
- AreaBrantford
- Neighbourhood2041 - Terrace Hill
- Postal CodeN3R 1E8
- Style
- Year Built1898
- Price$ 599,000
- Bedrooms1+2
- Bathrooms2
- Half Bathrooms0
- Sqr Footage1877
Data Source:
Canadian Real Estate Association (CREA)
Property Description
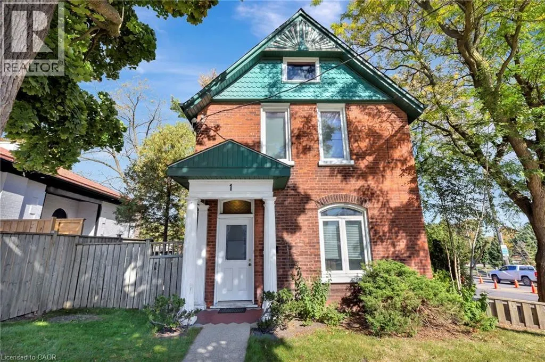
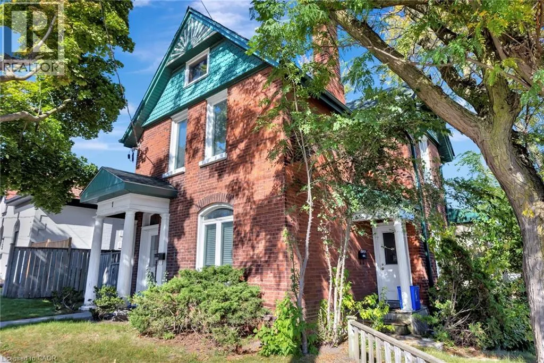
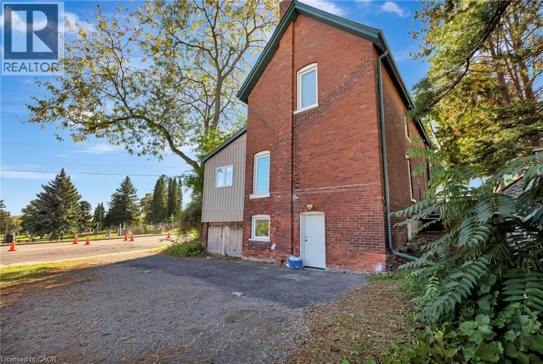
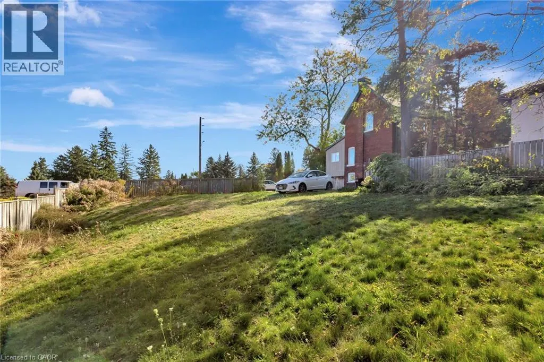
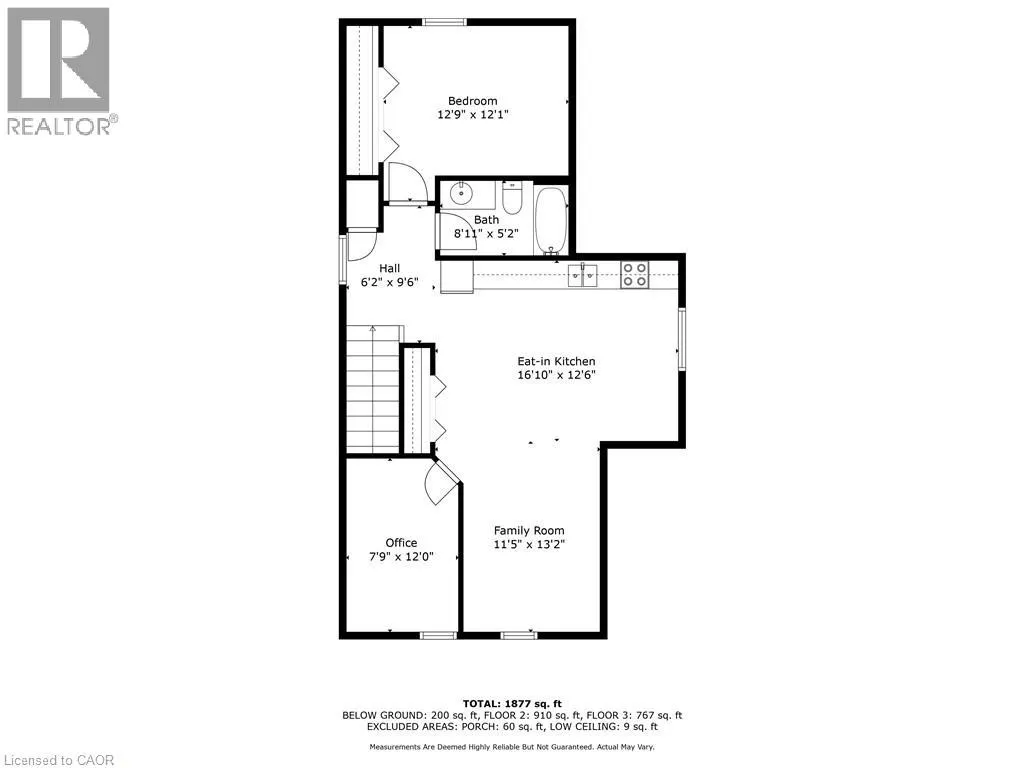
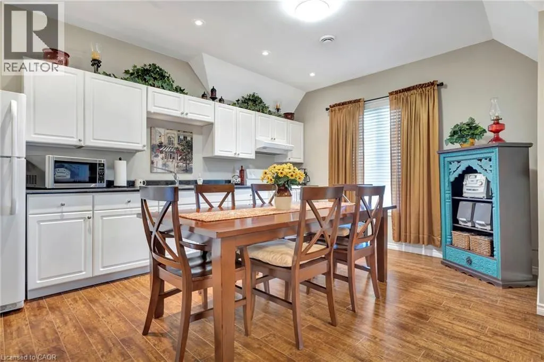
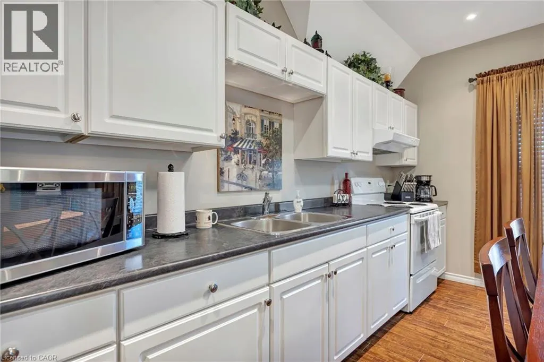
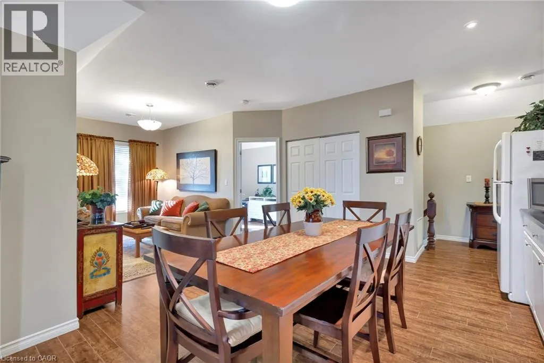
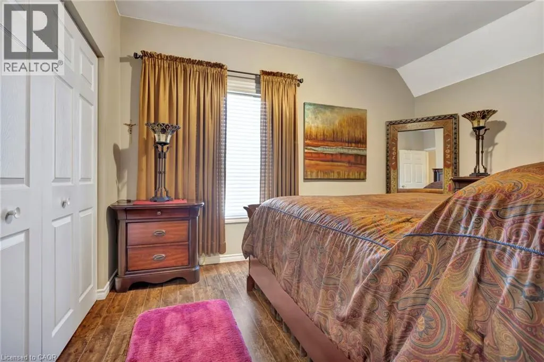
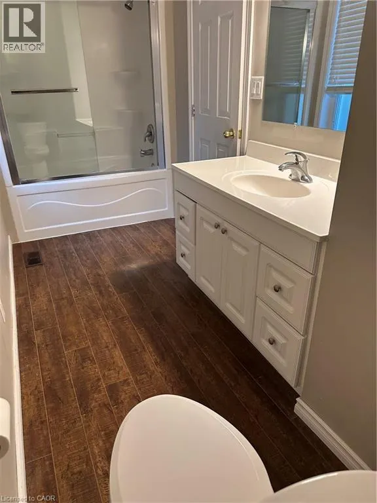
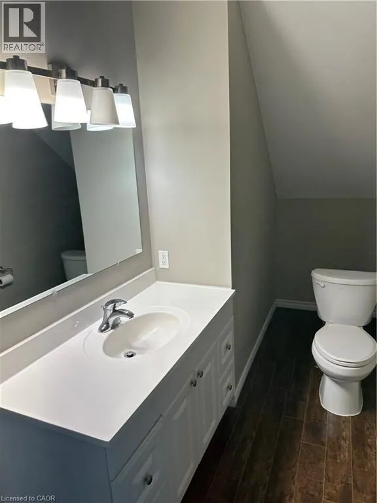
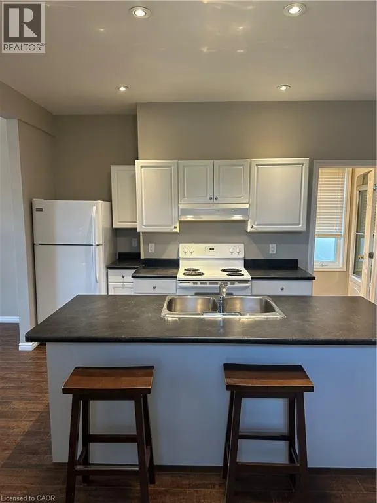
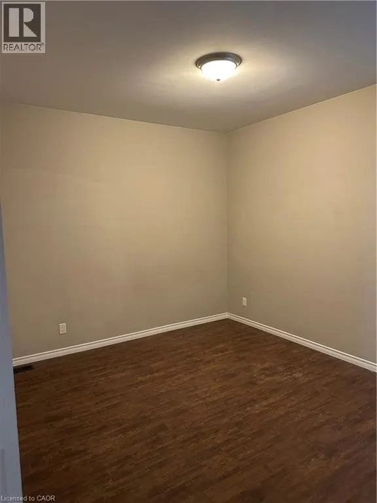
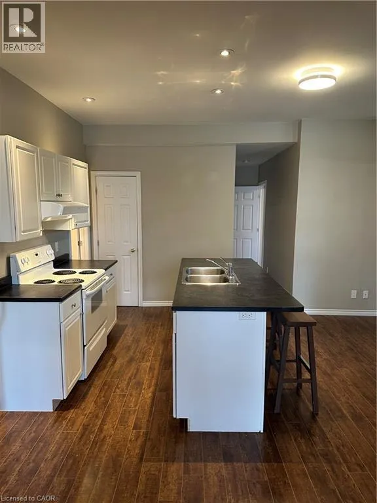
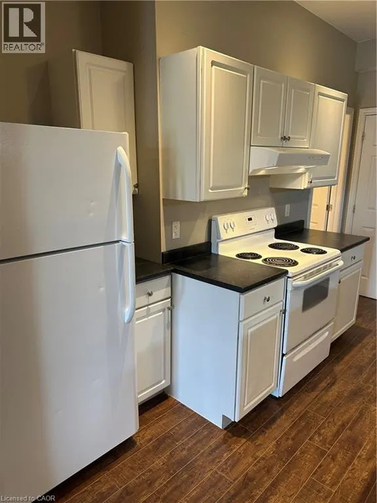
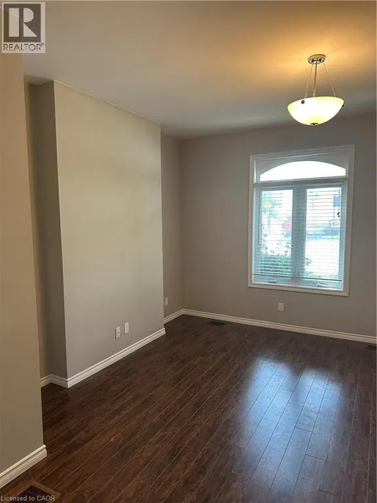
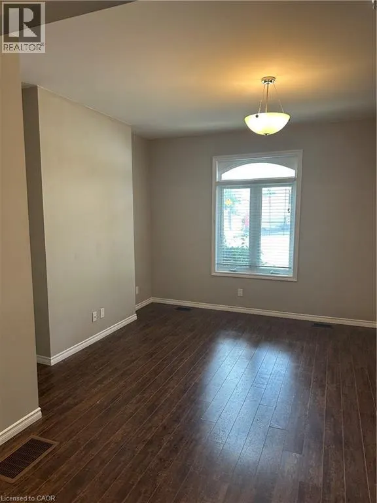
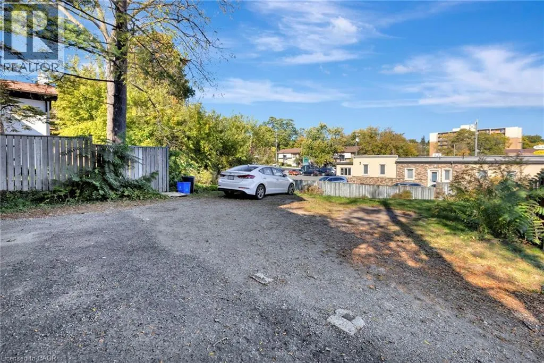
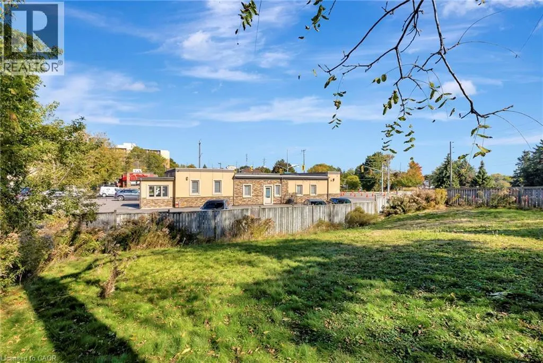
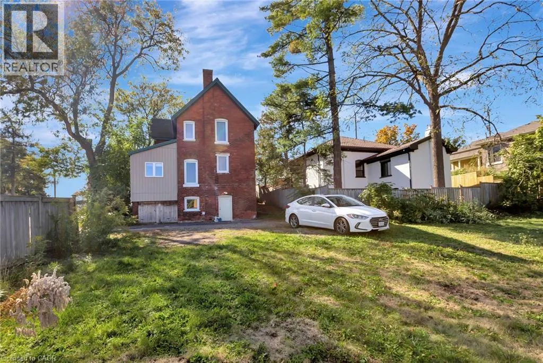
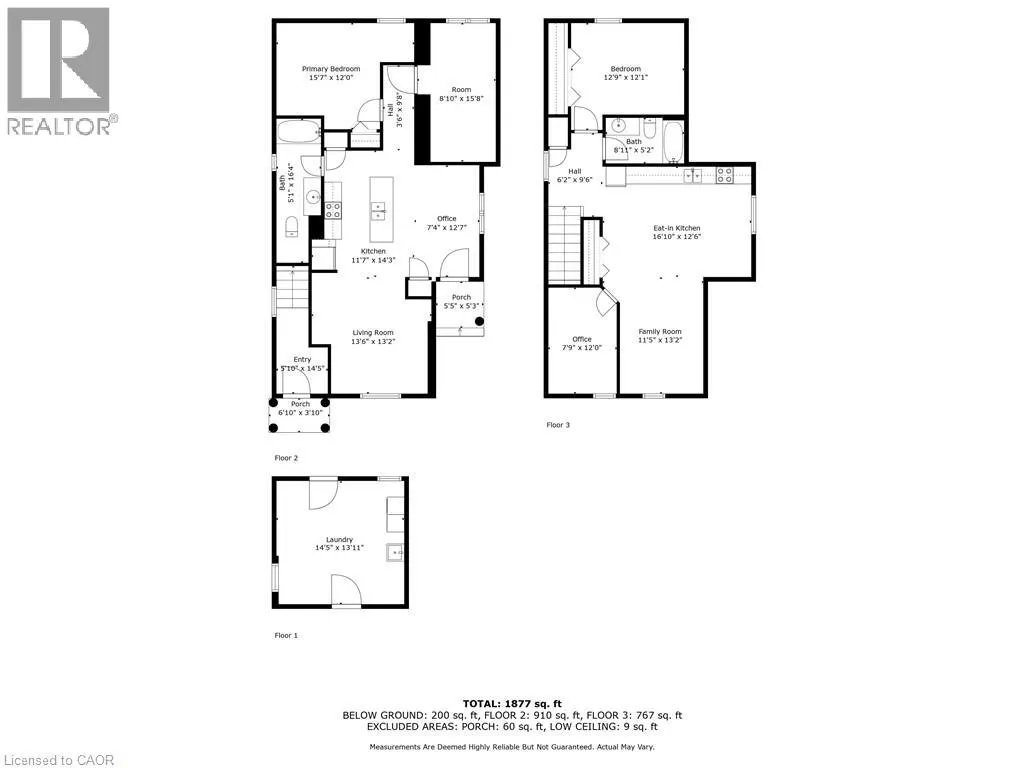
Welcome to 1 Terrace Hill Street. This well maintained family home also presents a rare investment and or redevelopment opportunity in the high-density intensification corridor in Brantford. The home is Situated on a prominent corner lot along a main arterial route, this property offers excellent visibility, accessibility, and long-term growth potential.Currently configured as a multi-family dwelling, the home features two self-contained units with separate entrances, kitchens, bathrooms, and spacious living areas perfect for multi-generational living. The property benefits from C8 commercial zoning and a deep lot, possibly opening the door to potential mixed-use, redevelopment, severance, or higher-density residential uses. Positioned within the city’s designated intensification corridor, the home offers strong future upside as the city continues to evolve.Its central location places it close to major amenities including the General hospital, GO station, post-secondary institutions, public transit, and Highway 403 access, enhancing its appeal for both residential tenants and commercial uses. (id:7434)
General Features
| Features | Paved driveway |
|---|---|
| Community Features | High Traffic Area |
| Property Type | Single Family |
| Zoning Description | C8 |
| Amenities | Hospital, Public Transit, Shopping |
| Building Appliances | Dryer, Refrigerator, Stove, Washer |
| Building Cooling Type | Central air conditioning |
| Location Description | MORTON ST TURN LEFT ON WEST FOLLOW WEST ST TO TERRACE HILL |
| Parking Space Total | 4 |
| Foundation Type | Stone |
| Building Type | House |
| Ownership Type | Freehold |
| Building.StoriesTotal | 2 |
Interior Features
| Building Fireplace Present | False |
|---|---|
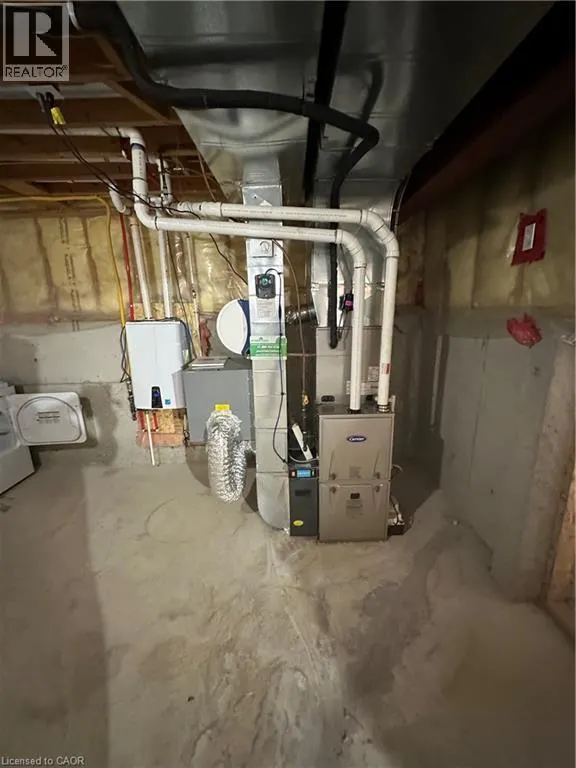
| Building Heating Type | Forced air |
| Building Heating Fuel | Natural gas |
| Basement Development | Partially finished |
| Basement Type | Partial (Partially finished) |
| Construction Style Attachment | Detached |
| Living Area Range | 1877 |
| Bedrooms | 1+2 |
Exterior Features
| Land Amenities | Hospital, Public Transit, Shopping |
|---|---|
| Sewer | Municipal sewage system |
| Exterior Finish | Brick |
Room Details
| Room | Dimensions | Level | Flooring | Details |
|---|---|---|---|---|
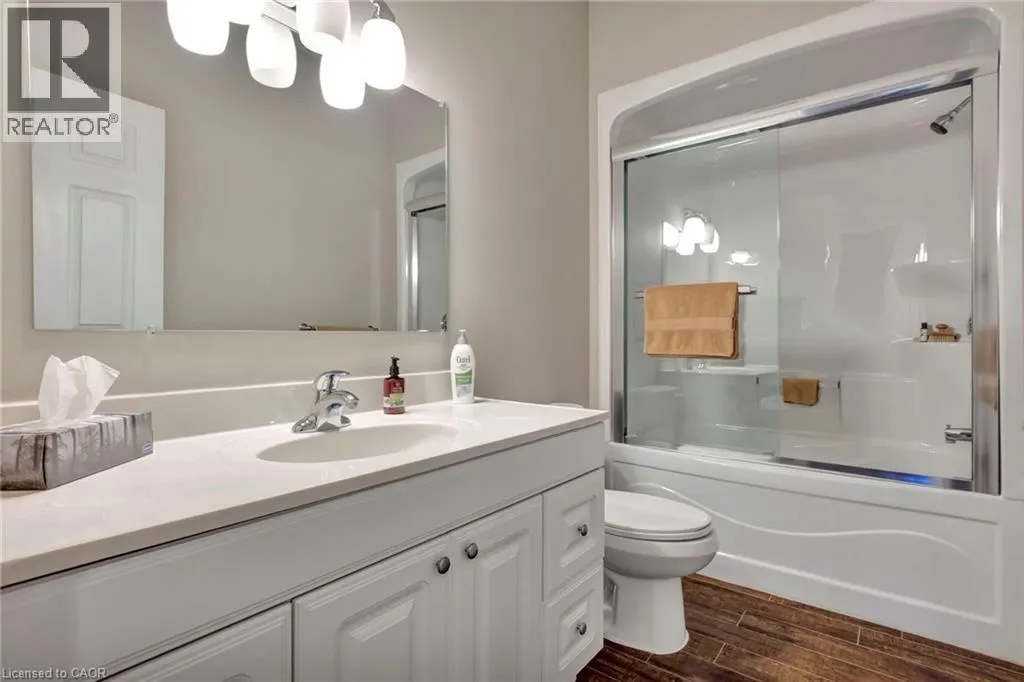
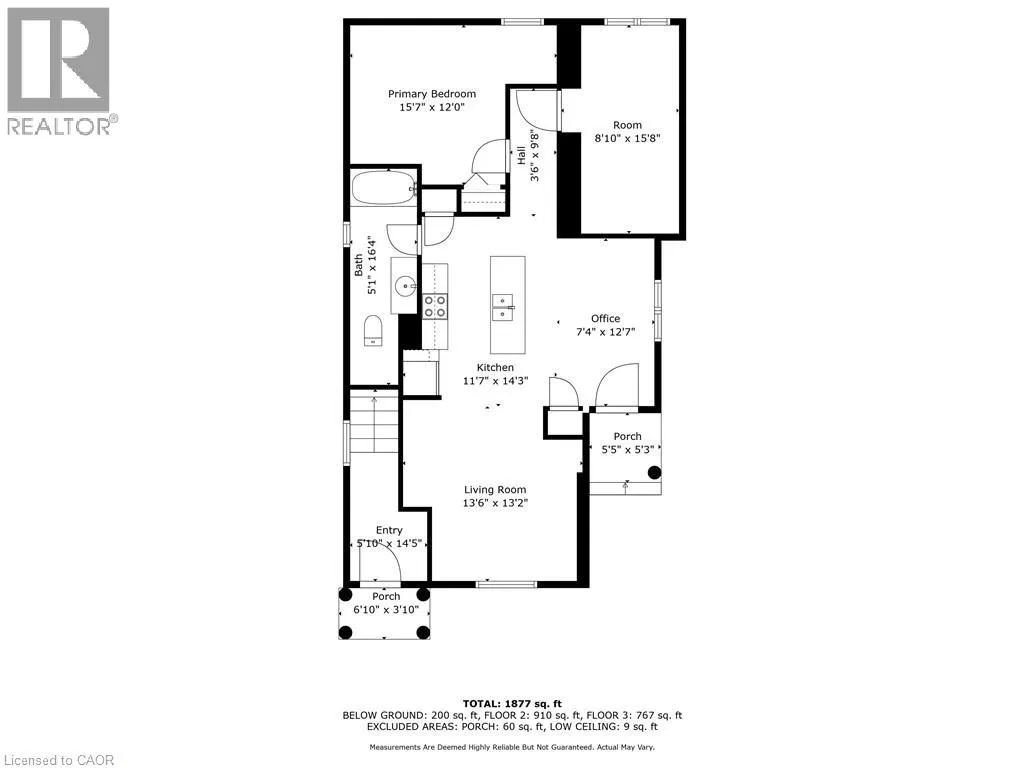
| 4pc Bathroom | 16'4'' x 5'1'' | Lower level | ||
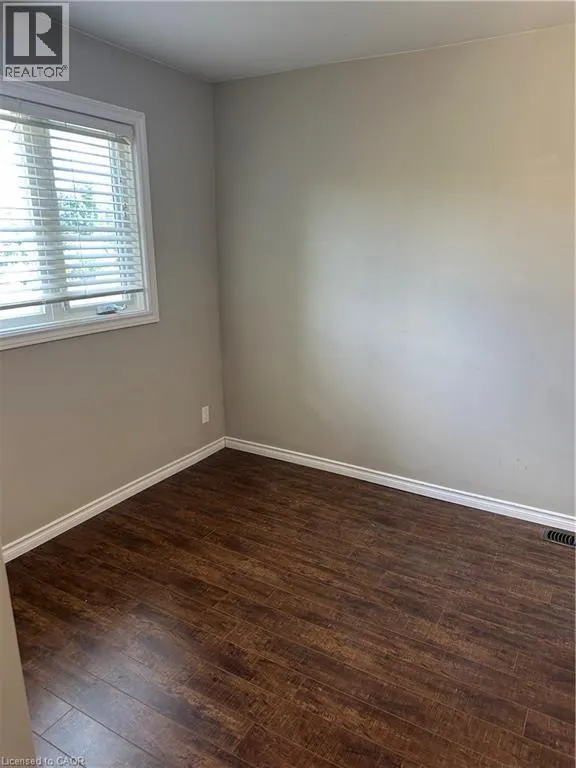
| Bedroom | 15'8'' x 8'10'' | Lower level | ||
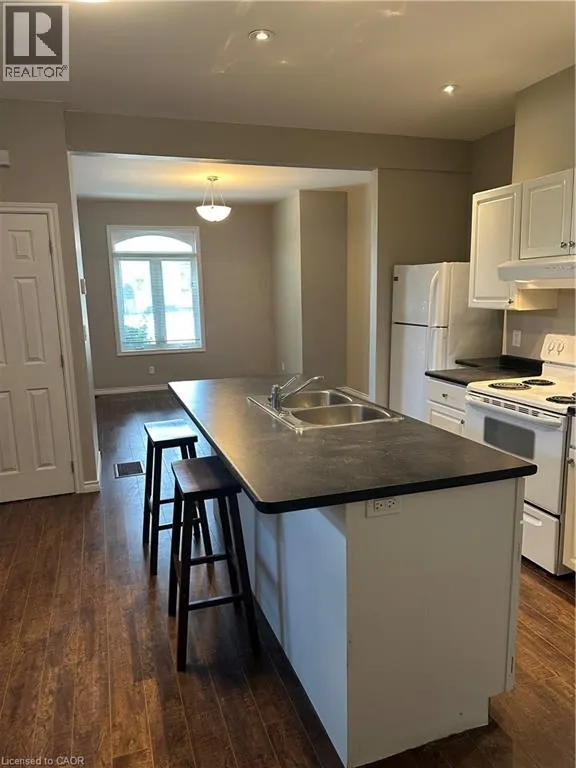
| Eat in kitchen | 14'3'' x 11'7'' | Lower level | ||
| Family room | 13'6'' x 13'2'' | Lower level | ||
| Foyer | 14'5'' x 5'10'' | Main level | ||
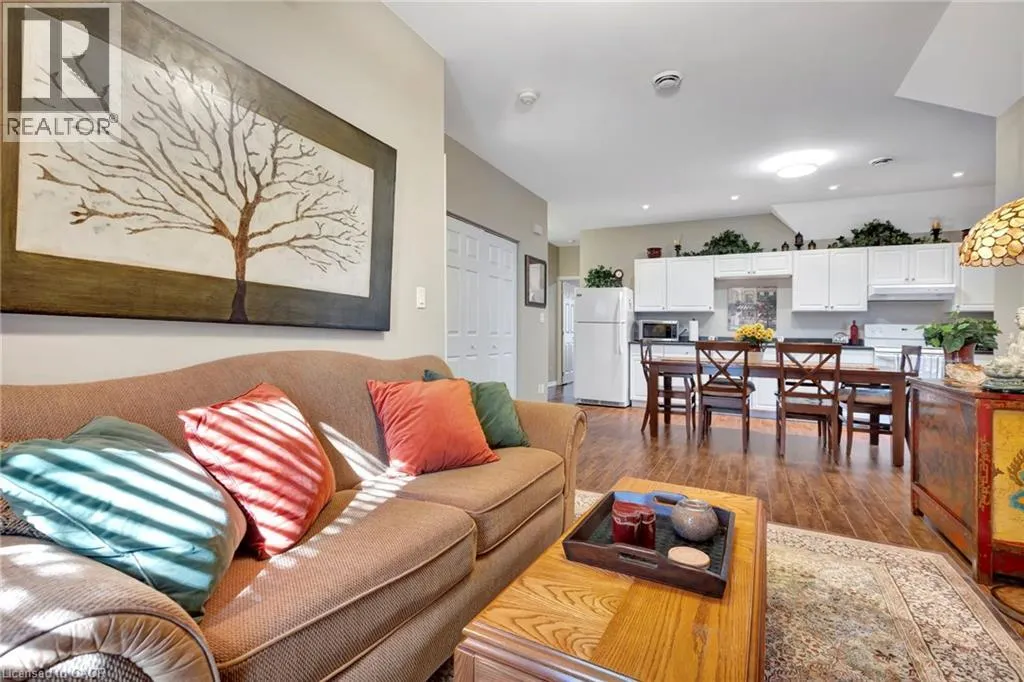
| Kitchen/Dining room | 16'10'' x 12'6'' | Second level | ||
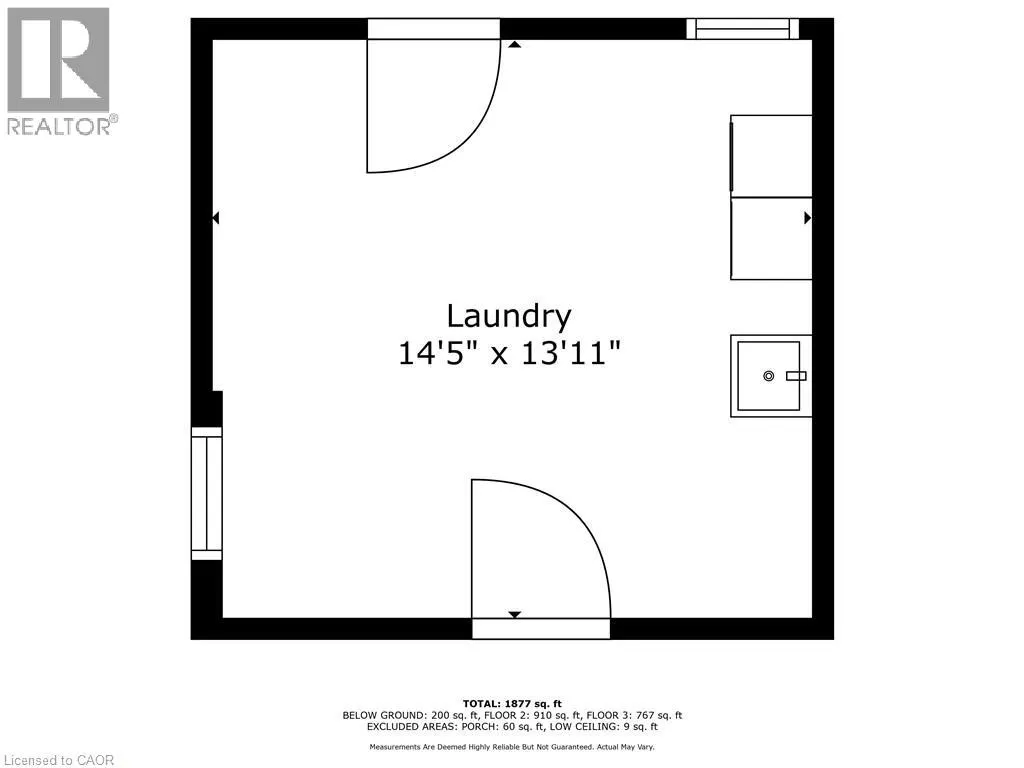
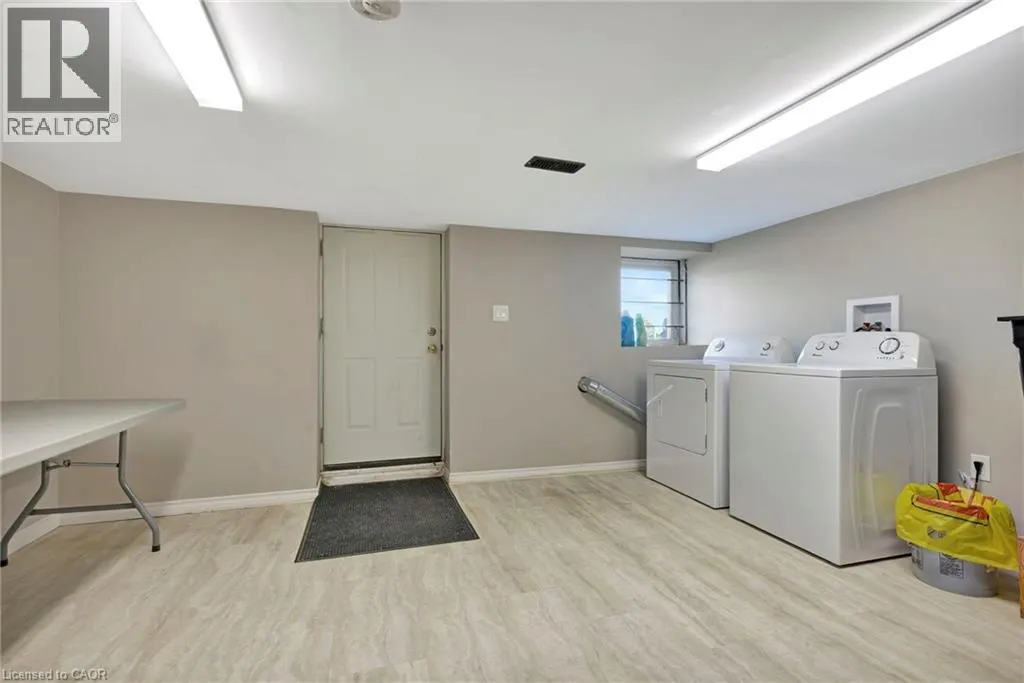
| Laundry room | 14'5'' x 13'11'' | Basement | ||
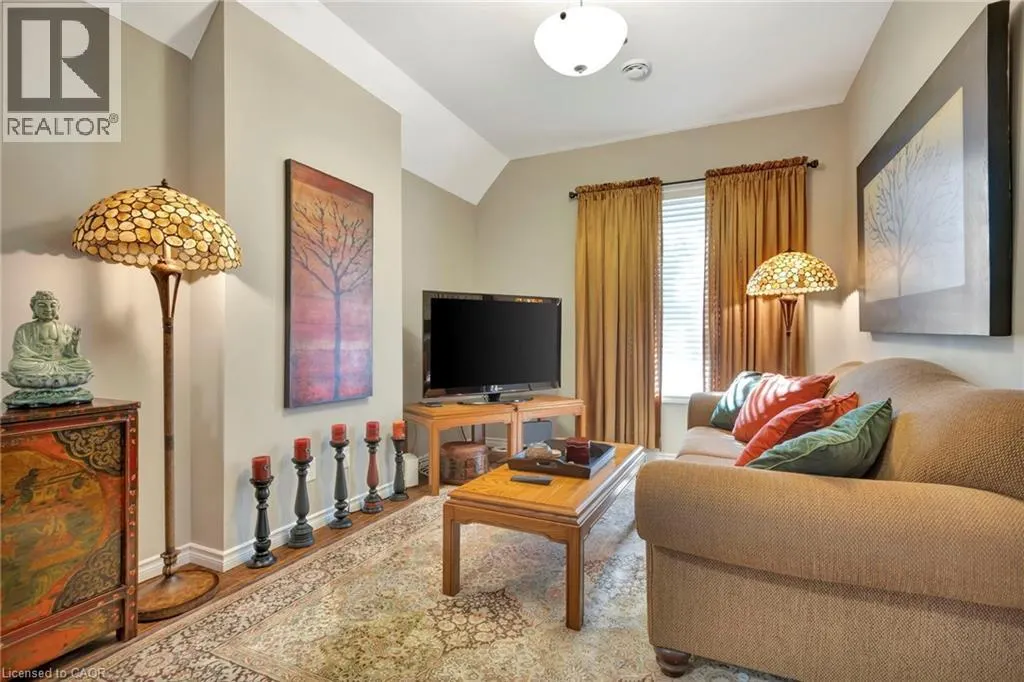
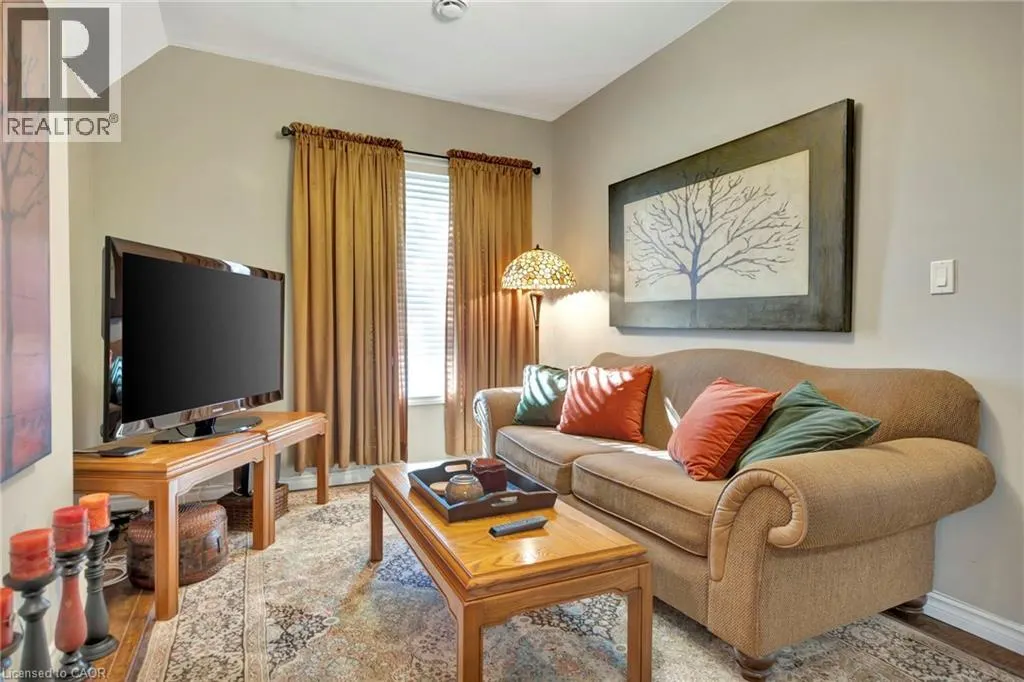
| Living room | 13'2'' x 11'5'' | Second level | ||
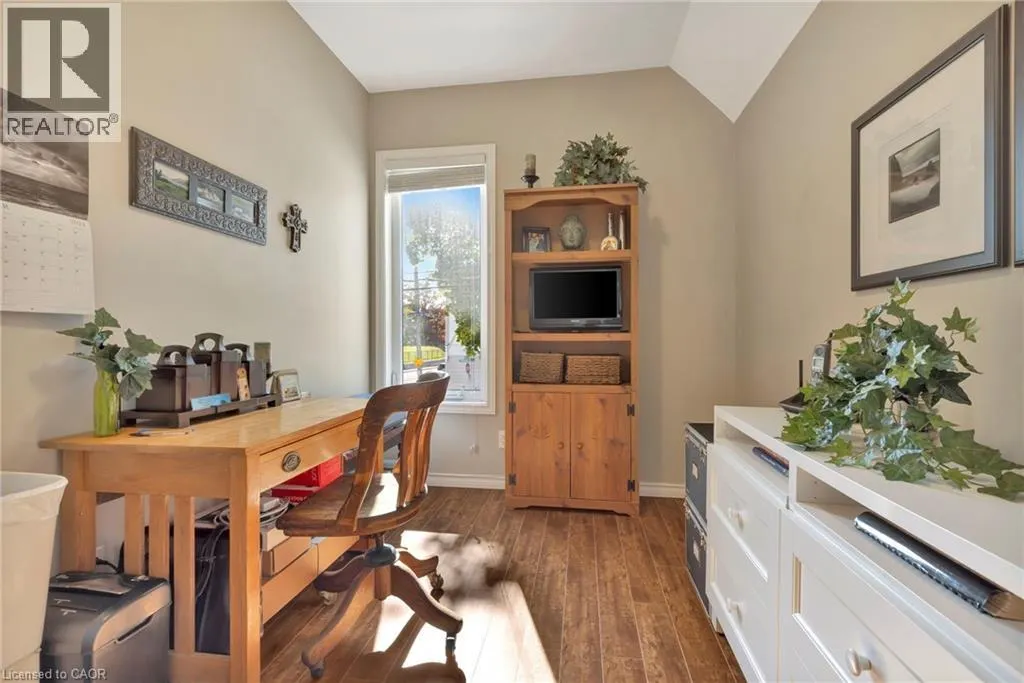
| Office | 12'7'' x 7'4'' | Lower level | ||
| Other | 9'8'' x 3'6'' | Lower level | ||
| Primary Bedroom | 12'9'' x 12'1'' | Second level |
Amenities
- Views
- New Construction
- Adult 55+
- Lease To Own
- No Strata Fees
- Furnished
- Primary On Main
- Air Conditioning
- Seller Finance
- Green
- Fixer Upper
- Horse
- Golf
- Fireplace
- Deck
- Garage
- Basement
- Pool

Property vs Single Family Average in N3R 1E8
Price
Year Built
In The Neighbourhood
Brantford
$ 499,000
- Type
- Single Family
- Size
- 1,086 SqFt
- Rooms
- 3 Beds + 2 Baths
RE/MAX Escarpment Realty Inc.
Brantford
$ 425,000
- Type
- Single Family
- Size
- 1,306 SqFt
- Rooms
- 3 Beds + 1.5 Baths
Royal LePage Action Realty
Brantford
$ 479,900
- Type
- Single Family
- Size
- 990 SqFt
- Rooms
- 3 Beds + 1 Baths
Re/Max Twin City Realty Inc.
Brantford
$ 469,900
- Type
- Single Family
- Size
- 1,264 SqFt
- Rooms
- 3 Beds + 1.5 Baths
Real Broker Ontario Ltd.
Brantford
$ 349,000
- Type
- Single Family
- Size
- 1,202 SqFt
- Rooms
- 2 Beds + 1 Baths
Homelife Total Care Realty Inc.
Brantford
$ 579,000
- Type
- Single Family
- Size
- 1,100 SqFt
- Rooms
- 2 Beds + 1.5 Baths
Century 21 Heritage House LTD
Brantford
$ 499,900
- Type
- Single Family
- Size
- 1,533 SqFt
- Rooms
- 3 Beds + 2 Baths
Royal LePage Brant Realty
Brantford
$ 2,500
- Type
- Single Family
- Size
- 1,533 SqFt
- Rooms
- 3 Beds + 2 Baths
Royal LePage Brant Realty
Brantford
$ 479,900
- Type
- Single Family
- Size
- 1,181 SqFt
- Rooms
- 3 Beds + 1 Baths
Real Broker Ontario Ltd.
 Toronto Real Estate Board (TRREB); All information deemed reliable but not guaranteed. All properties are subject to prior sale, change or withdrawal. Neither listing broker(s) or information provider(s) shall be responsible for any typographical errors, misinformation, misprints and shall be held totally harmless. Listing(s) information is provided for consumer's personal, non-commercial use and may not be used for any purpose other than to identify prospective properties consumers may be interested

 All information deemed reliable but not guaranteed. All properties are subject to prior sale, change or withdrawal. Neither listing broker(s) or information provider(s) shall be responsible for any typographical errors, misinformation, misprints and shall be held totally harmless. Listing(s) information is provided for consumer's personal, non-commercial use and may not be used for any purpose other than to identify prospective properties consumers may be interested in purchasing. The data relating